Beautifully maintained 5-bedroom, 3-bathroom home on a quiet street in Lehi with main level living. Vaulted ceilings and an open layout fill the main floor with space and natural light. The kitchen features granite countertops and a large center island, perfect for everyday cooking and entertaining. The main floor offers a master suite with two walk-in closets, and another bedroom with full bath, while the walkout basement adds three more bedrooms, a full bathroom, and a second spacious family room. Enjoy the fully fenced backyard with a productive peach tree and vegetable garden, and a front yard filled with seasonal flowers and color throughout much of the year. The home also has a new AC and roof. Storage is plentiful with a 2-car garage featuring overhead storage, a large basement storage room, and a backyard shed. As part of the Traverse Mountain community, you'll have access to the pool, clubhouse, gym, parks, and trails. Conveniently located near Eagle Summit Park, shopping, dining, and hiking and biking trails, with easy freeway access to Silicon Slopes, Salt Lake City, and Provo. Come see it today!
For sale
Price increase: $14.9K (10/13)
$599,900
4533 N Stoneybrook Way, Lehi, UT 84043
5beds
2,752sqft
Single Family Residence
Built in 2003
6,534 Square Feet Lot
$599,600 Zestimate®
$218/sqft
$94/mo HOA
What's special
Fully fenced backyardBackyard shedWalkout basementMain level livingSecond spacious family roomLarge center islandOpen layout
- 10 days
- 395
- 23
Zillow last checked:
Listing updated:
Listed by:
Samuel Brinton 801-583-2020,
Brinton Real Estate Group
Source: UtahRealEstate.com,MLS#: 2190863
Facts & features
Interior
Bedrooms & bathrooms
- Bedrooms: 5
- Bathrooms: 3
- Full bathrooms: 3
- Main level bedrooms: 2
Rooms
- Room types: Master Bathroom, Updated Kitchen
Primary bedroom
- Level: First
Heating
- Forced Air, Central
Cooling
- Central Air
Appliances
- Included: Microwave, Disposal, Gas Oven, Gas Range, Free-Standing Range
Features
- Walk-In Closet(s), Vaulted Ceiling(s), Granite Counters
- Flooring: Carpet
- Windows: Blinds, Window Coverings, Bay Window(s), Double Pane Windows
- Basement: Walk-Out Access,Basement Entrance
- Has fireplace: No
Interior area
- Total structure area: 2,752
- Total interior livable area: 2,752 sqft
- Finished area above ground: 1,394
- Finished area below ground: 1,358
Property
Parking
- Total spaces: 6
- Parking features: Garage - Attached
- Attached garage spaces: 2
- Uncovered spaces: 4
Accessibility
- Accessibility features: Single Level Living
Features
- Stories: 2
- Patio & porch: Porch, Open Porch
- Exterior features: Lighting
- Has private pool: Yes
- Pool features: Association
- Fencing: Full
Lot
- Size: 6,534 Square Feet
- Features: Curb & Gutter, Sprinkler: Auto-Full, Drip Irrigation: Auto-Full
- Residential vegetation: Fruit Trees, Landscaping: Full, Mature Trees, Terraced Yard, Vegetable Garden
Details
- Additional structures: Storage Shed(s)
- Parcel number: 650090043
- Zoning: RES
- Zoning description: Single-Family
Construction
Type & style
- Home type: SingleFamily
- Architectural style: Rambler/Ranch
- Property subtype: Single Family Residence
Materials
- Stone, Stucco
- Roof: Asphalt
Condition
- Blt./Standing
- New construction: No
- Year built: 2003
- Major remodel year: 2003
Utilities & green energy
- Sewer: Public Sewer, Sewer: Public
- Water: Culinary, Secondary
- Utilities for property: Natural Gas Connected, Electricity Connected, Sewer Connected, Water Connected
Community & HOA
Community
- Features: Clubhouse, Sidewalks
- Security: Video Door Bell(s)
- Subdivision: Country Run Phase 2
HOA
- Has HOA: Yes
- Amenities included: Biking Trails, Clubhouse, Fitness Center, Trail(s), Playground, Pool, Tennis Court(s)
- HOA fee: $94 monthly
- HOA name: Traverse Mountain Master
- HOA phone: 801-407-6712
Location
- Region: Lehi
Financial & listing details
- Price per square foot: $218/sqft
- Tax assessed value: $577,100
- Annual tax amount: $2,658
- Date on market: 10/12/2026
- Listing terms: Cash,Conventional,FHA,VA Loan
- Inclusions: Microwave, Range, Storage Shed(s), Window Coverings, Video Door Bell(s)
- Acres allowed for irrigation: 0
- Electric utility on property: Yes
- Road surface type: Paved
Estimated market value
$599,600
$570,000 - $630,000
$2,757/mo
Price history
| Date | Event | Price |
|---|---|---|
| 10/13/2026 | Price change | $599,900+2.5%$218/sqft |
Source:  UtahRealEstate.com #2190863 Report a problem | ||
| 9/16/2026 | Listed for sale | $585,000+9.3%$213/sqft |
Source: Owner Report a problem | ||
| 2/23/2023 | Pending sale | $535,000$194/sqft |
Source: UtahRealEstate.com #1859231 Report a problem | ||
| 1/25/2023 | Listed for sale | $535,000+109.8%$194/sqft |
Source: UtahRealEstate.com #1859231 Report a problem | ||
| 1/13/2013 | Price change | $255,000-1.7%$93/sqft |
Source: R and R Realty, LLC #1109940 Report a problem | ||
| 1/2/2013 | Price change | $259,500-1.7%$94/sqft |
Source: R and R Realty, LLC #1109940 Report a problem | ||
| 9/22/2012 | Price change | $264,000-1.9%$96/sqft |
Source: R and R Realty, LLC #1109940 Report a problem | ||
| 8/15/2012 | Listed for sale | $269,000$98/sqft |
Source: R and R Realty, LLC #1109940 Report a problem | ||
| 6/29/2009 | Sold | -- |
Source: Public Record Report a problem | ||
Public tax history
| Year | Property taxes | Tax assessment |
|---|---|---|
| 2025 | $2,658 +4% | $577,100 +6.2% |
| 2024 | $2,554 +7% | $543,500 -1.5% |
| 2023 | $2,388 -1.2% | $551,700 +2% |
| 2022 | $2,416 +11.4% | $541,100 +143.5% |
| 2021 | $2,169 +6.1% | $222,200 -41% |
| 2020 | $2,045 +13.1% | $376,500 +97.8% |
| 2019 | $1,809 +7.9% | $190,355 -41% |
| 2018 | $1,676 -1.6% | $322,600 +100.1% |
| 2017 | $1,704 | $161,205 +6% |
| 2016 | $1,704 -0.3% | $152,020 +5% |
| 2015 | $1,709 +3.9% | $144,760 +4.5% |
| 2014 | $1,645 | $138,545 +11.9% |
| 2013 | -- | $123,805 +15.3% |
| 2012 | -- | $107,360 -14.3% |
| 2009 | -- | $125,235 -15.4% |
| 2008 | -- | $148,060 -7% |
| 2007 | -- | $159,225 +53% |
| 2006 | -- | $104,060 +6% |
| 2005 | -- | $98,175 |
Find assessor info on the county website
Monthly payment
Est. payment
Payment breakdown
Explore the cost of this home by adjusting the details. Changes won't be saved.Climate risks
Neighborhood: 84043
Nearby schools
Schools provided by the listing agent
- Elementary: Traverse Mountain
- Middle: Lehi
- High: Lehi
- District: Alpine
Source: UtahRealEstate.com. This data may not be complete. We recommend contacting the local school district to confirm school assignments for this home.


Similar homes
- $650,0005 bd3 ba3.1k sqft2344 N 2450 W, Lehi, UT 84043For Sale
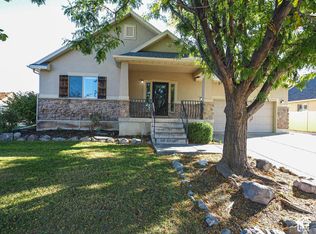
 MLS ID #2191855, David B. Robison, goBE, LLC. UtahRealEstate.com
- $599,0006 bd3 ba2.6k sqft3711 N Hot Springs Ln, Lehi, UT 84043For Sale
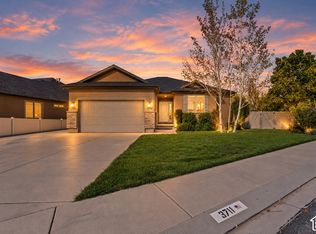 MLS ID #2190447, Lance Garrett, Homie. UtahRealEstate.com
- $620,0005 bd4 ba2.9k sqft2898 W Fox Hunters Loop, Lehi, UT 84043For Sale
 MLS ID #2189939, Eston Mercer, Century 21 Everest. UtahRealEstate.com
- $659,9005 bd4 ba2.8k sqft4062 N Heatherfield Ln, Lehi, UT 84043For Sale
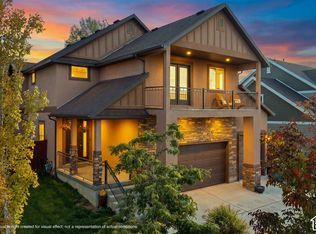 MLS ID #2191132, Dan Evans, Summit Realty, Inc.. UtahRealEstate.com
- $599,9004 bd4 ba3.4k sqft4436 W 2600 N, Lehi, UT 84043For SaleMLS ID #2192240, Christina Lovell, Equity Real Estate (NRE). UtahRealEstate.com
- $538,0004 bd4 ba2.3k sqft3472 W Waterbury Dr, Lehi, UT 84043For SaleMLS ID #2192366, Mindy Fung, ERA Brokers Consolidated (Utah County). UtahRealEstate.com
- $625,0005 bd4 ba2.8k sqft2854 W Bear Ridge Way, Lehi, UT 84043For SaleMLS ID #2159428, Samuel Brinton, Brinton Real Estate Group. UtahRealEstate.com
- $555,0005 bd4 ba2.2k sqft3519 W Newland Loop, Lehi, UT 84043For SaleMLS ID #2178660, Shanda Bezzant, RE/MAX Associates. UtahRealEstate.com
- $490,0005 bd3 ba2.2k sqft3720 W Cranberry Loop, Lehi, UT 84043For SaleMLS ID #2182493, Justin Udy, REALTY OF AMERICA LLC. UtahRealEstate.com
- $569,9004 bd4 ba2.5k sqft2858 W Bear Ridge Way, Lehi, UT 84043For SaleMLS ID #2181023, Emily Box, Box Realty, LLC. UtahRealEstate.com
- $664,0006 bd3 ba3.1k sqft2153 N 2230 W, Lehi, UT 84043For SaleMLS ID #2187907, Alison M Adams, KW Utah Realtors Keller Williams (Brickyard). UtahRealEstate.com
- $638,0004 bd3 ba2.6k sqft3112 N Park Cottage Way, Lehi, UT 84043For SaleMLS ID #2189964, Sara Hiatt, KW South Valley Keller Williams. UtahRealEstate.com
- $525,0003 bd3 ba2k sqft2268 W New Harvest Ln, Lehi, UT 84043For SaleMLS ID #2183727, Ali Garbero, Knowlton Real Estate. UtahRealEstate.com
- $609,9904 bd3 ba2.9k sqft4106 W Red Clover Dr, Lehi, UT 84043For SaleMLS ID #2177990, Jakie Pizana, Equity Real Estate (Advantage). UtahRealEstate.com
- $522,4503 bd3 ba2.5k sqft3628 W 2740 N, Lehi, UT 84043For SaleMLS ID #2191699, Robert L Burden, UTAH HOMES NETWORK. UtahRealEstate.com
- $749,9006 bd4 ba3.5k sqft4083 N Heatherfield Ln, Lehi, UT 84043For SaleMLS ID #2189039, Sarah M Heiner, KW WESTFIELD. UtahRealEstate.com
- $539,0005 bd4 ba2.1k sqft1898 W Pointe Meadow Loop, Lehi, UT 84043For SaleMLS ID #2175215, Jeffrey S Pincock, Real Broker, LLC. UtahRealEstate.com
- $615,0003 bd3 ba2.6k sqft405 W 3175 N, Lehi, UT 84043For SaleMLS ID #2184030, Heather L Groom, KW Utah Realtors Keller Williams. UtahRealEstate.com
- $530,0003 bd2 ba2.7k sqft2784 N Augusta Dr, Lehi, UT 84043For SaleMLS ID #2186720, Chad A Morgan, SURV REAL ESTATE INC. UtahRealEstate.com
- $574,9004 bd3 ba3.4k sqft4437 W 2650 N, Lehi, UT 84043For SaleMLS ID #2167651, Zach Eastman, Eastman Realty. UtahRealEstate.com
