**Showings begin at Grand Opening 10/3/2026 11:00-2:00**Welcome home to this spacious 6-bed, 3-bth rambler in Lehi's Cranberry Farms community! Offering 3,140 sq. ft.with a fully finished basement, this home provides an incredibly functional layout with room to live, work, gather, and grow. The bright main level features vaulted ceilings and an open kitchen and living area, with white cabinetry, subway-tile backsplash, gas range, updated flooring, and breakfast-bar seating. The main-floor primary suite includes a walk-in closet and private bath with separate tub and shower. Two additional bedrooms are on the main level, with 3 more bedrooms downstairs plus additional living space. Outside, enjoy a fully fenced and landscaped 0.17-acre lot, open patio, mountain views, and an attached 2-car garage. Conveniently located near shopping, dining, everyday amenities, and major transportation routes, this home brings together space, comfort, and convenience.
For sale
$665,000
2153 N 2230 W, Lehi, UT 84043
6beds
3,140sqft
Single Family Residence
Built in 2005
7,405 Square Feet Lot
$658,800 Zestimate®
$212/sqft
$50/mo HOA
What's special
Mountain viewsOpen patioBreakfast-bar seatingWhite cabinetrySubway-tile backsplashGas rangeMain-floor primary suite
- 8 days
- 236
- 20
Zillow last checked:
Listing updated:
Listed by:
Alison M Adams 801-326-8800,
KW Utah Realtors Keller Williams (Brickyard)
Source: UtahRealEstate.com,MLS#: 2187907
Facts & features
Interior
Bedrooms & bathrooms
- Bedrooms: 6
- Bathrooms: 3
- Full bathrooms: 2
- 3/4 bathrooms: 1
- Main level bedrooms: 3
Rooms
- Room types: Master Bathroom
Primary bedroom
- Level: First
Heating
- Forced Air, Central
Cooling
- Central Air
Appliances
- Included: Dryer, Washer, Disposal, Gas Range, Free-Standing Range
- Laundry: Electric Dryer Hookup
Features
- Separate Bath/Shower, Walk-In Closet(s), Vaulted Ceiling(s), Granite Counters
- Flooring: Carpet, Laminate, Tile
- Doors: Sliding Doors
- Windows: Blinds, Full, Double Pane Windows
- Basement: Daylight,Full
- Number of fireplaces: 1
- Fireplace features: Gas Log
Interior area
- Total structure area: 3,140
- Total interior livable area: 3,140 sqft
- Finished area above ground: 1,524
- Finished area below ground: 1,616
Property
Parking
- Total spaces: 2
- Parking features: Garage - Attached
- Attached garage spaces: 2
Features
- Stories: 2
- Patio & porch: Patio, Open Patio
- Exterior features: Lighting, Swing Set
- Has private pool: Yes
- Pool features: Association
- Fencing: Full
- Has view: Yes
- View description: Mountain(s)
Lot
- Size: 7,405 Square Feet
- Features: Curb & Gutter
- Topography: Terrain
- Residential vegetation: Landscaping: Full
Details
- Parcel number: 650840040
- Zoning: R-1
- Zoning description: Single-Family
Construction
Type & style
- Home type: SingleFamily
- Architectural style: Rambler/Ranch
- Property subtype: Single Family Residence
Materials
- Brick, Stucco
- Roof: Asphalt
Condition
- Blt./Standing
- New construction: No
- Year built: 2005
- Major remodel year: 2005
Utilities & green energy
- Sewer: Public Sewer, Sewer: Public
- Water: Culinary, Irrigation
- Utilities for property: Natural Gas Connected, Electricity Connected, Sewer Connected, Water Connected
Community & HOA
Community
- Features: Sidewalks
- Subdivision: Cranberry Farms
HOA
- Has HOA: Yes
- Amenities included: Clubhouse, Playground, Pool
- HOA fee: $50 monthly
- HOA name: Advanced Community
- HOA phone: 801-641-1844
Location
- Region: Lehi
Financial & listing details
- Price per square foot: $212/sqft
- Tax assessed value: $255,600
- Annual tax amount: $2,705
- Date on market: 9/17/2026
- Listing terms: Cash,Conventional,FHA,VA Loan
- Inclusions: Dryer, Swing Set, Washer
- Exclusions: Refrigerator
- Acres allowed for irrigation: 0
- Electric utility on property: Yes
Estimated market value
$658,800
$626,000 - $692,000
$2,814/mo
Price history
| Date | Event | Price |
|---|---|---|
| 9/28/2026 | Listed for sale | $665,000+77.4%$212/sqft |
Source:  UtahRealEstate.com #2187907 Report a problem UtahRealEstate.com #2187907 Report a problem | ||
| 4/5/2023 | Sold | -- |
Source: Agent Provided Report a problem | ||
| 3/23/2019 | Listing removed | $374,900$119/sqft |
Source: Flat Rate Homes #1579669 Report a problem | ||
| 3/21/2019 | Price change | $374,9000%$119/sqft |
Source: Flat Rate Homes #1579669 Report a problem | ||
| 3/5/2019 | Price change | $374,988-3.8%$119/sqft |
Source: Flat Rate Homes #1579669 Report a problem | ||
| 2/7/2019 | Listed for sale | $389,900+4%$124/sqft |
Source: Flat Rate Homes #1579669 Report a problem | ||
| 12/15/2018 | Listing removed | $374,988$119/sqft |
Source: Flat Rate Homes #1560558 Report a problem | ||
| 12/13/2018 | Price change | $374,988-3.8%$119/sqft |
Source: Flat Rate Homes #1560558 Report a problem | ||
| 11/21/2018 | Price change | $389,900-2.5%$124/sqft |
Source: Flat Rate Homes #1560558 Report a problem | ||
| 10/25/2018 | Price change | $399,900-4.8%$127/sqft |
Source: Flat Rate Homes #1560558 Report a problem | ||
| 10/11/2018 | Listed for sale | $419,900$134/sqft |
Source: Flat Rate Homes #1560558 Report a problem | ||
Public tax history
| Year | Property taxes | Tax assessment |
|---|---|---|
| 2015 | $1,660 +10.6% | $140,580 +3.2% |
| 2014 | $1,500 +4.4% | $136,180 +16.9% |
| 2013 | $1,437 | $116,490 +7.3% |
| 2012 | $1,437 -2.4% | $108,570 -3% |
| 2011 | $1,472 -1.8% | $111,925 -7.8% |
| 2010 | $1,499 -9.2% | $121,419 -6.3% |
| 2009 | $1,650 +2.7% | $129,525 -18.5% |
| 2008 | $1,606 | $158,950 |
| 2007 | $1,606 +40.5% | $158,950 +55% |
| 2006 | $1,143 | $102,529 |
Find assessor info on the county website
Monthly payment
Est. payment
Payment breakdown
Explore the cost of this home by adjusting the details. Changes won't be saved.Climate risks
Neighborhood: 84043
Nearby schools
Schools provided by the listing agent
- Elementary: Liberty Hills
- Middle: Viewpoint Middle School
- High: Skyridge
- District: Alpine
Source: UtahRealEstate.com. This data may not be complete. We recommend contacting the local school district to confirm school assignments for this home.

Similar homes
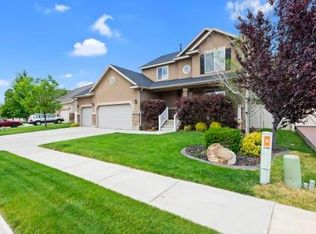
- $659,9996 bd3 ba3.3k sqft1080 N 1800 W, Lehi, UT 84043For Sale

 MLS ID #2172551, Cody Ellison, Mountainland Realty, Inc. UtahRealEstate.com
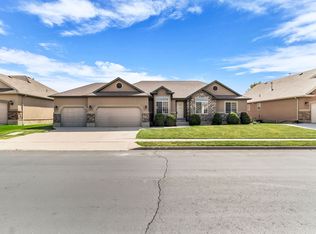
 - $799,0006 bd3 ba3.3k sqft2471 W 2150 N, Lehi, UT 84043For Sale
 MLS ID #2182335, Natalie H Kelly, Coldwell Banker Realty (Provo-Orem-Sundance). UtahRealEstate.com
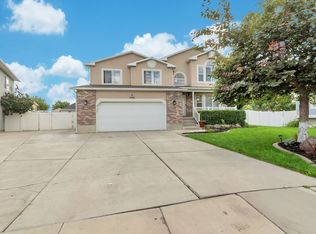
 - $829,9005 bd4 ba3.7k sqft1646 N 2520 W, Lehi, UT 84043For Sale
 MLS ID #2183490, Sandee Miller, Realtypath LLC (Central). UtahRealEstate.com
 - $540,0005 bd4 ba2.1k sqft1898 W Pointe Meadow Loop, Lehi, UT 84043For Sale
 MLS ID #2175215, Jeffrey S Pincock, Real Broker, LLC. UtahRealEstate.com
 - $651,0004 bd3 ba2.4k sqft1992 N 2090 W, Lehi, UT 84043For SaleMLS ID #2184811, Jaycie Motiwala, Fathom Realty (Union Park). UtahRealEstate.com
- $769,9005 bd3 ba3.4k sqft3007 N Twin Flower Way, Lehi, UT 84043For SaleMLS ID #2188376, Stephanie Keate, Amani Realty, PC. UtahRealEstate.com
- $515,0004 bd3 ba1.5k sqft1695 N 1900th St W, Lehi, UT 84043For SaleMLS ID #2186138, Devan Wiggins, Simple Choice Real Estate. UtahRealEstate.com
- $550,0005 bd3 ba2.4k sqft497 W 2280 N, Lehi, UT 84043For SaleMLS ID #2175249, Dane Kania, Connect Fast Realty, LLC. UtahRealEstate.com
- $639,9003 bd3 ba2.6k sqft2794 N Twin Flower Way, Lehi, UT 84043New ConstructionUtahRealEstate.com
- $567,9995 bd3 ba2.7k sqft665 W 1290 N, Lehi, UT 84043For SaleMLS ID #2171931, Diane Rowberry, Updwell Realty LLC. UtahRealEstate.com
- $530,0003 bd2 ba2.7k sqft2784 N Augusta Dr, Lehi, UT 84043For SaleMLS ID #2186720, Chad A Morgan, SURV REAL ESTATE INC. UtahRealEstate.com
- $609,9904 bd3 ba2.9k sqft4106 W Red Clover Dr, Lehi, UT 84043For SaleMLS ID #2177990, Jakie Pizana, Equity Real Estate (Advantage). UtahRealEstate.com
- $525,0004 bd3 ba2.1k sqft745 W 2530 N, Lehi, UT 84043For SaleMLS ID #2179673, Darren Lum, Berkshire Hathaway HomeServices Utah Properties (Salt Lake). UtahRealEstate.com
- $525,0003 bd2 ba2.5k sqft2262 N 2450 W, Lehi, UT 84048For SaleMLS ID #2172644, Lance Garrett, Homie. UtahRealEstate.com
- $875,0005 bd4 ba4.6k sqft3376 W 2450 N, Lehi, UT 84043For SaleMLS ID #2176014, Michael Judd, KW WESTFIELD. UtahRealEstate.com
- $839,9005 bd3 ba3.8k sqft3864 W Safflower Dr, Lehi, UT 84043For SaleMLS ID #2184027, Jason Knight, Ivie Avenue Real Estate, LLC. UtahRealEstate.com
