Incredible 7 bedroom, 3 1/2 bath Lehi Rambler in highly desirable neighborhood. Wide open floor plan, vaulted ceilings, 8 foot doors and extra large windows. Tons of natural light. Main floor master. Home has new quartz counter tops in the kitchen and 2 main floor baths. New tile backsplash in kitchen and new fireplace surround tile. There are 2, 40-gallon water heaters, a water softener and radon mitigation system. There is a large cold storage. No HOA. Fully fenced white vinyl fencing, and a Lifetime playground. Outdoor basketball hoop. Beautiful, fully landscaped .29 acre backyard has a stamped concrete patio (reinforced and wired for hot tub), fruit trees (apple & peach), garden boxes, flood lights, stubbed for backyard water feature, fire pit area, natural gas for grill. Home is within walking distance of three schools. Great mountain views. Near Jordan River parkway for running and biking. Short drive to FrontRunner Train Station in Thanksgiving Point. This beautiful home has a city approved, 2 bedroom 1 bath ADU in the basement with its own kitchen, laundry, separate outside entrance and 2 designated parking spaces. It has been rented for $1700 per month. It has also been approved as a short term rental and was rented as an Airbnb for about a year before renting it long term. The basement apartment was completed in 2019. Square footage provided as a courtesy. Buyer to verify.
For sale
$975,000
526 N 2030 W, Lehi, UT 84043
7beds
4,226sqft
Single Family Residence
Built in 2014
0.29 Acres Lot
$952,400 Zestimate®
$231/sqft
$-- HOA
What's special
Garden boxesFire pit areaGreat mountain viewsFlood lightsOutdoor basketball hoopWide open floor planLifetime playground
- 3 days
- 515
- 46
Zillow last checked:
Listing updated:
Listed by:
Susan Moore 801-341-0909,
ERA Brokers Consolidated (Utah County)
Source: UtahRealEstate.com,MLS#: 2195970
Facts & features
Interior
Bedrooms & bathrooms
- Bedrooms: 7
- Bathrooms: 4
- Full bathrooms: 3
- 1/2 bathrooms: 1
- Partial bathrooms: 1
- Main level bedrooms: 3
Primary bedroom
- Level: First
Heating
- Forced Air, Central, >= 95% efficiency
Cooling
- Central Air
Appliances
- Included: Dryer, Microwave, Refrigerator, Washer, Water Softener Owned, Disposal, Gas Oven, Gas Range
- Laundry: Electric Dryer Hookup
Features
- Basement Apartment, Separate Bath/Shower, Walk-In Closet(s), Vaulted Ceiling(s)
- Flooring: Carpet, Laminate, Tile
- Doors: Sliding Doors
- Windows: Blinds, Drapes, Plantation Shutters, Window Coverings, Bay Window(s), Double Pane Windows
- Basement: Daylight,Entrance,Full,Basement Entrance
- Number of fireplaces: 1
- Fireplace features: Fireplace Insert, Insert, Gas Log
Interior area
- Total structure area: 4,226
- Total interior livable area: 4,226 sqft
- Finished area above ground: 2,056
- Finished area below ground: 2,170
Property
Parking
- Total spaces: 8
- Parking features: RV Access/Parking
- Attached garage spaces: 3
- Uncovered spaces: 5
Accessibility
- Accessibility features: Accessible Kitchen Appliances, Single Level Living
Features
- Stories: 2
- Patio & porch: Porch, Patio, Open Porch, Open Patio
- Exterior features: Entry (Foyer), Swing Set
- Fencing: Full
- Has view: Yes
- View description: Mountain(s)
Lot
- Size: 0.29 Acres
- Features: Curb & Gutter, Sprinkler: Auto-Full, Drip Irrigation: Auto-Part
- Residential vegetation: Fruit Trees, Landscaping: Full, Mature Trees, Vegetable Garden
Details
- Parcel number: 442050310
- Zoning: RES
- Zoning description: Single-Family
Construction
Type & style
- Home type: SingleFamily
- Architectural style: Rambler/Ranch
- Property subtype: Single Family Residence
Materials
- Stone, Stucco, Cement Siding
- Roof: Asphalt
Condition
- Blt./Standing
- New construction: No
- Year built: 2014
Utilities & green energy
- Sewer: Public Sewer, Sewer: Public
- Water: Culinary, Irrigation: Pressure
- Utilities for property: Natural Gas Connected, Electricity Connected, Sewer Connected, Water Connected
Community & HOA
Community
- Features: Sidewalks
- Subdivision: Kensington Place
HOA
- Has HOA: No
Location
- Region: Lehi
Financial & listing details
- Price per square foot: $231/sqft
- Tax assessed value: $767,700
- Annual tax amount: $3,600
- Date on market: 11/11/2026
- Listing terms: Cash,Conventional,FHA,VA Loan
- Inclusions: Dryer, Fireplace Insert, Microwave, Range, Refrigerator, Swing Set, Washer, Water Softener: Own, Window Coverings
- Exclusions: Freezer
- Acres allowed for irrigation: 0
- Electric utility on property: Yes
- Road surface type: Paved
Estimated market value
$952,400
$905,000 - $1.00M
$3,776/mo
Price history
| Date | Event | Price |
|---|---|---|
| 11/12/2026 | Listed for sale | $975,000+89.4%$231/sqft |
Source:  UtahRealEstate.com #2195970 Report a problem | ||
| 2/4/2019 | Listing removed | $514,900$122/sqft |
Source: Eaton Real Estate LLC #1557748 Report a problem | ||
| 1/11/2019 | Price change | $514,900-1.7%$122/sqft |
Source: Eaton Real Estate LLC #1557748 Report a problem | ||
| 11/19/2018 | Price change | $524,000-0.2%$124/sqft |
Source: Eaton Real Estate LLC #1557748 Report a problem | ||
| 10/6/2018 | Price change | $524,900-3.7%$124/sqft |
Source: Eaton Real Estate LLC #1557748 Report a problem | ||
| 9/28/2018 | Listed for sale | $544,900$129/sqft |
Source: Eaton Real Estate LLC #1557748 Report a problem | ||
Public tax history
| Year | Property taxes | Tax assessment |
|---|---|---|
| 2025 | $3,535 +11.1% | $767,700 +13.4% |
| 2024 | $3,181 +7.6% | $676,900 -0.9% |
| 2023 | $2,958 -9% | $683,300 -6.1% |
| 2022 | $3,250 +11.5% | $727,800 +143.9% |
| 2021 | $2,914 +6.1% | $298,430 -41% |
| 2020 | $2,747 +14% | $505,700 +99.4% |
| 2019 | $2,410 +4.1% | $253,605 -39.3% |
| 2018 | $2,314 -0.8% | $417,500 +87.6% |
| 2017 | $2,333 | $222,530 +6.9% |
| 2016 | $2,333 +7% | $208,230 +12.7% |
| 2015 | $2,182 | $184,800 |
Find assessor info on the county website
Monthly payment
Est. payment
Payment breakdown
Explore the cost of this home by adjusting the details. Changes won't be saved.Climate risks
Neighborhood: 84043
Nearby schools
Schools provided by the listing agent
- Elementary: River Rock
- Middle: Willowcreek
- High: Lehi
- District: Alpine
Source: UtahRealEstate.com. This data may not be complete. We recommend contacting the local school district to confirm school assignments for this home.
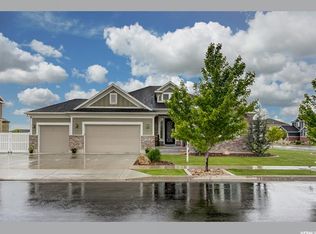
Similar homes
- $900,0005 bd5 ba3.8k sqft2462 W Bluestem Dr, Lehi, UT 84043For Sale
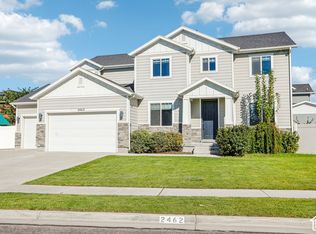
 MLS ID #2192235, Tara F Jones, Opendoor Brokerage LLC. UtahRealEstate.com
- $895,0006 bd3 ba3.3k sqft1441 W 950 S, Lehi, UT 84043For Sale
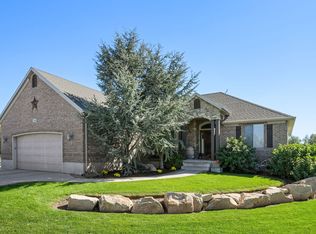 MLS ID #2193392, Jennifer Call, ERA Brokers Consolidated (Utah County). UtahRealEstate.com
- $1,075,0007 bd4 ba4.2k sqft1301 N 2350 W, Lehi, UT 84043For Sale
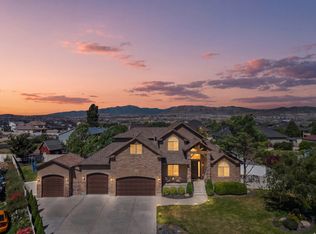 MLS ID #2167373, Lucy Filizola, Equity Real Estate (Results). UtahRealEstate.com
- $1,200,0005 bd2 ba2.5k sqft812 W State St, Lehi, UT 84043For SaleMLS ID #2196183, Swen Nielsen, Real Estate Essentials. UtahRealEstate.com
- $719,9006 bd3 ba3.1k sqft3493 W 2600 N, Lehi, UT 84043For SaleMLS ID #2196006, David Harman Jr, Century 21 Harman Realty. UtahRealEstate.com
- $650,0005 bd3 ba3.5k sqft547 S River Way, Lehi, UT 84043For SaleMLS ID #2195901, Sam Willis, Better Homes and Gardens Real Estate Momentum (Lehi). UtahRealEstate.com
- $1,425,0008 bd6 ba5.1k sqft2153 W Colony Pointe Dr, Lehi, UT 84043For SaleMLS ID #2196369, Zach Ngawaka, Ngawaka Real Estate LLC. UtahRealEstate.com
- $1,200,0006 bd5 ba4.2k sqft2156 W Thomas St, Lehi, UT 84043For SaleMLS ID #2187961, Joshua H Rudder, Homie. UtahRealEstate.com
- $789,9004 bd3 ba3.6k sqft794 N Timp Trl #713, Lehi, UT 84043New ConstructionMLS ID #2195923, Amanda Pierce, Edge Realty. UtahRealEstate.com
- $829,9005 bd4 ba3.7k sqft1646 N 2520 W, Lehi, UT 84043For SaleMLS ID #2183490, Sandee Miller, Realtypath LLC (Central). UtahRealEstate.com
- $719,9006 bd3 ba3k sqft2287 W 700 S, Lehi, UT 84043For SaleMLS ID #2185863, Fabian Amarillo, KW Success Keller Williams Realty (Layton). UtahRealEstate.com
- $849,9005 bd3 ba3.9k sqft211 S 500th St W, Lehi, UT 84043For SaleMLS ID #2180275, Andrea L. Cannon, KW South Valley Keller Williams. UtahRealEstate.com
- $750,0007 bd5 ba3.7k sqft52 E 1450 N, Lehi, UT 84043For SaleMLS ID #2185462, Shayna Stanton, Better Homes and Gardens Real Estate Momentum (Lehi). UtahRealEstate.com
- $825,0005 bd4 ba4.6k sqft3376 W 2450 N, Lehi, UT 84043For SaleMLS ID #2192738, McKay Garrett, Lancaster & Co Realty LLC. UtahRealEstate.com
- $589,9006 bd3 ba2.7k sqft2523 W 2300th St N, Lehi, UT 84043For SaleMLS ID #2195698, Jonathan Hall, Hallmark Real Estate Company of Utah. UtahRealEstate.com
- $798,0006 bd3 ba3.3k sqft2471 W 2150 N, Lehi, UT 84043For SaleMLS ID #2182335, Natalie H Kelly, Coldwell Banker Realty (Provo-Orem-Sundance). UtahRealEstate.com
- $999,9006 bd4 ba4.4k sqft1195 W 2980 N, Lehi, UT 84043For SaleMLS ID #2143277, Jessica Mann, Bravo Realty Services, LLC. UtahRealEstate.com
- $950,0006 bd4 ba4.5k sqft1170 W 2980 N, Lehi, UT 84043For SaleMLS ID #2189934, Paige Steckling, Real Broker, LLC. UtahRealEstate.com
- $1,150,0008 bd4 ba4k sqft1775 N Railroad St W, Lehi, UT 84043For SaleMLS ID #2184632, Trond Pedersen, Equity Real Estate (South Valley). UtahRealEstate.com
