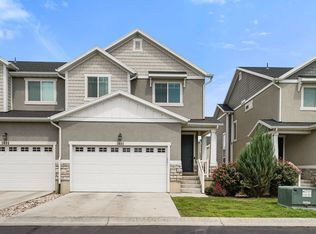
Welcome to this beautifully designed 2025-built home offering modern style, thoughtful functionality, and smart-home convenience. Featuring 4 spacious bedrooms, 3 full bathrooms, this home provides plenty of room for everyday living, working from home, entertaining, or relaxing. The heart of the home is the open-concept kitchen, dining, and living area, creating a bright and inviting space where everyone can gather. The kitchen offers a modern layout with an easy flow into the dining and living areas, making entertaining a breeze. Enjoy the convenience of a smart home package, including a smart garage door, smart light switches, smart ceiling fan, smart blinds, and a smart front-door lock featuring convenient tap-and-go access compatible with iPhone. The fully landscaped backyard is a great space for outdoor entertaining, pets, play, or simply enjoying some fresh air. Square footage figures are provided as a courtesy estimate only and were obtained from county records . Buyer is advised to obtain an independent measurement.
For sale
$651,000
1992 N 2090 W, Lehi, UT 84043
4beds
2,450sqft
Single Family Residence
Built in 2025
5,227 Square Feet Lot
$645,400 Zestimate®
$266/sqft
$55/mo HOA
What's special
Fully landscaped backyardSmart light switchesSmart blindsSmart garage doorSmart ceiling fanSmart home packageBright and inviting space
- 22 days
- 301
- 29
Zillow last checked:
Listing updated:
Listed by:
Jaycie Motiwala 801-694-0383,
Fathom Realty (Union Park)
Source: UtahRealEstate.com,MLS#: 2184811
Facts & features
Interior
Bedrooms & bathrooms
- Bedrooms: 4
- Bathrooms: 3
- Full bathrooms: 3
- Main level bedrooms: 1
Rooms
- Room types: Master Bathroom, Den/Office, Updated Kitchen
Primary bedroom
- Level: Second
Heating
- Central
Cooling
- Central Air
Appliances
- Included: Microwave, Refrigerator, Disposal, Double Oven, Oven, Gas Range, Built-In Range
- Laundry: Electric Dryer Hookup
Features
- Separate Bath/Shower, Walk-In Closet(s), Smart Thermostat
- Flooring: Carpet
- Doors: Sliding Doors
- Windows: Blinds, Drapes, Window Coverings, Double Pane Windows
- Has fireplace: No
- Fireplace features: Fireplace Insert, Insert
Interior area
- Total structure area: 2,450
- Total interior livable area: 2,450 sqft
- Finished area above ground: 2,450
Property
Parking
- Total spaces: 4
- Parking features: Garage - Attached
- Attached garage spaces: 2
- Uncovered spaces: 2
Accessibility
- Accessibility features: Accessible Hallway(s), Accessible Electrical and Environmental Controls
Features
- Levels: Two
- Stories: 2
- Patio & porch: Patio, Open Patio
- Fencing: Partial
- Has view: Yes
- View description: Mountain(s)
Lot
- Size: 5,227 Square Feet
- Features: Cul-De-Sac, Sprinkler: Auto-Full
- Topography: Terrain
- Residential vegetation: Landscaping: Full
Details
- Parcel number: 536840047
- Zoning: RES
- Zoning description: Single-Family
Construction
Type & style
- Home type: SingleFamily
- Property subtype: Single Family Residence
Materials
- Asphalt, Stone, Stucco
- Foundation: Slab
- Roof: Asphalt
Condition
- Blt./Standing
- New construction: No
- Year built: 2025
Utilities & green energy
- Water: Culinary, Secondary
- Utilities for property: Natural Gas Connected, Electricity Connected, Sewer Connected, Water Connected
Community & HOA
Community
- Security: Security Alarm, Alarm System, Security System
- Subdivision: Pioneer Meadows
HOA
- Has HOA: Yes
- Amenities included: Playground, Snow Removal
- HOA fee: $55 monthly
- HOA name: Advanced Community
- HOA phone: 801-641-1844
Location
- Region: Lehi
Financial & listing details
- Price per square foot: $266/sqft
- Tax assessed value: $230,800
- Annual tax amount: $1,932
- Date on market: 9/9/2026
- Listing terms: Cash,Conventional,FHA
- Inclusions: Alarm System, Fireplace Insert, Microwave, Range, Refrigerator, Window Coverings, Smart Thermostat(s)
- Acres allowed for irrigation: 0
- Electric utility on property: Yes
- Road surface type: Paved
Estimated market value
$645,400
$613,000 - $678,000
$2,695/mo
Price history
| Date | Event | Price |
|---|---|---|
| 9/11/2026 | Listed for sale | $651,000+0.2%$266/sqft |
Source:  UtahRealEstate.com #2184811 Report a problem UtahRealEstate.com #2184811 Report a problem | ||
| 8/27/2025 | Listing removed | $649,990$265/sqft |
Source:  Century Communities Report a problem Century Communities Report a problem | ||
| 8/15/2025 | Price change | $649,990-4.3%$265/sqft |
Source: Century Communities Report a problem | ||
| 7/3/2025 | Price change | $679,390+0.4%$277/sqft |
Source: Century Communities Report a problem | ||
| 5/14/2025 | Listed for sale | $676,390$276/sqft |
Source: Century Communities Report a problem | ||
Public tax history
| Year | Property taxes | Tax assessment |
|---|---|---|
| 2025 | $1,932 | $230,800 |
Find assessor info on the county website
Monthly payment
Est. payment
Payment breakdown
Explore the cost of this home by adjusting the details. Changes won't be saved.Climate risks
Neighborhood: 84043
Nearby schools
Schools provided by the listing agent
- Elementary: North Point
- Middle: Willowcreek
- High: Lehi
- District: Alpine
Source: UtahRealEstate.com. This data may not be complete. We recommend contacting the local school district to confirm school assignments for this home.

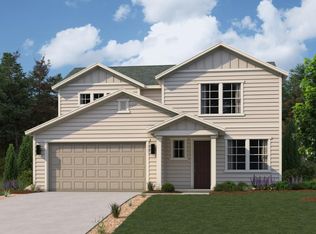
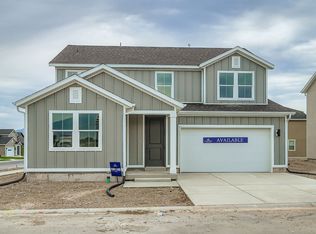
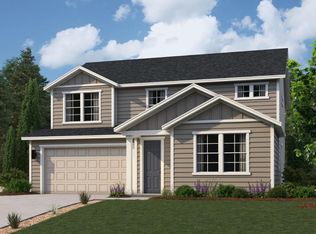
Similar homes
- $634,9003 bd4 ba3k sqft3123 N 325 E, Lehi, UT 84043For Sale

 MLS ID #2183505, David E Essuman, HAVOYA REAL ESTATE, LLC. UtahRealEstate.com
 - $574,9004 bd3 ba3.4k sqft4437 W 2650 N, Lehi, UT 84043For Sale
 MLS ID #2167651, Zach Eastman, Eastman Realty. UtahRealEstate.com
 - $575,0004 bd4 ba2.4k sqft2582 N Heston Park W, Lehi, UT 84048For Sale
 MLS ID #2177230, Lori Wilson-Jewett, NESTWELL REAL ESTATE. UtahRealEstate.com
 - $504,9004 bd4 ba2.3k sqft3692 W 2380 N, Lehi, UT 84043For Sale
 MLS ID #2178672, Bridger Tinsley, KW WESTFIELD. UtahRealEstate.com
 - $592,5004 bd3 ba3.3k sqft338 W Rye Dr N, Saratoga Springs, UT 84045For SaleMLS ID #2186132, Joe Reardon, KW Utah Realtors Keller Williams. UtahRealEstate.com
- $645,0006 bd4 ba3.4k sqft172 W Stillwater Dr, Saratoga Springs, UT 84045For SaleMLS ID #2173291, Cameron Purles, Equity Real Estate (Solid). UtahRealEstate.com
- $645,9003 bd3 ba3.2k sqft10039 N Dahlia Ln #32, Pleasant Grove, UT 84062For SaleMLS ID #2165586, Jonathan Day, Homie. UtahRealEstate.com
- $550,0004 bd4 ba2.8k sqft453 N Northshore Dr, Saratoga Springs, UT 84045For SaleMLS ID #2149701, Caroline Melazzo, Root Quest Realty LLC. UtahRealEstate.com
- $679,9004 bd4 ba2.8k sqft862 W 1080 S, American Fork, UT 84003For SaleMLS ID #2169232, Susy Clyde, KW WESTFIELD. UtahRealEstate.com
- $649,9004 bd4 ba2.7k sqft73 W 510 N, Vineyard, UT 84059For SaleMLS ID #2183448, Curtis McDougal, Mc Dougal & Associates Realtors, LLC. UtahRealEstate.com
- $614,9994 bd3 ba2.6k sqft1417 W 300 N, Pleasant Grove, UT 84062For SaleMLS ID #2176507, Paris Lee, Real Broker, LLC. UtahRealEstate.com
- $699,0006 bd3 ba3.4k sqft699 S Jubilee Dr, Saratoga Springs, UT 84045For SaleMLS ID #2173637, Jennifer Wilcox, Bybee & Co Realty, LLC. UtahRealEstate.com
- $634,9903 bd3 ba3.5k sqft627 N Bennedict Dr #207, Saratoga Springs, UT 84045For SaleMLS ID #2185493, Roger W Berg, Real Estate with Roger a Professional Limited Liability Company. UtahRealEstate.com
- $450,0003 bd3 ba2.1k sqft3964 W Cool Spring Ave, Lehi, UT 84043For SaleMLS ID #2171147, Bronsynn Russell, LRG Collective. UtahRealEstate.com
- $635,0007 bd4 ba3.4k sqft7118 N Amber Mead Ave, Eagle Mountain, UT 84005For SaleMLS ID #2181835, John Armstrong, Ari Realty and Investments. UtahRealEstate.com
- $543,0003 bd3 ba2.2k sqft173 E Meandering Way, Saratoga Springs, UT 84045For SaleMLS ID #2173128, Adam Knight, Realtypath LLC (Prestige). UtahRealEstate.com
- $614,9006 bd4 ba3.4k sqft4604 E Flower Point, Eagle Mountain, UT 84005For SaleMLS ID #2186634, Stephen Ostler, Realtypath LLC. UtahRealEstate.com
- $750,0005 bd4 ba3.6k sqft506 N Commodore Ln, Saratoga Springs, UT 84045For SaleMLS ID #2166925, Kaylee Burgess, Equity Real Estate (Prosper Group). UtahRealEstate.com
- $500,0004 bd3 ba1.9k sqft98 N Bear River Rd #140, Saratoga Springs, UT 84045For SaleMLS ID #2182979, Cassandra M Wilson, KW WESTFIELD. UtahRealEstate.com
