Seller will contribute up to $7,000 toward buyer's closing costs or rate buy-down. Welcome to your dream home in the heart of Daybreak! This stunning 5-bedroom, 3.5-bath residence offers just under 2,800 square feet of beautifully designed living space with a fully finished basement. Step inside to an inviting open floor plan that flows seamlessly into a gorgeous dining area, perfect for entertaining. Located directly across the street from Aspen Elementary, this home also puts you close to everything Daybreak has to offer. Outside, enjoy community perks like pools, walking trails, the newly opened Bees baseball field, and one of the lowest HOA fees in Daybreak. You'll also love the nearby pickleball courts, pool, lake, and skating areas. Don't miss your chance to see this beautiful Daybreak home today! Square footage figures are provided as a courtesy estimate only and were obtained from appraisal. Buyer is advised to obtain an independent measurement.
For sale
Price cut: $65K (7/21)
$520,000
6321 W Moon Dr, South Jordan, UT 84009
5beds
2,793sqft
:
Get pre-qualified$3,236/mo
Townhouse
Built in 2021
2,613 Square Feet Lot
$-- Zestimate®
$186/sqft
$144/mo HOA
What's special
Community perks like poolsWalking trailsInviting open floor planFully finished basement
- 130 days |
- 73 |
- 4 |
Zillow last checked:
Listing updated:
Listed by:
Aceneth Warner 801-867-5078,
V Real Estate Agency, LLC
Source: UtahRealEstate.com,MLS#: 2145028
Facts & features
Interior
Bedrooms & bathrooms
- Bedrooms: 5
- Bathrooms: 4
- Full bathrooms: 3
- 1/2 bathrooms: 1
- Partial bathrooms: 1
Rooms
- Room types: Master Bathroom
Primary bedroom
- Level: Second
Heating
- Forced Air, Central
Cooling
- Central Air
Appliances
- Included: Dryer, Washer, Disposal, Gas Oven, Down Draft, Gas Range, Free-Standing Range
- Laundry: Electric Dryer Hookup
Features
- Separate Bath/Shower, Walk-In Closet(s), Granite Counters
- Flooring: Carpet, Tile
- Windows: Blinds, Double Pane Windows
- Basement: Full
- Has fireplace: No
Interior area
- Total structure area: 2,793
- Total interior livable area: 2,793 sqft
- Finished area above ground: 1,800
- Finished area below ground: 993
Property
Parking
- Total spaces: 2
- Parking features: Garage - Attached
- Attached garage spaces: 2
Features
- Levels: Two
- Stories: 3
- Patio & porch: Porch, Patio, Open Porch, Open Patio
- Pool features: Association
- Fencing: Full
Lot
- Size: 2,613 Square Feet
- Features: Curb & Gutter, Sprinkler: Auto-Full
- Topography: Terrain
- Residential vegetation: Landscaping: Full
Details
- Parcel number: 2623163011
- Zoning: 1301
- Zoning description: Single-Family
- Special conditions: Short Sale
Construction
Type & style
- Home type: Townhouse
- Property subtype: Townhouse
Materials
- Asphalt, Cement Siding
- Roof: Asphalt
Condition
- Blt./Standing
- New construction: No
- Year built: 2021
Utilities & green energy
- Sewer: Public Sewer, Sewer: Public
- Water: Culinary
- Utilities for property: Natural Gas Connected, Electricity Connected, Sewer Connected, Water Connected
Community & HOA
Community
- Features: Clubhouse, Sidewalks
- Subdivision: Daybreak
HOA
- Has HOA: Yes
- Amenities included: Biking Trails, Clubhouse, Fire Pit, Fitness Center, Trail(s), Picnic Area, Playground, Pool
- HOA fee: $144 monthly
- HOA name: Daybreak Community Assoc
- HOA phone: 801-254-8062
Location
- Region: South Jordan
Financial & listing details
- Price per square foot: $186/sqft
- Annual tax amount: $2,467
- Date on market: 3/21/2026
- Listing terms: Cash,Conventional,FHA,VA Loan
- Inclusions: Dryer, Washer
- Exclusions: Refrigerator
- Acres allowed for irrigation: 0
- Electric utility on property: Yes
- Road surface type: Paved
Estimated market value
Not available
Estimated sales range
Not available
$3,139/mo
Price history
| Date | Event | Price |
|---|---|---|
| 7/21/2026 | Price change | $520,000-11.1%$186/sqft |
Source:  UtahRealEstate.com #2145028 Report a problem UtahRealEstate.com #2145028 Report a problem | ||
| 3/21/2026 | Listed for sale | $585,000$209/sqft |
Source: UtahRealEstate.com #2145028 Report a problem | ||
Public tax history
Tax history is unavailable.
Monthly payment
Est. payment
Payment breakdown
Explore the cost of this home by adjusting the details. Changes won't be saved.Climate risks
Neighborhood: 84009
Nearby schools
GreatSchools rating
- 7/10Aspen ElementaryGrades: K-6Distance: 0.1 mi
- 8/10Creekside Middle SchoolGrades: 7-9Distance: 1.8 mi
- 5/10Herriman High SchoolGrades: 10-12Distance: 1.5 mi
Schools provided by the listing agent
- Elementary: Aspen
- High: Herriman
- District: Jordan
Source: UtahRealEstate.com. This data may not be complete. We recommend contacting the local school district to confirm school assignments for this home.
- $530,700-- bd-- ba-- sqft6282 W South Jordan Pkwy, South Jordan, UT 84009Off Market
- $580,4005 bd4 ba2.8k sqft6321 W Moon Valley Dr, South Jordan, UT 84009Off Market
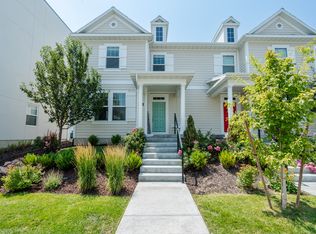
- $505,4003 bd2 ba1.8k sqft6323 W Moon Valley Dr, South Jordan, UT 84009Off Market
- $527,8003 bd2 ba1.8k sqft6327 W Moon Valley Dr, South Jordan, UT 84009Off Market
- $--3 bd3 ba1.9k sqft6303 W Moon Valley Dr, South Jordan, UT 84009Sold
- $535,6003 bd2 ba1.9k sqft6307 W Moon Valley Dr, South Jordan, UT 84009Off Market
- $504,7003 bd2 ba1.7k sqft6301 W Moon Valley Dr, South Jordan, UT 84009Off Market
- $552,3003 bd2 ba1.8k sqft6329 W Moon Valley Dr, South Jordan, UT 84009Off Market
A local agent can set up tours, give advice and negotiate with sellers.
Similar homes
- $525,0004 bd4 ba2.9k sqft10363 S Silver Mine Rd, South Jordan, UT 84009For Sale
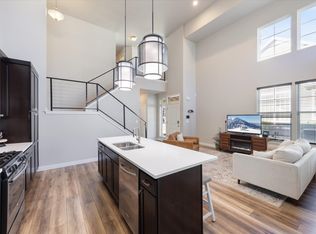
 MLS ID #2134837, James Roth, Real Broker, LLC. UtahRealEstate.com
 - $619,9004 bd4 ba2.6k sqft11364 S Red Cardinal Way, South Jordan, UT 84009For Sale
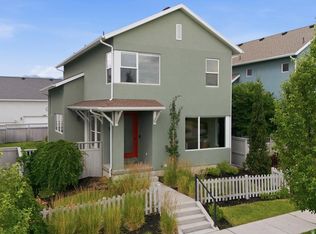 MLS ID #2170371, Jill Saddler, KW South Valley Keller Williams. UtahRealEstate.com
 - $609,0005 bd4 ba3.1k sqft11708 S Silver Pond Dr, South Jordan, UT 84009For Sale
 MLS ID #2147719, Sabra Hopkins, Distinction Real Estate. UtahRealEstate.com
 - $418,0003 bd3 ba1.5k sqft11587 S Prosperity Rd W, South Jordan, UT 84009For Sale
 MLS ID #2065335, Ibette Barraza, Utah's Wise Choice Real Estate. UtahRealEstate.com
 - $598,5005 bd4 ba2.5k sqft11766 S Lake Run Rd, South Jordan, UT 84009For SaleMLS ID #2172613, Robyn Buckwalter, KW South Valley Keller Williams. UtahRealEstate.com
- $525,0003 bd3 ba2.3k sqft5186 Koppers, Herriman, UT 84096For SaleMLS ID #2172046, Laticia Elizondo, Unity Group Real Estate LLC. UtahRealEstate.com
- $748,9005 bd4 ba2.5k sqft11009 S Mission Oaks Dr W, South Jordan, UT 84009For SaleMLS ID #2161550, Austria Nelson, Utah's Wise Choice Real Estate. UtahRealEstate.com
- $780,0005 bd4 ba3.6k sqft6352 W Moring Point Way, South Jordan, UT 84009For SaleMLS ID #2170770, Janet Tudor, Unity Group Real Estate LLC. UtahRealEstate.com
- $499,9004 bd3 ba2.3k sqft13932 S Big Ridge Ln #1111, Herriman, UT 84096For SaleMLS ID #2144911, Tony Esau Acosta, Real Broker, LLC. UtahRealEstate.com
- $649,0005 bd4 ba3.2k sqft6764 W 11800 S, South Jordan, UT 84009For SaleMLS ID #2150524, Jessica Nelson, EXP Realty, LLC. UtahRealEstate.com
- $539,9004 bd4 ba2.3k sqft4543 W Watchmen Way S, Herriman, UT 84096For SaleMLS ID #2136217, Austin Seegmiller, NRE. UtahRealEstate.com
- $684,9004 bd4 ba3.1k sqft4706 W Oyster Shell Rd, South Jordan, UT 84009For SaleMLS ID #2166884, Cassidy Dailey, Dailey Real Estate Group. UtahRealEstate.com
- $710,0004 bd4 ba3.2k sqft4304 W Blackshear Dr, South Jordan, UT 84009For SaleMLS ID #2170944, Sky Merhish, Masters Utah Real Estate. UtahRealEstate.com
- $380,0003 bd3 ba1.4k sqft10638 S Cave Run Ln W, South Jordan, UT 84009For SaleMLS ID #2149528, Jenn Sobas, Real Broker, LLC (Draper). UtahRealEstate.com
- $650,0005 bd3 ba3k sqft3856 W Coastal Dune Dr, South Jordan, UT 84009For SaleMLS ID #2127435, Stuart Spencer, Gardner & Company Real Estate Services, LLC. UtahRealEstate.com
- $529,9005 bd3 ba3.6k sqft1536 N 3950 W, Lehi, UT 84043For SaleMLS ID #2170835, David Pestana, Rise Utah Realty, LLC. UtahRealEstate.com
- $484,5004 bd3 ba2.4k sqft585 E Wyngate Pointe Ln, Draper, UT 84020For SaleMLS ID #2155874, Travis Stokes, Stokes & Company Real Estate Services. UtahRealEstate.com
- $500,0003 bd3 ba2.2k sqft12214 S Pixie Dr, Draper, UT 84020For SaleMLS ID #2146725, Rodney B Moser, NextHome Navigator. UtahRealEstate.com
- $489,0004 bd4 ba1.8k sqft4501 W Mayan St S, Herriman, UT 84096For SaleMLS ID #2159430, Sharolyn Bleak, Presidio Real Estate (River Heights). UtahRealEstate.com
- $604,9904 bd3 ba3.2k sqft12326 S Boggs Way #268, Herriman, UT 84096For SaleMLS ID #2149276, Roger W Berg, Real Estate with Roger a Professional Limited Liability Company. UtahRealEstate.com
