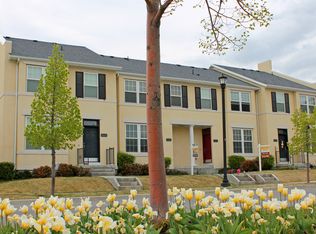
Price Reduction! Welcome to your dream lifestyle in Daybreak! This end-unit 3 bed, 3 bath home with a patio and spacious 2-car garage, is your gateway to an extraordinary way of life! Featuring a NEW ROOF, EXTERIOR PAINT, AND HVAC. Granite counters in the kitchen, crown molding, vinyl flooring, ceiling fans, newer carpet and plantation shutters - plus a built in desk to make it easy to work from home. Located in the heart of Daybreak, this property offers countless amenities - internet is included - plus over 30 miles of trails, pools, sport courts, outdoor summer concerts, and a beautiful lake - just to name a few. Designed for low maintenance living which allows you to spend more time enjoying everything the community has to offer. Close to the lake, Harmon's, Eastlake pool, Soda Row, Trax, U of U hospital - plus a park and covered pavilion right across the street. Don't miss out-come experience this one-of-a-kind community for yourself. You'll fall in love! Buyer's responsibility to verify all listing information.
For sale
Price cut: $5K (7/27)
$380,000
10638 S Cave Run Ln W, South Jordan, UT 84009
3beds
1,496sqft
Townhouse
Built in 2007
2,178 Square Feet Lot
$379,500 Zestimate®
$254/sqft
$442/mo HOA
What's special
Brand new exterior paintVinyl flooringCeiling fansCrown moldingPlantation shuttersBuilt in deskNewer carpet
- 146 days
- 575
- 24
Zillow last checked:
Listing updated:
Listed by:
Jenn Sobas 801-230-6860,
Real Broker, LLC (Draper)
Source: UtahRealEstate.com,MLS#: 2149528
Facts & features
Interior
Bedrooms & bathrooms
- Bedrooms: 3
- Bathrooms: 3
- Full bathrooms: 2
- 1/2 bathrooms: 1
- Partial bathrooms: 1
Rooms
- Room types: Master Bathroom
Primary bedroom
- Level: Second
Heating
- Forced Air, Central
Cooling
- Central Air
Appliances
- Included: Refrigerator, Disposal
- Laundry: Electric Dryer Hookup
Features
- Walk-In Closet(s), Granite Counters
- Flooring: Carpet, Tile
- Doors: Storm Door(s)
- Windows: Plantation Shutters, Double Pane Windows
- Basement: None
- Has fireplace: No
Interior area
- Total structure area: 1,496
- Total interior livable area: 1,496 sqft
- Finished area above ground: 1,496
Property
Parking
- Total spaces: 2
- Parking features: Garage - Attached
- Attached garage spaces: 2
Features
- Stories: 2
- Exterior features: Lighting
- Pool features: Association
Lot
- Size: 2,178 Square Feet
- Features: Curb & Gutter, Sprinkler: Auto-Full
- Topography: Terrain
- Residential vegetation: Landscaping: Full
Details
- Parcel number: 2718326037
- Zoning: 1104
- Zoning description: Single-Family
Construction
Type & style
- Home type: Townhouse
- Property subtype: Townhouse
Materials
- Stucco
- Roof: Asphalt
Condition
- Blt./Standing
- New construction: No
- Year built: 2007
Utilities & green energy
- Sewer: Public Sewer, Sewer: Public
- Water: Culinary
- Utilities for property: Natural Gas Connected, Electricity Connected, Sewer Connected, Water Connected
Green energy
- Green verification: ENERGY STAR Certified Homes
Community & HOA
Community
- Features: Sidewalks
- Subdivision: Kennecott
HOA
- Has HOA: Yes
- Amenities included: Barbecue, Biking Trails, Clubhouse, Fitness Center, On Site Security, Picnic Area, Playground, Pool, Racquetball, Snow Removal, Spa/Hot Tub, Storage, Tennis Court(s)
- HOA fee: $442 monthly
- HOA name: CCMC
- HOA phone: 801-254-8062
Location
- Region: South Jordan
Financial & listing details
- Price per square foot: $254/sqft
- Annual tax amount: $1,890
- Date on market: 4/9/2026
- Listing terms: Cash,Conventional,FHA,VA Loan
- Inclusions: Refrigerator
- Exclusions: Dryer, Washer
- Acres allowed for irrigation: 0
- Electric utility on property: Yes
- Road surface type: Paved
Estimated market value
$379,500
$361,000 - $398,000
$2,234/mo
Price history
| Date | Event | Price |
|---|---|---|
| 7/27/2026 | Price change | $380,000-1.3%$254/sqft |
Source:  UtahRealEstate.com #2149528 Report a problem UtahRealEstate.com #2149528 Report a problem | ||
| 6/9/2026 | Price change | $385,000-1.3%$257/sqft |
Source: UtahRealEstate.com #2149528 Report a problem | ||
| 5/15/2026 | Price change | $390,000-1.3%$261/sqft |
Source: UtahRealEstate.com #2149528 Report a problem | ||
| 4/10/2026 | Listed for sale | $395,000+1.3%$264/sqft |
Source: UtahRealEstate.com #2149528 Report a problem | ||
| 1/25/2025 | Listing removed | $390,000$261/sqft |
Source: UtahRealEstate.com #2033344 Report a problem | ||
| 12/9/2024 | Price change | $390,000-1.3%$261/sqft |
Source: UtahRealEstate.com #2033344 Report a problem | ||
| 11/21/2024 | Listed for sale | $395,000$264/sqft |
Source: UtahRealEstate.com #2033344 Report a problem | ||
| 11/15/2024 | Pending sale | $395,000$264/sqft |
Source: UtahRealEstate.com #2033344 Report a problem | ||
| 11/8/2024 | Listed for sale | $395,000$264/sqft |
Source: UtahRealEstate.com #2033344 Report a problem | ||
Public tax history
Tax history is unavailable.
Monthly payment
Est. payment
Payment breakdown
Explore the cost of this home by adjusting the details. Changes won't be saved.Climate risks
Neighborhood: 84009
Nearby schools
Schools provided by the listing agent
- Elementary: Daybreak
- Middle: Elk Ridge
- High: Bingham
- District: Jordan
Source: UtahRealEstate.com. This data may not be complete. We recommend contacting the local school district to confirm school assignments for this home.
- $386,1003 bd3 ba1.4k sqft10638 S Cave Run Ln, South Jordan, UT 84009Off Market
- $517,900-- bd-- ba-- sqft10634 S Cave Run Ln, South Jordan, UT 84009Off Market
- $366,6002 bd2 ba1.2k sqft10644 S Cave Run Ln, South Jordan, UT 84009Off Market

- $412,2003 bd1 ba1.7k sqft10632 S Cave Run Ln, South Jordan, UT 84009Off Market
Similar homes
- $385,0003 bd3 ba1.4k sqft4821 W Topcrest Dr, South Jordan, UT 84009For Sale

 MLS ID #2178916, Adam Frenza, Windermere Real Estate (Daybreak). UtahRealEstate.com
 - $409,9003 bd3 ba1.7k sqft4773 W Daybreak Rim Way, South Jordan, UT 84009For Sale
 MLS ID #2175485, Katie L Olsen, Coldwell Banker Realty (Union Heights). UtahRealEstate.com
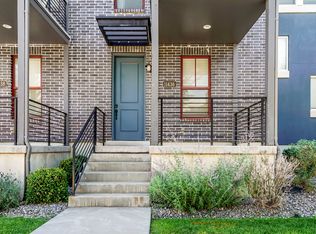
 - $375,0002 bd3 ba1.2k sqft11436 S Lake Run Rd #326, South Jordan, UT 84009For Sale
 MLS ID #2173561, Austin D Brice, EXP Realty, LLC (Park City). UtahRealEstate.com
 - $405,0003 bd2 ba1.3k sqft11764 S Leander Dr W, South Jordan, UT 84009For Sale
 MLS ID #2178451, Darin Kidd, EXP Realty, LLC. UtahRealEstate.com
 - $449,7003 bd3 ba2.1k sqft4611 W Daybreak Rim Way, South Jordan, UT 84009For SaleMLS ID #2155944, Tamara Zander, Zander Real Estate Team PLLC. UtahRealEstate.com
- $320,0002 bd2 ba1.1k sqft11429 S Oakmond Rd W, South Jordan, UT 84009For SaleMLS ID #2176511, Chelsea Seifers, Skyline Real Estate Group. UtahRealEstate.com
- $425,0002 bd3 ba1.5k sqft5289 W Big Sur Dr, South Jordan, UT 84009For SaleMLS ID #2175151, Eric Brown, EXP Realty, LLC. UtahRealEstate.com
- $485,0002 bd2 ba1.3k sqft5049 W Rambutan Way, South Jordan, UT 84009For SaleMLS ID #2178972, Tim J Jones, Windermere Real Estate. UtahRealEstate.com
- $529,9004 bd4 ba2.2k sqft10623 S Ozarks Dr, South Jordan, UT 84009For SaleMLS ID #2175161, Julie A. Myers, Utah Key Real Estate, LLC. UtahRealEstate.com
- $500,0004 bd3 ba2.1k sqft10262 S Millerton Dr, South Jordan, UT 84009For SaleMLS ID #2173682, Tamara Zander, Zander Real Estate Team PLLC. UtahRealEstate.com
- $524,9004 bd3 ba1.8k sqft10868 S Weiss Dr W, South Jordan, UT 84009For SaleMLS ID #2159086, Dana Johns, R and R Realty LLC. UtahRealEstate.com
- $539,9003 bd3 ba1.8k sqft11123 S Kestrel Rise Rd, South Jordan, UT 84009For SaleMLS ID #2177667, Spencer Brett Naisbitt, Ridgeline Realty. UtahRealEstate.com
- $422,9003 bd3 ba1.7k sqft1407 W Stone Meadow Dr, West Jordan, UT 84088For SaleMLS ID #2181004, Kaden Hayes, Wiser Real Estate, LLC. UtahRealEstate.com
- $380,0003 bd3 ba1.5k sqft6904 W Ashby Way, West Valley City, UT 84128For SaleMLS ID #2181718, Kimberly Potts, Avenues Realty Group LLC. UtahRealEstate.com
- $430,0003 bd2 ba1.4k sqft1747 W Pirgos Ln S, South Jordan, UT 84095For SaleMLS ID #2174519, Ava Lieb, Homie. UtahRealEstate.com
- $359,0002 bd2 ba1.4k sqft5258 Cool Water Way, West Jordan, UT 84081For SaleMLS ID #2175588, Brett Hess, KW WESTFIELD. UtahRealEstate.com
- $425,0003 bd3 ba2.1k sqft4462 W Mountain Run Ln, Herriman, UT 84096For SaleMLS ID #2181253, Linda S. Mandrow, Coldwell Banker Realty (Union Heights). UtahRealEstate.com
- $355,0003 bd3 ba1.2k sqft6875 S Florentine Way, West Jordan, UT 84084For SaleMLS ID #2170618, R. Brannon Harris, Fathom Realty (Union Park). UtahRealEstate.com
- $399,9002 bd2 ba1.1k sqft1718 S Thira Ln W, South Jordan, UT 84095For SaleMLS ID #2109691, Mary Roe, Distinction Real Estate. UtahRealEstate.com
- $424,0003 bd3 ba1.7k sqft1441 W Stone Meadow Dr, West Jordan, UT 84088For SaleMLS ID #2167920, Marley Bramble, Coldwell Banker Realty (Salt Lake-Sugar House). UtahRealEstate.com
