Welcome home to this exceptionally maintained 3-bedroom, 2.5-bath townhome in West Jordan. Designed for comfortable living and effortless entertaining, the main level features an open and airy floor plan enhanced by vaulted ceilings and natural light. In 2022 the spacious kitchen received a lovely facelift that included quartz countertops, ceramic subway tile backsplash, cabinet refacing (oak soft close doors/drawers, lower cabinet pull outs, new hardware), LVP throughout the main level, new range and dishwasher. The large center island with bar seating, generous counter space, a pantry and adjoining dining area. Through the kitchen's sliding glass door, step out to the private patio perfect for relaxing or gathering with friends. The fenced backyard features low-maintenance landscaping and mature trees. Upstairs, the expansive primary suite serves as a private retreat with a walk-in closet, soaking tub, and separate shower. Two additional bedrooms provide flexibility for family, guests, home offices, or hobby spaces. Note the oversized two-car garage offers valuable storage space. Recent updates: new carpet, fresh paint, new roof (2026), new water softener (2025), New HAVC & Nest thermostat (2023) - all making this home truly move-in ready. Residents enjoy the HOA benefits of high-speed Comcast internet & cable TV, water, sewer, trash service, snow removal, front landscaping maintenance, common area upkeep and darling playground - creating a carefree lifestyle with exceptional value. Ideally situated just off 9000 South, offering quick freeway access while remaining tucked away in a quiet, well-kept neighborhood close to shopping, dining and parks. Combining modern upgrades, functional living spaces, and an unbeatable location, this is a rare opportunity to own one of the community's most desirable townhomes.
For sale
$434,900
1441 W Stone Meadow Dr, West Jordan, UT 84088
3beds
1,762sqft
:
Get pre-qualified$2,922/mo
Townhouse
Built in 2004
1,306 Square Feet Lot
$432,400 Zestimate®
$247/sqft
$335/mo HOA
What's special
Fenced backyardFresh paintNew carpetNew roofSeparate showerSoaking tubLow-maintenance landscaping
- 48 days |
- 399 |
- 47 |
Zillow last checked:
Listing updated:
Listed by:
Marley Bramble 801-347-4181,
Coldwell Banker Realty (Salt Lake-Sugar House)
Source: UtahRealEstate.com,MLS#: 2167920
Facts & features
Interior
Bedrooms & bathrooms
- Bedrooms: 3
- Bathrooms: 3
- Full bathrooms: 2
- 1/2 bathrooms: 1
- Partial bathrooms: 1
Rooms
- Room types: Master Bathroom, Updated Kitchen
Heating
- Forced Air, Central
Cooling
- Central Air
Appliances
- Included: Microwave, Refrigerator, Disposal, Free-Standing Range
- Laundry: Electric Dryer Hookup
Features
- Separate Bath/Shower, Walk-In Closet(s), Vaulted Ceiling(s)
- Flooring: Carpet, Laminate
- Doors: Sliding Doors
- Windows: Blinds, Full, Double Pane Windows
- Basement: None
- Has fireplace: No
Interior area
- Total structure area: 1,762
- Total interior livable area: 1,762 sqft
- Finished area above ground: 1,762
Property
Parking
- Total spaces: 2
- Parking features: Garage - Attached
- Attached garage spaces: 2
Features
- Stories: 2
- Patio & porch: Patio, Open Patio
- Exterior features: Lighting
- Fencing: Full
Lot
- Size: 1,306 Square Feet
- Features: Curb & Gutter, Sprinkler: Auto-Full, Private
- Topography: Terrain
- Residential vegetation: Landscaping: Full, Mature Trees
Details
- Parcel number: 2703279061
- Zoning: 5106
- Zoning description: Single-Family
Construction
Type & style
- Home type: Townhouse
- Property subtype: Townhouse
Materials
- Aluminum Siding, Stone, Stucco
- Roof: Asphalt
Condition
- Blt./Standing
- New construction: No
- Year built: 2004
- Major remodel year: 2016
Utilities & green energy
- Sewer: Public Sewer, Sewer: Public
- Water: Culinary
- Utilities for property: Natural Gas Connected, Electricity Connected, Sewer Connected, Water Connected
Community & HOA
Community
- Subdivision: Stonegate Townhomes
HOA
- Has HOA: Yes
- Amenities included: Cable TV, Insurance, Maintenance, Picnic Area, Playground, Sewer Paid, Snow Removal, Trash, Water
- Services included: Cable TV, Insurance, Maintenance Grounds, Sewer, Trash, Water
- HOA fee: $335 monthly
- HOA name: Kimberly Russell
- HOA phone: 801-262-3900
Location
- Region: West Jordan
Financial & listing details
- Price per square foot: $247/sqft
- Tax assessed value: $415,000
- Annual tax amount: $2,055
- Date on market: 6/24/2026
- Listing terms: Cash,Conventional,FHA,VA Loan
- Inclusions: Microwave, Range, Refrigerator
- Exclusions: Alarm System, Dryer, Gas Grill/BBQ, Washer
- Acres allowed for irrigation: 0
- Electric utility on property: Yes
- Road surface type: Paved
Estimated market value
$432,400
$411,000 - $454,000
$2,396/mo
Price history
| Date | Event | Price |
|---|---|---|
| 6/25/2026 | Listed for sale | $434,900$247/sqft |
Source:  UtahRealEstate.com #2167920 Report a problem UtahRealEstate.com #2167920 Report a problem | ||
| 6/19/2008 | Sold | -- |
Source: Agent Provided Report a problem | ||
Public tax history
| Year | Property taxes | Tax assessment |
|---|---|---|
| 2025 | $2,055 -1.2% | $228,250 +3.7% |
| 2024 | $2,081 | $220,165 +8.6% |
| 2023 | -- | $202,785 -3.7% |
| 2022 | $2,146 +18.7% | $210,595 +30.4% |
| 2021 | $1,809 +6.5% | $161,535 +13.5% |
| 2020 | $1,698 -0.2% | $142,340 +1.8% |
| 2019 | $1,701 +14.8% | $139,810 +16.2% |
| 2018 | $1,482 +0.4% | $120,285 -40.9% |
| 2017 | $1,475 +6.9% | $203,700 +8.6% |
| 2016 | $1,380 +2% | $187,600 +4.3% |
| 2015 | $1,353 +1.7% | $179,800 +4.8% |
| 2014 | $1,330 | $171,600 +12.5% |
| 2013 | -- | $152,600 -5.7% |
| 2012 | -- | $161,800 -12% |
| 2011 | -- | $183,900 -3.2% |
| 2010 | -- | $189,900 +10.7% |
| 2009 | -- | $171,600 -21.8% |
| 2008 | $1,337 | $219,400 -12.8% |
| 2007 | -- | $251,600 +33.7% |
| 2006 | -- | $188,200 +16.1% |
| 2005 | -- | $162,100 |
Find assessor info on the county website
Monthly payment
Est. payment
Payment breakdown
Explore the cost of this home by adjusting the details. Changes won't be saved.Climate risks
Neighborhood: 84088
Nearby schools
GreatSchools rating
- 7/10Riverside SchoolGrades: K-6Distance: 0.4 mi
- 4/10West Jordan Middle SchoolGrades: 7-9Distance: 1.7 mi
- 3/10West Jordan High SchoolGrades: 10-12Distance: 1.7 mi
Schools provided by the listing agent
- Elementary: Riverside
- Middle: West Jordan
- High: West Jordan
- District: Jordan
Source: UtahRealEstate.com. This data may not be complete. We recommend contacting the local school district to confirm school assignments for this home.
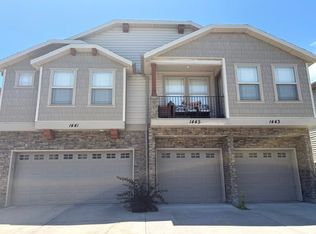
- $395,0002 bd3 ba1.5k sqft1445 Stone Meadow Dr, West Jordan, UT 84088For Sale
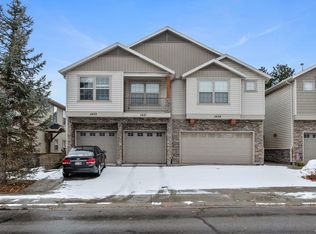
- $408,2003 bd3 ba1.7k sqft1435 W Stone Meadow Dr, West Jordan, UT 84088Off Market

- $358,3002 bd2 ba1k sqft1443 W Stone Meadow Dr, West Jordan, UT 84088Off Market
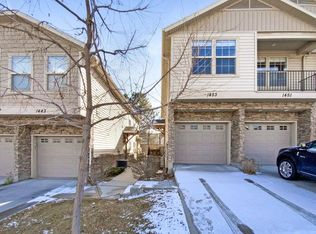
- $374,0002 bd2 ba1.5k sqft1451 W Stone Meadow Dr, West Jordan, UT 84088Off Market
- $404,8002 bd4 ba1.5k sqft1431 W Stone Meadow Dr, West Jordan, UT 84088Off Market
- $358,7002 bd2 ba1.1k sqft1433 W Stone Meadow Dr, West Jordan, UT 84088Off Market
- $2,1502 bd3 ba1.5k sqft1455 W Stone Meadow Dr, West Jordan, UT 84088For Rent
- $--2 bd2 ba1k sqft1453 W Stone Meadow Dr, West Jordan, UT 84088Sold
A local agent can set up tours, give advice and negotiate with sellers.
Similar homes
- $449,0004 bd2 ba1.8k sqft8349 S 3450 W, West Jordan, UT 84088For Sale

 MLS ID #2176883, Robert Wathen, Coldwell Banker Realty (Park City-Newpark). UtahRealEstate.com
 - $415,0004 bd4 ba1.8k sqft8843 S Humboldt Ct, West Jordan, UT 84081For Sale
 MLS ID #2174339, Lanell Wright, All West Inc.. UtahRealEstate.com
 - $450,0004 bd3 ba2.3k sqft5223 W Armada Way, Herriman, UT 84096For Sale
 MLS ID #2177808, Abril Burgoyne, PAK Home Realty. UtahRealEstate.com
 - $419,9004 bd3 ba2.1k sqft1538 W 3870 S, West Valley, UT 84119For Sale
 MLS ID #2168401, Tyler Brady, Realtypath LLC (South Valley). UtahRealEstate.com
 - $399,9003 bd4 ba1.9k sqft10408 S Scarlet Sage Cv W, South Jordan, UT 84009For SaleMLS ID #2158385, Kelly Darger, Hallmark Real Estate Company of Utah. UtahRealEstate.com
- $479,5004 bd4 ba2.3k sqft4722 W Noyo Ln, South Jordan, UT 84009For SaleMLS ID #2166798, Michelle Rea, Olympus Real Estate LLC. UtahRealEstate.com
- $360,0002 bd2 ba1.4k sqft5258 Cool Water Way, West Jordan, UT 84081For SaleMLS ID #2175588, Brett Hess, KW WESTFIELD. UtahRealEstate.com
- $389,0002 bd3 ba1.3k sqft8292 S Bellingham Dr, Sandy, UT 84070For SaleMLS ID #2166227, Carmen Crane, Real Broker, LLC (Draper). UtahRealEstate.com
- $360,0003 bd3 ba1.2k sqft6875 S Florentine Way, West Jordan, UT 84084For SaleMLS ID #2170618, R. Brannon Harris, Fathom Realty (Union Park). UtahRealEstate.com
- $450,0004 bd2 ba1.7k sqft6315 S Stokewater Dr, Taylorsville, UT 84129For SaleMLS ID #2171299, Stacie Kimberley, Coldwell Banker Realty (Union Heights). UtahRealEstate.com
- $399,9002 bd2 ba1.1k sqft1718 S Thira Ln W, South Jordan, UT 84095For SaleMLS ID #2109691, Mary Roe, Distinction Real Estate. UtahRealEstate.com
- $380,0003 bd3 ba1.4k sqft10638 S Cave Run Ln W, South Jordan, UT 84009For SaleMLS ID #2149528, Jenn Sobas, Real Broker, LLC (Draper). UtahRealEstate.com
- $439,9002 bd3 ba1.9k sqft14763 S Haddington Rd, Draper, UT 84020For SaleMLS ID #2167912, Blake Capson, Equity Real Estate (Buckley). UtahRealEstate.com
- $475,0003 bd3 ba1.6k sqft5529 S Harvey Heights Dr, Salt Lake City, UT 84129For SaleMLS ID #2166700, Erica Buehler, Cindy Wood Realty Partners. UtahRealEstate.com
- $525,0003 bd3 ba2.1k sqft1143 Hollow View Way, West Jordan, UT 84084For SaleMLS ID #2168635, Josh Johnson, Mansell Real Estate Inc (Utah County). UtahRealEstate.com
- $424,9004 bd4 ba2.2k sqft5287 W Bowstring Way, South Jordan, UT 84009For SaleMLS ID #2150293, Shaun Greene, Wasatch Group Real Estate. UtahRealEstate.com
- $418,0003 bd3 ba1.5k sqft11587 S Prosperity Rd W, South Jordan, UT 84009For SaleMLS ID #2065335, Ibette Barraza, Utah's Wise Choice Real Estate. UtahRealEstate.com
- $458,9993 bd3 ba2.4k sqft4432 W Hill Shadow Way, Herriman, UT 84096For SaleMLS ID #2152288, Adam Icenogle, Homie. UtahRealEstate.com
- $549,9003 bd3 ba1.8k sqft11123 S Kestrel Rise Rd, South Jordan, UT 84009For SaleMLS ID #2177667, Spencer Brett Naisbitt, Ridgeline Realty. UtahRealEstate.com
- $505,7503 bd4 ba2.3k sqft266 E Twin Bridges Ln S, Midvale, UT 84047For SaleMLS ID #2153317, Mark Aguirre, Platinum Real Estate Professionals, PLLC. UtahRealEstate.com
