Rare opportunity to own a beautifully maintained townhome in the highly sought-after Stone Creek Community! Conveniently located near Mountain View Corridor and Bangerter Highway, you'll enjoy quick access to shopping, dining, parks, trails, top-rated schools, and Jordan Landing. A charming covered porch welcomes you into a bright, open floor plan featuring soaring two-story vaulted ceilings, abundant natural light, and plantation shutters. The kitchen offers staggered alder cabinetry, newer appliances, and a spacious dining area. Step outside to a private, fully fenced patio with a hot tub-perfect for relaxing, entertaining, or pets. Upstairs features a spacious owner's suite with a walk-in closet, a second large bedroom, and an updated full bathroom. Major upgrades include a whole-home water filtration system. Water softener, water heater and A/C condenser were all replaced within the last six years. An attached one-car garage, private driveway, and nearby guest parking complete this move-in-ready home in an unbeatable location.
For sale
$360,000
5258 Cool Water Way, West Jordan, UT 84081
2beds
1,412sqft
:
Get pre-qualified$2,379/mo
Townhouse
Built in 2005
435 Square Feet Lot
$-- Zestimate®
$255/sqft
$215/mo HOA
What's special
Hot tubPrivate fully fenced patioAttached one-car garageBright open floor planSoaring two-story vaulted ceilingsStaggered alder cabinetryNearby guest parking
- 3 days |
- 58 |
- 2 |
Zillow last checked:
Listing updated:
Listed by:
Brett Hess 801-603-4576,
KW WESTFIELD,
Marcee Hess 801-920-3905,
KW WESTFIELD
Source: UtahRealEstate.com,MLS#: 2175588
Facts & features
Interior
Bedrooms & bathrooms
- Bedrooms: 2
- Bathrooms: 2
- Full bathrooms: 1
- 1/2 bathrooms: 1
- Partial bathrooms: 1
Rooms
- Room types: Great Room
Primary bedroom
- Level: Second
Heating
- Forced Air, Central
Cooling
- Central Air, Ceiling Fan(s)
Appliances
- Included: Microwave, Refrigerator, Water Softener Owned, Disposal, Down Draft, Built-In Range
- Laundry: Electric Dryer Hookup
Features
- Walk-In Closet(s), Floor Drains, Vaulted Ceiling(s)
- Flooring: Carpet
- Windows: Blinds, Plantation Shutters, Window Coverings, Double Pane Windows
- Basement: None
- Has fireplace: No
Interior area
- Total structure area: 1,412
- Total interior livable area: 1,412 sqft
- Finished area above ground: 1,412
Property
Parking
- Total spaces: 2
- Parking features: Open
- Attached garage spaces: 1
- Uncovered spaces: 1
Accessibility
- Accessibility features: Grip-Accessible Features, Ground Level
Features
- Stories: 2
- Entry location: Ground Level
- Patio & porch: Patio, Open Patio
- Exterior features: Lighting
- Spa features: Hot Tub
Lot
- Size: 435 Square Feet
- Topography: Terrain
- Residential vegetation: Landscaping: Full
Details
- Parcel number: 2036130032
- Zoning: R+S
- Zoning description: Single-Family
Construction
Type & style
- Home type: Townhouse
- Property subtype: Townhouse
Materials
- Stucco
- Roof: Asphalt,Pitched
Condition
- Blt./Standing
- New construction: No
- Year built: 2005
- Major remodel year: 2010
Utilities & green energy
- Water: Culinary
- Utilities for property: Natural Gas Connected, Electricity Connected, Sewer Connected, Water Connected
Community & HOA
Community
- Subdivision: Stone Creek Condominiums
HOA
- Has HOA: Yes
- Amenities included: Biking Trails, Playground, Sewer Paid, Snow Removal, Water
- Services included: Sewer, Water
- HOA fee: $215 monthly
- HOA name: Stone Creek HOA
- HOA phone: 801-728-0454
Location
- Region: West Jordan
Financial & listing details
- Price per square foot: $255/sqft
- Annual tax amount: $1,663
- Date on market: 6/3/2026
- Listing terms: Cash,Conventional,FHA,VA Loan
- Inclusions: Ceiling Fan, Hot Tub, Microwave, Refrigerator, Water Softener: Own, Window Coverings
- Acres allowed for irrigation: 0
- Electric utility on property: Yes
Estimated market value
Not available
Estimated sales range
Not available
$1,999/mo
Price history
| Date | Event | Price |
|---|---|---|
| 7/31/2026 | Listed for sale | $360,000$255/sqft |
Source:  UtahRealEstate.com #2175588 Report a problem UtahRealEstate.com #2175588 Report a problem | ||
Public tax history
Tax history is unavailable.
Monthly payment
Est. payment
Payment breakdown
Explore the cost of this home by adjusting the details. Changes won't be saved.Climate risks
Neighborhood: 84081
Nearby schools
GreatSchools rating
- 4/10Hayden Peak SchoolGrades: K-6Distance: 0.3 mi
- 4/10West Hills Middle SchoolGrades: 7-9Distance: 0.6 mi
- 4/10Copper Hills High SchoolGrades: 10-12Distance: 0.2 mi
Schools provided by the listing agent
- Elementary: Hayden Peak
- Middle: West Hills
- High: Copper Hills
- District: Jordan
Source: UtahRealEstate.com. This data may not be complete. We recommend contacting the local school district to confirm school assignments for this home.
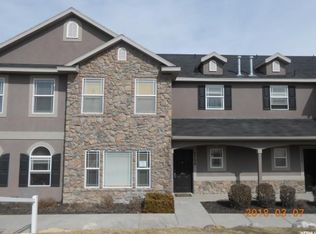
- $328,4002 bd2 ba1.2k sqft5258 W Cool Water Way, West Jordan, UT 84081Off Market
- $370,8003 bd2 ba615 sqft5262 W Cool Water Way, West Jordan, UT 84081Off Market
- $--2 bd1 ba1.2k sqft5256 W Cool Water Way, West Jordan, UT 84081Sold
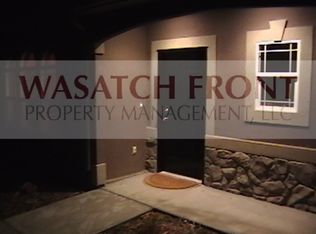
- $343,2002 bd1 ba1.4k sqft5264 W Cool Water Way, West Jordan, UT 84081Off Market
- $--3 bd2 ba1.4k sqft5254 W Cool Water Way, West Jordan, UT 84081Sold
- $359,5003 bd2 ba606 sqft5268 W Cool Water Way, West Jordan, UT 84081Off Market
- $352,9003 bd2 ba615 sqft5248 W Cool Water Way, West Jordan, UT 84081Off Market
- $--3 bd3 ba1.4k sqft5243 W Cool Water Way, West Jordan, UT 84081Sold
A local agent can set up tours, give advice and negotiate with sellers.
Similar homes
- $360,0003 bd3 ba1.2k sqft6875 S Florentine Way, West Jordan, UT 84084For Sale

 MLS ID #2170618, R. Brannon Harris, Fathom Realty (Union Park). UtahRealEstate.com
 - $434,5004 bd4 ba2k sqft5196 W Dove Creek Ln, West Jordan, UT 84081For Sale
 MLS ID #2165555, David A Brunet, Homie. UtahRealEstate.com
 - $369,9002 bd2 ba1.2k sqft7054 S Greensand Dr, West Jordan, UT 84084For Sale
 MLS ID #2166427, Lori Chamberlain, Chamberlain & Company Realty. UtahRealEstate.com
 - $349,0003 bd3 ba1.3k sqft1626 W Big Oak Dr S, West Valley City, UT 84119For Sale
 MLS ID #2175468, Nathan Starley, Modern and Main, LLC. UtahRealEstate.com
 - $375,0003 bd3 ba1.4k sqft4576 W 11800 S, South Jordan, UT 84009For SaleMLS ID #2174363, Destiny Besner, Whiskey River Real Estate Services. UtahRealEstate.com
- $349,0002 bd2 ba1.2k sqft1656 W 3180 N APT E3, Lehi, UT 84043For SaleMLS ID #2175542, Isaac Smith, ERA Brokers Consolidated (Utah County). UtahRealEstate.com
- $439,9003 bd3 ba1.5k sqft7709 S Yellowwood Ln, West Jordan, UT 84081For SaleMLS ID #2170142, Tuan V Tran, Century 21 Everest. UtahRealEstate.com
- $350,0002 bd2 ba1k sqft1156 E 3300 S APT 115, Salt Lake City, UT 84106For SaleMLS ID #2175719, Rachel Wray Eliason, KW Utah Realtors Keller Williams. UtahRealEstate.com
- $380,0003 bd3 ba1.4k sqft10638 S Cave Run Ln W, South Jordan, UT 84009For SaleMLS ID #2149528, Jenn Sobas, Real Broker, LLC (Draper). UtahRealEstate.com
- $389,9003 bd2 ba1.5k sqft13531 S Skipperling Ln, Riverton, UT 84065For SaleMLS ID #2173773, Rebecca Harston, KW Utah Realtors Keller Williams (Brickyard). UtahRealEstate.com
- $389,9004 bd2 ba1.6k sqft4095 W 4775 S, Kearns, UT 84118For SaleMLS ID #2174950, Jill Tippetts, Greystone Real Estate. UtahRealEstate.com
- $365,0002 bd3 ba1.5k sqft3478 S Ashby View Cv, West Valley City, UT 84128For SaleMLS ID #2166919, Rosanne Riley, EXIT Realty Legacy. UtahRealEstate.com
- $419,9002 bd3 ba1.5k sqft1412 W Stone Meadow Dr, West Jordan, UT 84088For SaleMLS ID #2163791, Lori S Layton, Chapman-Richards & Associates, Inc.. UtahRealEstate.com
- $430,0003 bd2 ba1.4k sqft1747 W Pirgos Ln S, South Jordan, UT 84095For SaleMLS ID #2174519, Ava Lieb, Homie. UtahRealEstate.com
- $385,0003 bd3 ba1.4k sqft5381 W Tioga Pl, Herriman, UT 84096For SaleMLS ID #2168431, Lisa Radke, Selling Salt Lake. UtahRealEstate.com
- $434,9003 bd3 ba1.7k sqft1441 W Stone Meadow Dr, West Jordan, UT 84088For SaleMLS ID #2167920, Marley Bramble, Coldwell Banker Realty (Salt Lake-Sugar House). UtahRealEstate.com
- $326,0002 bd2 ba1.1k sqft5038 W Red Shale Rd, Herriman, UT 84096For SaleMLS ID #2169280, Tosha Coulam, Presidio Real Estate (South Valley). UtahRealEstate.com
- $369,9002 bd2 ba1.3k sqft6643 W Skip Rock Rd, South Jordan, UT 84009For SaleMLS ID #2123897, Tamara Loscher, KW South Valley Keller Williams. UtahRealEstate.com
- $319,9002 bd2 ba1.2k sqft6986 W Harlech Ln S, West Valley City, UT 84128For SaleMLS ID #2167500, Mike D. Hancock, Century 21 Everest. UtahRealEstate.com
- $400,0003 bd2 ba1.3k sqft422 N Hodges Ln, Salt Lake City, UT 84116For SaleMLS ID #2173871, Dustin Smith, Real Broker, LLC. UtahRealEstate.com
