Welcome to this open concept 2-bedroom, 2-bathroom condo with modern finishes within the Towns at Hunter neighborhood of West Valley City. This home provides updated interior systems and access to community amenities. Interior Upgrades & Key Features Premium Kitchen: Finished with durable granite countertops, and stainless steel appliances. Modern Bathrooms: Both full bathrooms feature upgraded granite vanities. Inclusions: Move-in ready with the refrigerator, washer, and dryer all included in the sale. Major System Updates: new furnace (2024) and central AC (2020) for reduced utility costs and long-term reliability. Garage: Attached 1-car garage providing secure parking and additional storage. Community Amenities (HOA) The community offers a maintenance-free lifestyle with professional management including: Community Clubhouse for private events. Swimming Pool . On-site Playground. Location & Proximity Data Situated near the intersection of major transit and entertainment hubs, this location is a primary choice for West Valley City residents: Retail & Dining: Minutes from Valley Fair Mall, a regional destination featuring 870,000+ sq. ft. of retail, 22+ restaurants, and a 15-screen IMAX theater. Entertainment: quick access to the Maverik Center, USANA Amphitheatre, and the Utah Cultural Celebration Center. Parks & Recreation: Walking distance or short drive to Centennial Park (sports courts/walking trails) and the Ridge Golf Club. Commuter Access: Strategically located near the Mountain View Corridor and I-215, providing a 15-20 minute commute to Downtown Salt Lake City and the SLC International Airport. Reach out for a Private Showing today.
For sale
$319,900
6986 W Harlech Ln S, West Valley City, UT 84128
2beds
1,206sqft
Condominium
Built in 2004
435 Square Feet Lot
$318,300 Zestimate®
$265/sqft
$355/mo HOA
What's special
Modern finishesModern bathroomsUpdated interior systemsPremium kitchenStainless steel appliancesDurable granite countertopsUpgraded granite vanities
- 57 days |
- 167 |
- 14 |
Zillow last checked:
Listing updated:
Listed by:
Mike D. Hancock 801-599-2130,
Century 21 Everest
Source: UtahRealEstate.com,MLS#: 2167500
Facts & features
Interior
Bedrooms & bathrooms
- Bedrooms: 2
- Bathrooms: 2
- Full bathrooms: 2
- Main level bedrooms: 2
Rooms
- Room types: Master Bathroom, Updated Kitchen
Primary bedroom
- Level: First
Heating
- Forced Air, Central
Cooling
- Central Air
Appliances
- Included: Disposal, Free-Standing Range
- Laundry: Electric Dryer Hookup
Features
- Walk-In Closet(s), Granite Counters
- Flooring: Carpet, Linoleum, Tile
- Windows: Blinds, Drapes, Double Pane Windows
- Basement: None
- Has fireplace: No
Interior area
- Total structure area: 1,206
- Total interior livable area: 1,206 sqft
- Finished area above ground: 1,206
Property
Parking
- Total spaces: 3
- Parking features: Garage
- Garage spaces: 1
- Uncovered spaces: 2
Features
- Stories: 1
- Exterior features: Balcony, Lighting
- Pool features: Association
- Fencing: Partial
- Has view: Yes
- View description: Mountain(s)
Lot
- Size: 435 Square Feet
- Features: Curb & Gutter, Sprinkler: Auto-Full
- Topography: Terrain
- Residential vegetation: Landscaping: Full
Details
- Parcel number: 1427377133
- Zoning: 1206
- Zoning description: Multi-Family
Construction
Type & style
- Home type: Townhouse
- Property subtype: Condominium
Materials
- Stone, Stucco
- Roof: Asphalt
Condition
- Blt./Standing
- New construction: No
- Year built: 2004
- Major remodel year: 2012
Utilities & green energy
- Water: Culinary
- Utilities for property: Natural Gas Connected, Electricity Connected, Sewer Connected, Water Connected
Community & HOA
Community
- Features: Clubhouse, Sidewalks
- Subdivision: Towns At Hunter Village
HOA
- Has HOA: Yes
- Amenities included: Clubhouse, Playground, Pool, Sewer Paid, Trash, Water
- Services included: Sewer, Trash, Water
- HOA fee: $355 monthly
- HOA name: FCS Community
- HOA phone: 801-256-0465
Location
- Region: West Valley City
Financial & listing details
- Price per square foot: $265/sqft
- Annual tax amount: $2,163
- Date on market: 6/24/2026
- Listing terms: Cash,Conventional,FHA,VA Loan
- Acres allowed for irrigation: 0
- Electric utility on property: Yes
- Road surface type: Paved
Estimated market value
$318,300
$302,000 - $334,000
$1,803/mo
Price history
| Date | Event | Price |
|---|---|---|
| 6/24/2026 | Listed for sale | $319,900$265/sqft |
Source:  UtahRealEstate.com #2167500 Report a problem UtahRealEstate.com #2167500 Report a problem | ||
Public tax history
Tax history is unavailable.
Monthly payment
Est. payment
Payment breakdown
Explore the cost of this home by adjusting the details. Changes won't be saved.Climate risks
Neighborhood: 84128
Nearby schools
GreatSchools rating
- 3/10Gerald Wright SchoolGrades: PK-6Distance: 0.6 mi
- 1/10Scott M Matheson Junior High SchoolGrades: 7-8Distance: 1 mi
- 3/10Cyprus High SchoolGrades: 9-12Distance: 2.2 mi
Schools provided by the listing agent
- Elementary: Wright
- Middle: Hunter
- High: Cyprus
- District: Granite
Source: UtahRealEstate.com. This data may not be complete. We recommend contacting the local school district to confirm school assignments for this home.
- $330,0002 bd2 ba1.2k sqft6986 W Harlech Ln, Salt Lake City, UT 84128Off Market

- $316,3002 bd2 ba1.2k sqft6986 W Harlech Ln, West Valley City, UT 84128Off Market
- $333,9002 bd2 ba627 sqft6984 W Harlech Ln, West Valley City, UT 84128Off Market
- $359,8003 bd3 ba1.5k sqft6982 W Harlech Ln, West Valley City, UT 84128Off Market
- $338,8003 bd2 ba1.5k sqft6982 W Harlech Ln, Salt Lake City, UT 84128Off Market
- $370,5003 bd2 ba728 sqft6976 W Harlech Ln, West Valley City, UT 84128Off Market
- $318,9002 bd2 ba1.2k sqft6978 W Harlech Ln, West Valley City, UT 84128Off Market
- $284,2002 bd1 ba876 sqft6974 W Harlech Ln, West Valley City, UT 84128Off Market
A local agent can set up tours, give advice and negotiate with sellers.
Similar homes
- $365,0002 bd3 ba1.5k sqft3478 S Ashby View Cv, West Valley City, UT 84128For Sale
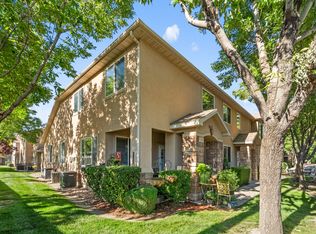
 MLS ID #2166919, Rosanne Riley, EXIT Realty Legacy. UtahRealEstate.com
 - $310,0002 bd1 ba876 sqft3491 S Ashby Cv, West Valley City, UT 84128For Sale
 MLS ID #2168840, Kim Chatterton, Coldwell Banker Realty (Davis County). UtahRealEstate.com
 - $359,9002 bd2 ba1.1k sqft3304 S Hunter Villa Ln Unit D, West Valley, UT 84128For Sale
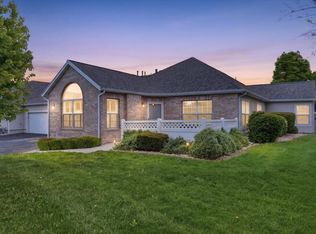 MLS ID #2155065, Kendell O'Boyle, Waypoint Noven LLC. UtahRealEstate.com
 - $415,0002 bd2 ba1.6k sqft3274 S Hunter Villa Ln Unit D, West Valley, UT 84128For Sale
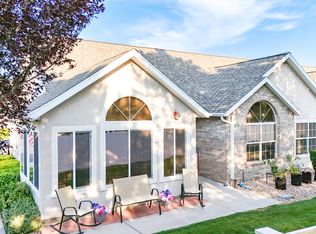 MLS ID #2178098, Lisa Caccavella, KW Utah Realtors Keller Williams. UtahRealEstate.com
 - $349,9002 bd3 ba1.4k sqft1835 W Homestead Farms Ln APT 4, West Valley City, UT 84119For SaleMLS ID #2177793, Kenny C Super, Real Broker, LLC. UtahRealEstate.com
- $324,5002 bd1 ba1.1k sqft3119 S 9000 W, Magna, UT 84044For SaleMLS ID #2173839, J Pablo Sanchez, Equity Real Estate (Solid). UtahRealEstate.com
- $375,0003 bd2 ba1.3k sqft3899 S Bowie Dr, Magna, UT 84044For SaleMLS ID #2174900, Megan B Graham, Medlink Real Estate LLC. UtahRealEstate.com
- $325,0002 bd2 ba1.1k sqft11429 S Oakmond Rd W, South Jordan, UT 84009For SaleMLS ID #2176511, Chelsea Seifers, Skyline Real Estate Group. UtahRealEstate.com
- $370,0004 bd3 ba1.7k sqft3694 S Crespi Ct Unit E, West Valley City, UT 84119For SaleMLS ID #2178107, Morelza Boratzuk, Realtypath LLC (South Valley). UtahRealEstate.com
- $360,0002 bd2 ba1.4k sqft5246 W Cool Water Way, West Jordan, UT 84081For SaleMLS ID #2170356, Michael Bay, Equity Real Estate (Solid). UtahRealEstate.com
- $319,0002 bd2 ba1.3k sqft12802 S Timber Run Dr, Riverton, UT 84096For SaleMLS ID #2151540, Richard Brimhall, Vision Real Estate (Salt Lake). UtahRealEstate.com
- $349,9952 bd2 ba1.2k sqft4676 W Greensand Dr S, West Jordan, UT 84084For SaleMLS ID #2177921, Jay Morgan, Paragon Properties. UtahRealEstate.com
- $320,0002 bd2 ba1k sqft3734 S Carlisle Park Pl Unit 2, South Salt Lake, UT 84119For SaleMLS ID #2171061, Matt Wales, EXP Realty, LLC. UtahRealEstate.com
- $316,9992 bd2 ba1.2k sqft475 N Redwood Rd W #31, Salt Lake City, UT 84116For SaleMLS ID #2118791, Lori Lee, Berkshire Hathaway HomeServices Utah Properties (North Salt Lake). UtahRealEstate.com
- $344,9003 bd3 ba1.2k sqft6678 S Pines Point Way, West Jordan, UT 84084For SaleMLS ID #2154135, Randy L McCowan, Ulrich REALTORS, Inc.. UtahRealEstate.com
- $359,0002 bd2 ba1.4k sqft5258 Cool Water Way, West Jordan, UT 84081For SaleMLS ID #2175588, Brett Hess, KW WESTFIELD. UtahRealEstate.com
- $285,0003 bd2 ba1.1k sqft3478 S Cozy River Pl APT 306, West Valley, UT 84119For SaleMLS ID #2153253, Kevin Wright, Real Estate Essentials. UtahRealEstate.com
- $334,0003 bd2 ba1.2k sqft3732 S Carlisle Ave W Unit 2, West Valley City, UT 84119For SaleMLS ID #2176166, Jill Rodeback, Re/Max Lighthouse. UtahRealEstate.com
- $309,9003 bd2 ba1.2k sqft3848 S Salt River Way Unit 3, South Salt Lake, UT 84119For SaleMLS ID #2167697, Robert McDonald, XA Realty Group, LLC. UtahRealEstate.com
- $249,9903 bd2 ba1k sqft8065 W Copperfield Pl S #22, Magna, UT 84044For SaleMLS ID #2166742, Emmanuel Aguirre, Realtypath LLC (Prestige). UtahRealEstate.com
