Beautifully updated low-maintenance townhome, only $317,000 + the seller will contribute $2400 toward first years HOA dues. Unbeatable deal! This 2-bedroom, 2-bath residence stands out among the few Salt Lake City homes under $350,000, and it even has recent major system updates. New furnace, new A/C and new water heater in 2023; In 2026 new maple counter tops, new soft-close cabinet doors, new paint and new LVP flooring have been installed. Kitchen includes all new GE appliances, as well as new updated faucets, plumbing and valves on all sinks and bathroom toilets. New Smart thermostat makes keeping your home temperature easy. Upstairs bath hosts a granite counter top and new vanity, as well as new LVP flooring on the entire second floor. This townhome offers 2 bedrooms, but a third loft room, with a skylight, could be used as an office, library, or third bedroom. A gated patio provides private outdoor space and all appliances are included. This property provides convenient access to downtown Salt Lake City, the airport, and major freeway routes. Please note that the HOA fee is $395 a month, but the seller is offering to cover $200 a month for the first year of ownership to make moving in easier and more affordable. Great investment opportunity. Open to offers!
For sale
Price cut: $7.9K (9/22)
$309,000
475 N Redwood Rd W #31, Salt Lake City, UT 84116
2beds
1,290sqft
Townhouse
Built in 1996
435 Square Feet Lot
$308,400 Zestimate®
$240/sqft
$195/mo HOA
What's special
New paintNew water heaterNew lvp flooringNew furnaceBeautifully updated low-maintenance townhomeNew soft-close cabinet doorsAll appliances are included
- 250 days
- 244
- 25
Zillow last checked:
Listing updated:
Listed by:
Lori Lee 801-663-6964,
Berkshire Hathaway HomeServices Utah Properties (North Salt Lake)
Source: UtahRealEstate.com,MLS#: 2118791
Facts & features
Interior
Bedrooms & bathrooms
- Bedrooms: 2
- Bathrooms: 2
- Full bathrooms: 1
- 1/2 bathrooms: 1
- Partial bathrooms: 1
Heating
- Forced Air, Central
Cooling
- Central Air
Appliances
- Included: Dryer, Microwave, Refrigerator, Washer, Disposal, Gas Oven, Countertop Range, Gas Range, Free-Standing Range
- Laundry: Electric Dryer Hookup
Features
- Flooring: Carpet, Tile
- Windows: Blinds, Window Coverings, Double Pane Windows, Skylight(s)
- Basement: None
- Number of fireplaces: 1
- Fireplace features: Fireplace Insert, Insert
Interior area
- Total structure area: 1,290
- Total interior livable area: 1,290 sqft
- Finished area above ground: 1,290
Video & virtual tour
Property
Parking
- Total spaces: 3
- Parking features: Covered, Open
- Carport spaces: 1
- Uncovered spaces: 2
Accessibility
- Accessibility features: Accessible Doors
Features
- Stories: 3
- Patio & porch: Porch, Patio, Open Porch, Open Patio
- Exterior features: Lighting
- Has private pool: Yes
- Pool features: Above Ground, Gunite, Fenced, Association
- Fencing: Full
Lot
- Size: 435 Square Feet
- Features: Curb & Gutter, Sprinkler: Auto-Full
- Topography: Terrain
- Residential vegetation: Landscaping: Full
Details
- Parcel number: 0834177048
- Zoning: 1104
- Zoning description: Single-Family
Construction
Type & style
- Home type: Townhouse
- Property subtype: Townhouse
Materials
- Aluminum Siding, Asphalt, Stucco
- Roof: Asphalt
Condition
- Blt./Standing
- New construction: No
- Year built: 1996
- Major remodel year: 2024
Utilities & green energy
- Sewer: Public Sewer, Sewer: Public
- Water: Culinary
- Utilities for property: Natural Gas Connected, Electricity Connected, Sewer Connected, Water Connected
Community & HOA
Community
- Features: Clubhouse, Sidewalks
- Security: Fire Alarm
- Subdivision: Wingate Village Town Houses Pl A P U D
HOA
- Has HOA: Yes
- Amenities included: Clubhouse, Insurance, Maintenance, Playground, Pool, Sewer Paid, Trash, Water
- Services included: Insurance, Maintenance Grounds, Sewer, Trash, Water
- HOA fee: $195 monthly
- HOA name: Advanced Community
- HOA phone: 801-641-1844
Location
- Region: Salt Lake City
Financial & listing details
- Price per square foot: $240/sqft
- Annual tax amount: $1,510
- Date on market: 10/11/2025
- Listing terms: Cash,Conventional
- Inclusions: Dryer, Fireplace Insert, Microwave, Range, Refrigerator, Washer, Window Coverings
- Acres allowed for irrigation: 0
- Electric utility on property: Yes
Estimated market value
$308,400
$293,000 - $324,000
$2,022/mo
Price history
| Date | Event | Price |
|---|---|---|
| 9/22/2026 | Price change | $309,000-2.5%$240/sqft |
Source:  UtahRealEstate.com #2118791 Report a problem UtahRealEstate.com #2118791 Report a problem | ||
| 9/9/2026 | Price change | $316,9000%$246/sqft |
Source: UtahRealEstate.com #2118791 Report a problem | ||
| 8/11/2026 | Price change | $316,9990%$246/sqft |
Source: UtahRealEstate.com #2118791 Report a problem | ||
| 8/5/2026 | Listed for sale | $317,000$246/sqft |
Source: UtahRealEstate.com #2118791 Report a problem | ||
| 5/12/2026 | Listing removed | $317,000$246/sqft |
Source: UtahRealEstate.com #2118791 Report a problem | ||
| 4/2/2026 | Price change | $317,000-0.6%$246/sqft |
Source: UtahRealEstate.com #2118791 Report a problem | ||
| 3/16/2026 | Price change | $319,000-2.7%$247/sqft |
Source: UtahRealEstate.com #2118791 Report a problem | ||
| 3/10/2026 | Price change | $328,000+0%$254/sqft |
Source: UtahRealEstate.com #2118791 Report a problem | ||
| 2/11/2026 | Price change | $327,900-0.6%$254/sqft |
Source: UtahRealEstate.com #2118791 Report a problem | ||
| 1/28/2026 | Price change | $329,900+0%$256/sqft |
Source: UtahRealEstate.com #2118791 Report a problem | ||
| 12/16/2025 | Price change | $329,8000%$256/sqft |
Source: UtahRealEstate.com #2118791 Report a problem | ||
| 11/18/2025 | Price change | $329,900+0%$256/sqft |
Source: UtahRealEstate.com #2118791 Report a problem | ||
| 11/3/2025 | Price change | $329,8000%$256/sqft |
Source: UtahRealEstate.com #2118791 Report a problem | ||
| 10/22/2025 | Listed for sale | $329,900$256/sqft |
Source: UtahRealEstate.com #2118791 Report a problem | ||
Public tax history
Tax history is unavailable.
Monthly payment
Est. payment
Payment breakdown
Explore the cost of this home by adjusting the details. Changes won't be saved.Climate risks
Neighborhood: Jordan Meadows
Nearby schools
Schools provided by the listing agent
- Elementary: Meadowlark
- Middle: Northwest
- High: West
- District: Salt Lake
Source: UtahRealEstate.com. This data may not be complete. We recommend contacting the local school district to confirm school assignments for this home.
- $312,7003 bd3 ba1.5k sqft475 N Redwood Rd UNIT 4, Salt Lake City, UT 84116Off Market

- $319,1003 bd3 ba1.4k sqft475 N Redwood Rd UNIT 54, Salt Lake City, UT 84116Off Market

- $389,3003 bd3 ba1.5k sqft475 N Redwood Rd #4-4-4, Salt Lake City, UT 84116Off Market

- $339,0003 bd3 ba1.5k sqft475 N Redwood Rd UNIT 53, Salt Lake City, UT 84116For Sale
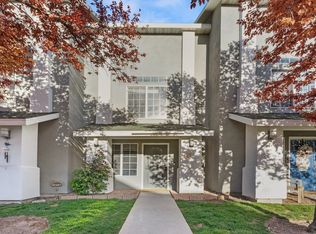
Similar homes
- $339,0003 bd3 ba1.5k sqft475 N Redwood Rd Unit 53, Salt Lake City, UT 84116For Sale
 MLS ID #2150126, Blanca Hernandez, XA Realty Group, LLC. UtahRealEstate.com
 - $219,2222 bd2 ba1k sqft1770 W Trafalga Way APT G, Salt Lake City, UT 84116For Sale
 MLS ID #2179397, Julli Robinson, Realtypath LLC (Prestige). UtahRealEstate.com
 - $309,0003 bd3 ba1.1k sqft1443 W Vironcia Way S, West Valley City, UT 84119For Sale
 MLS ID #2148551, Dandan Yang, Coldwell Banker Realty (Union Heights). UtahRealEstate.com
 - $360,0002 bd1 ba984 sqft877 S 200 W #103, Salt Lake City, UT 84101For Sale
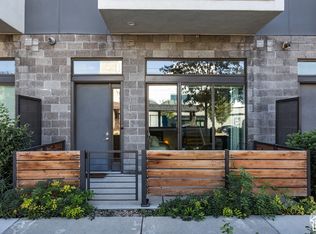 MLS ID #2187163, Melissa Lipani, Homeworks Property Lab, LLC. UtahRealEstate.com
 - $309,9003 bd2 ba1.2k sqft3848 S Salt River Way Unit 3, South Salt Lake, UT 84119For SaleMLS ID #2167697, Robert McDonald, XA Realty Group, LLC. UtahRealEstate.com
- $459,9002 bd2 ba1.1k sqft5 S 500 W Unit 801, Salt Lake City, UT 84101For SaleMLS ID #2186472, Kenneth Hunt, Excess Real Estate PC. UtahRealEstate.com
- $384,3002 bd1 ba760 sqft506 N 1000 W #W, Salt Lake City, UT 84116For SaleMLS ID #2144805, Sani Malicevic, MS2 & Associates LLC. UtahRealEstate.com
- $385,0004 bd2 ba1.3k sqft453 S Post St, Salt Lake City, UT 84104For SaleMLS ID #2186605, Baudelio Covarrubias, In Depth Realty. UtahRealEstate.com
- $289,0002 bd1 ba1k sqft2218 W 4185 S, Salt Lake City, UT 84129For SaleMLS ID #2180221, Jeffrey Callahan, Equity Real Estate. UtahRealEstate.com
- $319,9002 bd2 ba1.2k sqft6986 W Harlech Ln S, West Valley City, UT 84128For SaleMLS ID #2167500, Mike D. Hancock, Century 21 Everest. UtahRealEstate.com
- $321,0002 bd1 ba896 sqft110 S 800 E APT 405, Salt Lake City, UT 84102For SaleMLS ID #2148404, Joann O'Brien, Windermere Real Estate (Park City). UtahRealEstate.com
- $354,9004 bd3 ba1.7k sqft3694 S Crespi Ct Unit E, West Valley City, UT 84119For SaleMLS ID #2178107, Morelza Boratzuk, Realtypath LLC (South Valley). UtahRealEstate.com
- $329,9003 bd2 ba1k sqft183 E 820 S, Centerville, UT 84014For SaleMLS ID #2168332, David Magana, My Home Real Estate Inc. UtahRealEstate.com
- $255,9002 bd2 ba802 sqft4751 S Old Oxford Rd, Kearns, UT 84118For SaleMLS ID #2184735, Taylor M Smith, EXP Realty, LLC. UtahRealEstate.com
- $270,0003 bd2 ba1.1k sqft3478 S Cozy River Pl APT 306, West Valley, UT 84119For SaleMLS ID #2153253, Kevin Wright, Real Estate Essentials. UtahRealEstate.com
- $274,5002 bd2 ba924 sqft3556 S 900 E APT 8, Millcreek, UT 84106For SaleMLS ID #2158348, Jenn Kikel-Lynn, K Real Estate. UtahRealEstate.com
- $360,0002 bd2 ba1.2k sqft5455 Coastal Ct, Salt Lake City, UT 84123For SaleMLS ID #2181926, Connor Trupp, Summit Sotheby's International Realty. UtahRealEstate.com
- $249,0002 bd1 ba747 sqft650 N 300 W APT 206, Salt Lake City, UT 84103For SaleMLS ID #2165113, Melanie Terpstra, Equity Real Estate (Premier Elite). UtahRealEstate.com
- $319,0002 bd1 ba1k sqft3119 S 9000 W, Magna, UT 84044For SaleMLS ID #2184978, Tim Giles, R and R Realty LLC. UtahRealEstate.com
- $329,9002 bd2 ba1.2k sqft5976 S Sultan Cir, Murray, UT 84107For SaleMLS ID #2174776, Nikole Andersen, Berkshire Hathaway HomeServices Utah Properties (Moab). UtahRealEstate.com
