The largest floor plan in The Exchange II, and one of very few townhomes in Lehi offering a main-level primary suite. This 5-bedroom, 3.5-bath end unit lives like a single-family home: a spacious main-floor primary bedroom and bath, a great room, kitchen, dining, and two additional bedrooms all on the first level, plus two more bedrooms upstairs. The full unfinished basement is framed and ready for up to three more bedrooms and a fourth bathroom - nearly 1,525 square feet of future living space, ideal for a home gym, dedicated work-from-home setup, or additional living quarters. End-unit privacy, a 2-car garage, and right next to the community clubhouse, pool, and pickleball courts. Minutes to I-15, Silicon Slopes, Thanksgiving Point, and Traverse Mountain. Square footage is an estimate - buyer to verify.
For sale
$529,900
1536 N 3950 W, Lehi, UT 84043
5beds
3,622sqft
:
Get pre-qualified$3,254/mo
Townhouse
Built in 2021
1,306 Square Feet Lot
$525,400 Zestimate®
$146/sqft
$130/mo HOA
What's special
End-unit privacyGreat roomMain-level primary suiteTwo more bedrooms upstairs
- 18 days |
- 305 |
- 20 |
Zillow last checked:
Listing updated:
Listed by:
David Pestana 801-368-8914,
Rise Utah Realty, LLC
Source: UtahRealEstate.com,MLS#: 2170835
Facts & features
Interior
Bedrooms & bathrooms
- Bedrooms: 5
- Bathrooms: 3
- Full bathrooms: 3
- Main level bedrooms: 3
Rooms
- Room types: Master Bathroom, Great Room
Primary bedroom
- Level: First
Heating
- Central
Cooling
- Central Air, Ceiling Fan(s)
Appliances
- Included: Dryer, Microwave, Refrigerator, Washer, Disposal, Gas Range, Free-Standing Range, Instant Hot Water
Features
- Walk-In Closet(s), Vaulted Ceiling(s)
- Flooring: Carpet, Laminate, Tile
- Windows: Blinds, Window Coverings, Double Pane Windows
- Basement: Full
- Has fireplace: No
Interior area
- Total structure area: 3,622
- Total interior livable area: 3,622 sqft
- Finished area above ground: 2,097
Property
Parking
- Total spaces: 4
- Parking features: Garage - Attached
- Attached garage spaces: 2
- Uncovered spaces: 2
Features
- Stories: 3
- Pool features: Association
Lot
- Size: 1,306 Square Feet
- Features: Curb & Gutter, Sprinkler: Auto-Full
- Residential vegetation: Landscaping: Full
Details
- Parcel number: 386570013
- Zoning: RES
- Zoning description: Single-Family
Construction
Type & style
- Home type: Townhouse
- Property subtype: Townhouse
Materials
- Stone, Stucco
- Roof: Asphalt
Condition
- Blt./Standing
- New construction: No
- Year built: 2021
Utilities & green energy
- Water: Culinary
- Utilities for property: Natural Gas Connected, Electricity Connected, Sewer Connected, Water Connected
Community & HOA
Community
- Features: Clubhouse, Sidewalks
- Subdivision: The Exchange Ii
HOA
- Has HOA: Yes
- Amenities included: Clubhouse, Fitness Center, Management, Playground, Pool, Tennis Court(s)
- HOA fee: $130 monthly
- HOA name: HOA Strategies
- HOA phone: 385-988-0182
Location
- Region: Lehi
Financial & listing details
- Price per square foot: $146/sqft
- Tax assessed value: $526,900
- Annual tax amount: $2,423
- Date on market: 7/3/2026
- Listing terms: Cash,Conventional,FHA,VA Loan
- Inclusions: Ceiling Fan, Dryer, Microwave, Range, Refrigerator, Washer, Window Coverings
- Acres allowed for irrigation: 0
- Electric utility on property: Yes
- Road surface type: Paved
Estimated market value
$525,400
$499,000 - $552,000
$2,555/mo
Price history
| Date | Event | Price |
|---|---|---|
| 7/9/2026 | Listed for sale | $529,900$146/sqft |
Source:  UtahRealEstate.com #2170835 Report a problem UtahRealEstate.com #2170835 Report a problem | ||
| 6/18/2021 | Listing removed | -- |
Source: Zillow Rental Manager Report a problem | ||
| 6/4/2021 | Listed for rent | $2,795$1/sqft |
Source: Zillow Rental Manager Report a problem | ||
Public tax history
| Year | Property taxes | Tax assessment |
|---|---|---|
| 2025 | $2,423 -0.5% | $526,900 +1.5% |
| 2024 | $2,435 +5.5% | $518,900 -2.8% |
| 2023 | $2,307 -7.3% | $533,900 -4.4% |
| 2022 | $2,490 +183.9% | $558,600 +520.7% |
| 2021 | $877 | $90,000 |
Find assessor info on the county website
Monthly payment
Est. payment
Payment breakdown
Explore the cost of this home by adjusting the details. Changes won't be saved.Climate risks
Neighborhood: 84043
Nearby schools
GreatSchools rating
- 7/10North Point SchoolGrades: PK-6Distance: 2.3 mi
- 7/10Willowcreek Middle SchoolGrades: 7-9Distance: 1.9 mi
- 6/10Lehi High SchoolGrades: 10-12Distance: 4 mi
Schools provided by the listing agent
- Elementary: Riverview
- Middle: Willowcreek
- High: Lehi
- District: Alpine
Source: UtahRealEstate.com. This data may not be complete. We recommend contacting the local school district to confirm school assignments for this home.
- $---- bd-- ba-- sqft1536 N 3950 W #2013, Saratoga Springs, UT 84045Off Market
- $442,6004 bd2 ba1.6k sqft1548 N 3950 W, Lehi, UT 84043Off Market
- $464,9004 bd3 ba2.4k sqft1554 N 3950 W, Lehi, UT 84043For Sale
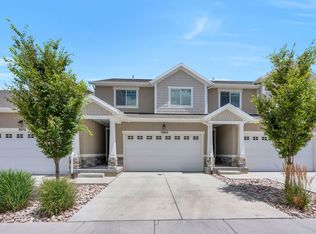
- $428,6004 bd3 ba2.4k sqft1554 N 3950 W #2015, Lehi, UT 84043Off Market
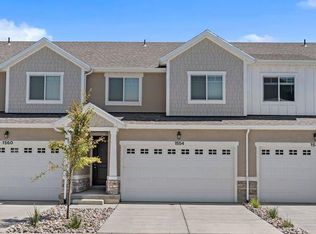
- $455,1004 bd3 ba2.2k sqft1560 N 3950 W, Lehi, UT 84043Off Market
- $474,9004 bd3 ba2.4k sqft1537 N 3890 W, Lehi, UT 84043For Sale
- $319,4003 bd2 ba1.2k sqft3919 W 1530 N #203, Lehi, UT 84048Off Market
- $333,9003 bd2 ba1.2k sqft3919 W 1530 N #204, Lehi, UT 84048Off Market
A local agent can set up tours, give advice and negotiate with sellers.
Similar homes
- $474,9004 bd3 ba2.4k sqft1537 N 3890 W, Lehi, UT 84043For Sale

 MLS ID #2170822, David Pestana, Rise Utah Realty, LLC. UtahRealEstate.com
 - $464,9004 bd3 ba2.4k sqft1554 N 3950 W, Lehi, UT 84043For SaleMLS ID #2170830, David Pestana, Rise Utah Realty, LLC. UtahRealEstate.com
- $454,9003 bd3 ba2.4k sqft3966 W 1530 N #2019, Lehi, UT 84043For Sale
 MLS ID #2170824, David Pestana, Rise Utah Realty, LLC. UtahRealEstate.com
 - $445,0004 bd4 ba2.3k sqft3919 W 1960th St N, Lehi, UT 84043For Sale
 MLS ID #2162169, Leslie Jones, Real Broker, LLC. UtahRealEstate.com
 - $454,9004 bd4 ba2.4k sqft2070 N 3930 W, Lehi, UT 84043For SaleMLS ID #2151929, Troy L Hodell, NRE. UtahRealEstate.com
- $459,0004 bd3 ba2.2k sqft873 N 3540 W, Lehi, UT 84043For SaleMLS ID #2131047, Elisa Z Kruse, Real Estate Essentials. UtahRealEstate.com
- $454,0003 bd3 ba2.4k sqft2019 N 3930 W, Lehi, UT 84043For SaleMLS ID #2148217, Eric Slaugh, Hawthorn Realty LLC. UtahRealEstate.com
- $525,0004 bd4 ba2.5k sqft4439 W 2600 N #406, Lehi, UT 84048For SaleMLS ID #2166033, Brenda Huff, Signature Group Real Estate. UtahRealEstate.com
- $609,9004 bd3 ba3.4k sqft4437 W 2650 N, Lehi, UT 84043For SaleMLS ID #2167651, Zach Eastman, Eastman Realty. UtahRealEstate.com
- $562,4003 bd3 ba2.9k sqft3835 W Cold Pond Ave, Lehi, UT 84043For SaleMLS ID #2145613, Phil Richardson, Berkshire Hathaway HomeServices Utah Properties (Salt Lake). UtahRealEstate.com
- $499,9993 bd3 ba2.5k sqft4428 W Glendon Dr, Lehi, UT 84043For SaleMLS ID #2153187, John Woodley, Woodley Real Estate. UtahRealEstate.com
- $604,8003 bd4 ba3.1k sqft4357 W 2360 N, Lehi, UT 84043For SaleMLS ID #2142446, Dan Nix, Coldwell Banker Realty (Davis County). UtahRealEstate.com
- $449,5003 bd3 ba2.3k sqft2075 N 4100th Dr W #473, Lehi, UT 84048For SaleMLS ID #2162027, Douglas R Russell, Coldwell Banker Realty (South Ogden). UtahRealEstate.com
- $465,0003 bd3 ba2.3k sqft1289 W Caine Dr, Saratoga Springs, UT 84045For SaleMLS ID #2170500, Troy L Hodell, NRE. UtahRealEstate.com
- $524,9003 bd3 ba2.6k sqft10027 N Featherstone Dr, Highland, UT 84003For SaleMLS ID #2170251, Robin Brown, Utah Key Real Estate, LLC (Woodhaven Branch). UtahRealEstate.com
- $494,5004 bd3 ba1.9k sqft167 East Polaris Dr, Saratoga Springs, UT 84045For SaleMLS ID #2160634, Layne Thompson, KW WESTFIELD. UtahRealEstate.com
- $529,9904 bd4 ba2.3k sqft109 N Provo River Rd, Saratoga Springs, UT 84045New ConstructionUtahRealEstate.com
- $525,0003 bd3 ba2.3k sqft5186 Koppers, Herriman, UT 84096For SaleMLS ID #2172046, Laticia Elizondo, Unity Group Real Estate LLC. UtahRealEstate.com
- $566,0003 bd3 ba2.7k sqft3487 W Mitchell Dr, Lehi, UT 84048For SaleMLS ID #2151229, Deborah Nielsen LaPray, Berkshire Hathaway HomeServices Elite Real Estate. UtahRealEstate.com
- $569,9004 bd3 ba2.8k sqft4633 E Golden Hills Loop, Eagle Mountain, UT 84005For SaleMLS ID #2171630, Megan Beal, Lead Realty, LLC. UtahRealEstate.com
