Don't miss this incredible opportunity to own a spacious 5-bedroom, 3-bath home that's been lovingly maintained by only its second owner. Offering over six decades of pride in ownership, this classic 1963 home is ready for its next chapter. Recent updates include brand-new carpet and fresh interior paint, providing a clean, move-in-ready foundation. The functional floor plan offers generous living space, while the 0.18-acre lot features a newly reseeded front yard that will continue to fill in beautifully. Parking is plentiful with a two-car carport plus an additional parking pad. Conveniently located with easy access to shopping, dining, schools, parks, and commuter routes, this home combines everyday convenience with exceptional potential. Whether you're looking for room to grow or an opportunity to add your own personal style over time, this property offers outstanding value at $450,000. Square footage figures are provided as a courtesy estimate only and were obtained from county records. Buyer is advised to obtain an independent measurement.
For sale
Price cut: $13K (8/5)
$437,000
3768 S 4800 W, West Valley City, UT 84120
5beds
2,352sqft
:
Get pre-qualified$2,600/mo
Single Family Residence
Built in 1963
7,840 Square Feet Lot
$435,300 Zestimate®
$186/sqft
$-- HOA
What's special
Two-car carportAdditional parking padFresh interior paintBrand-new carpetFunctional floor planNewly reseeded front yardGenerous living space
- 15 days |
- 447 |
- 26 |
Zillow last checked:
Listing updated:
Listed by:
Morgan Laing 801-822-4050,
Century 21 Everest
Source: UtahRealEstate.com,MLS#: 2174020
Facts & features
Interior
Bedrooms & bathrooms
- Bedrooms: 5
- Bathrooms: 3
- Full bathrooms: 2
- 1/2 bathrooms: 1
- Partial bathrooms: 1
- Main level bedrooms: 3
Rooms
- Room types: Master Bathroom, Updated Kitchen
Primary bedroom
- Level: First
Heating
- Forced Air
Cooling
- Evaporative Cooling, Ceiling Fan(s)
Appliances
- Included: Dryer, Refrigerator, Washer, Disposal, Built-In Range
- Laundry: Electric Dryer Hookup
Features
- Separate Bath/Shower, Smart Thermostat
- Flooring: Carpet, Concrete
- Doors: Storm Door(s)
- Windows: Blinds, Part, Bay Window(s), Double Pane Windows
- Basement: Full
- Has fireplace: No
Interior area
- Total structure area: 2,352
- Total interior livable area: 2,352 sqft
- Finished area above ground: 1,218
- Finished area below ground: 1,020
Property
Parking
- Total spaces: 5
- Parking features: Covered
- Has attached garage: Yes
- Carport spaces: 2
- Uncovered spaces: 3
Features
- Stories: 2
- Patio & porch: Porch, Open Porch
- Fencing: Full
- Has view: Yes
- View description: Mountain(s)
Lot
- Size: 7,840 Square Feet
- Features: Corner Lot, Curb & Gutter, Sprinkler: Auto-Full
- Topography: Terrain
- Residential vegetation: Landscaping: Full, Pines
Details
- Parcel number: 1436281015
- Zoning: RESIDE
- Zoning description: Single-Family
Construction
Type & style
- Home type: SingleFamily
- Architectural style: Rambler/Ranch
- Property subtype: Single Family Residence
Materials
- Brick
- Roof: Asphalt,Pitched
Condition
- Blt./Standing
- New construction: No
- Year built: 1963
- Major remodel year: 2004
Utilities & green energy
- Sewer: Public Sewer, Sewer: Public
- Water: Culinary
- Utilities for property: Natural Gas Connected, Electricity Connected, Sewer Connected, Water Connected
Community & HOA
Community
- Features: Sidewalks
- Subdivision: Westward Terrace Sub
HOA
- Has HOA: No
Location
- Region: West Valley City
Financial & listing details
- Price per square foot: $186/sqft
- Tax assessed value: $426,200
- Annual tax amount: $2,800
- Date on market: 7/23/2026
- Listing terms: Cash,Conventional,FHA,VA Loan
- Inclusions: Ceiling Fan, Dryer, Range, Refrigerator, Washer
- Acres allowed for irrigation: 0
- Electric utility on property: Yes
- Road surface type: Paved
Estimated market value
$435,300
$414,000 - $457,000
$2,489/mo
Price history
| Date | Event | Price |
|---|---|---|
| 8/5/2026 | Price change | $437,000-2.9%$186/sqft |
Source:  UtahRealEstate.com #2174020 Report a problem UtahRealEstate.com #2174020 Report a problem | ||
| 7/23/2026 | Price change | $450,000+15.4%$191/sqft |
Source: UtahRealEstate.com #2174020 Report a problem | ||
| 7/18/2022 | Pending sale | $390,000$166/sqft |
Source: UtahRealEstate.com #1796816 Report a problem | ||
| 7/9/2022 | Price change | $390,000-8.2%$166/sqft |
Source: UtahRealEstate.com #1796816 Report a problem | ||
| 7/1/2022 | Price change | $425,000-3.4%$181/sqft |
Source: UtahRealEstate.com #1796816 Report a problem | ||
| 5/4/2022 | Listed for sale | $440,000$187/sqft |
Source: UtahRealEstate.com #1796816 Report a problem | ||
| 4/24/2022 | Pending sale | $440,000$187/sqft |
Source: UtahRealEstate.com #1796816 Report a problem | ||
| 4/13/2022 | Listed for sale | $440,000$187/sqft |
Source: UtahRealEstate.com #1796816 Report a problem | ||
| 3/25/2022 | Pending sale | $440,000$187/sqft |
Source: UtahRealEstate.com #1796816 Report a problem | ||
| 3/23/2022 | Listed for sale | $440,000$187/sqft |
Source: UtahRealEstate.com #1796816 Report a problem | ||
| 3/19/2022 | Pending sale | $440,000$187/sqft |
Source: UtahRealEstate.com #1796816 Report a problem | ||
| 3/16/2022 | Listed for sale | $440,000$187/sqft |
Source: UtahRealEstate.com #1796816 Report a problem | ||
Public tax history
| Year | Property taxes | Tax assessment |
|---|---|---|
| 2025 | $2,724 +3.6% | $234,410 +6.2% |
| 2024 | $2,629 +6.8% | $220,715 +11.6% |
| 2023 | $2,461 +0.5% | $197,780 +0.3% |
| 2022 | $2,448 +11% | $197,285 +23.6% |
| 2021 | $2,204 +16.6% | $159,665 +23.6% |
| 2020 | $1,890 +0.2% | $129,140 +3.8% |
| 2019 | $1,886 +7.2% | $124,355 +9.2% |
| 2018 | $1,759 +505.2% | $113,905 -41.4% |
| 2017 | $291 +12.4% | $194,300 +8.1% |
| 2016 | $259 +17% | $179,800 +22.9% |
| 2015 | $221 +45.9% | $146,300 +4.6% |
| 2014 | $152 | $139,900 +5.7% |
| 2013 | -- | $132,300 -3.9% |
| 2012 | -- | $137,700 -9% |
| 2011 | -- | $151,300 -5.4% |
| 2010 | -- | $159,900 -3% |
| 2009 | -- | $164,900 -7.9% |
| 2008 | $1,203 | $179,100 -1% |
| 2007 | -- | $181,000 +24.1% |
| 2006 | -- | $145,800 +11.6% |
| 2005 | -- | $130,600 +10.2% |
| 2002 | -- | $118,500 +8.4% |
| 2001 | -- | $109,300 +3.9% |
| 2000 | -- | $105,200 |
Find assessor info on the county website
Monthly payment
Est. payment
Payment breakdown
Explore the cost of this home by adjusting the details. Changes won't be saved.Climate risks
Neighborhood: 84120
Nearby schools
GreatSchools rating
- 7/10Jackling SchoolGrades: PK-6Distance: 0.2 mi
- 3/10John F. Kennedy Junior High SchoolGrades: 6-8Distance: 1.3 mi
- 2/10Hunter High SchoolGrades: 9-12Distance: 1.4 mi
Schools provided by the listing agent
- Elementary: Jackling
- Middle: John F. Kennedy
- High: Hunter
- District: Granite
Source: UtahRealEstate.com. This data may not be complete. We recommend contacting the local school district to confirm school assignments for this home.
- $486,9005 bd3 ba1.2k sqft4821 W Coquille Ave, West Valley City, UT 84120Off Market
- $431,6003 bd1 ba973 sqft4812 W Mandan Ave, West Valley City, UT 84120Off Market
- $422,0004 bd1 ba973 sqft4822 W Mandan Ave, West Valley City, UT 84120Off Market
- $468,5004 bd2 ba1.4k sqft4833 W Coquille Ave, West Valley City, UT 84120Off Market
- $458,4003 bd1 ba1.6k sqft3777 S 4800 W, West Valley City, UT 84120Off Market
- $452,8004 bd2 ba1.9k sqft3754 S 4800 W, West Valley City, UT 84120Off Market
- $536,3007 bd3 ba2.9k sqft4832 W Mandan Ave, West Valley City, UT 84120Off Market
- $449,0003 bd1 ba973 sqft4820 W Coquille Ave, West Valley City, UT 84120Off Market
A local agent can set up tours, give advice and negotiate with sellers.
Similar homes
- $465,0004 bd2 ba2.1k sqft4117 W 4490 S, West Valley City, UT 84120For Sale
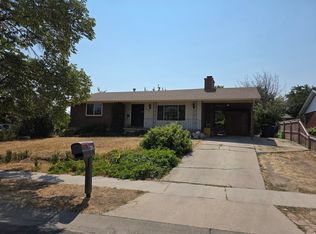
 MLS ID #2177181, Matthew Williams, Rocky Mountain Realty. UtahRealEstate.com
 - $475,0005 bd3 ba2.2k sqft4342 S 3920 W, West Valley City, UT 84120For Sale
 MLS ID #2162801, Julian Finlinson, Coldwell Banker Realty (Union Heights). UtahRealEstate.com
 - $388,0004 bd2 ba1.3k sqft4206 S 4800 W, West Valley City, UT 84120For Sale
 MLS ID #2167881, Shaun Greene, Wasatch Group Real Estate. UtahRealEstate.com
 - $459,0004 bd2 ba1.7k sqft4457 S Cherry Hollow Cir, West Valley City, UT 84120For Sale
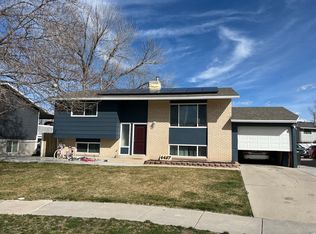 MLS ID #2143623, Javier M Poveda, Fathom Realty (Orem). UtahRealEstate.com
 - $480,0005 bd3 ba2.8k sqft2917 S 8400 W, Magna, UT 84044For SaleMLS ID #2177104, Marjie Anderson McDermott, Coldwell Banker Realty (Union Heights). UtahRealEstate.com
- $449,0005 bd2 ba2.2k sqft4466 S Brians Way, West Valley City, UT 84119For SaleMLS ID #2170064, Kevin H Tarma-Arrascue, Maple Hills Realty. UtahRealEstate.com
- $501,0003 bd3 ba2.2k sqft3931 W Stillwater Pl, West Valley City, UT 84120For SaleMLS ID #2159037, Flavio R Orlandini, KW Utah Realtors Keller Williams. UtahRealEstate.com
- $574,9005 bd3 ba2.8k sqft3178 S 4760 W, West Valley City, UT 84120For SaleMLS ID #2170980, Mark Yeates, The HomeOwnership Company LLC. UtahRealEstate.com
- $450,0004 bd2 ba1.8k sqft3759 W Ettenmore Cir, Salt Lake City, UT 84129For SaleMLS ID #2175967, Kevin W Smith, Harmon Real Estate Inc.. UtahRealEstate.com
- $499,0004 bd2 ba1.6k sqft3340 S Raquel Cir, West Valley City, UT 84120For SaleMLS ID #2150517, Dave Gourley, Trace Realty. UtahRealEstate.com
- $435,0004 bd2 ba1.4k sqft4445 W 4745 S, Kearns, UT 84118For SaleMLS ID #2174262, Martha Sobenes, BT Dynamic Realty, LLC. UtahRealEstate.com
- $445,0004 bd2 ba1.7k sqft6497 W 3860 S, West Valley City, UT 84128For SaleMLS ID #2152184, Jacinda Allen, Ulrich REALTORS, Inc.. UtahRealEstate.com
- $474,9006 bd3 ba1.8k sqft6092 S Longmore Dr W, Salt Lake City, UT 84118For SaleMLS ID #2177546, Homayoun Namazi Matteo, Realtypath LLC (South Valley). UtahRealEstate.com
- $435,0004 bd2 ba1.7k sqft2659 W 7000 S, West Jordan, UT 84084For SaleMLS ID #2175138, Trisha Campbell, Cannon & Company. UtahRealEstate.com
- $470,0005 bd2 ba2.1k sqft7708 W Glenwood Ave, Magna, UT 84044For SaleMLS ID #2166959, Luiz Jason Marshall, Fathom Realty (Union Park). UtahRealEstate.com
- $399,9004 bd2 ba1.5k sqft3543 W Barnfield Way, West Valley City, UT 84119For SaleMLS ID #2176586, Joshua Duke Black, Aspen Ridge Real Estate LLC. UtahRealEstate.com
- $475,0005 bd2 ba1.9k sqft4996 S 4015 W, Salt Lake City, UT 84129For SaleMLS ID #2169131, Kyler Story, Century 21 Everest. UtahRealEstate.com
- $460,0005 bd2 ba2.2k sqft1068 S Glendale Cir W, Salt Lake City, UT 84104For SaleMLS ID #2167300, Jennifer Thompson, The Group Real Estate, LLC. UtahRealEstate.com
- $430,0004 bd2 ba2.4k sqft8456 W 3450 S, Magna, UT 84044For SaleMLS ID #2146357, Leilani Cole, MJA Real Estate, LLC. UtahRealEstate.com
- $450,0004 bd2 ba1.4k sqft1025 N 1500 W, Salt Lake City, UT 84116For SaleMLS ID #2176365, Karl W. Geis, Chapman-Richards & Associates, Inc.. UtahRealEstate.com
