Enjoy a spacious floor plan with hardwood floors throughout the main level and an open living area with a reclaimed-wood accent wall and built-in cabinetry. The updated kitchen offers abundant cabinetry, solid 2-inch concrete countertops, subway tile backsplash, gas range, recessed lighting, and stainless-steel appliances, with the dishwasher and oven/stove only a few years old. A dining nook and French doors open to the back deck. The primary suite sits on the lower level, with a large walk-in closet. Two additional bedrooms and a second remodeled bathroom complete the main level. The finished walk-out lower level also adds a family/media room, a play area, and a laundry room with a newer stacked washer and dryer. A separate 10' x 16' home office is built into the garage, with its own mini-split AC, providing dedicated workspace away from the main living area. The beautifully landscaped backyard offers mature trees and greenery, a redwood deck with mountain views, updated fencing, a large concrete patio with a covered outdoor area under the deck, a tree house, and a two-story shed with a concrete foundation. A lifetime steel roof covers both the home and the shed. Additional features include a three-car driveway with room for RV parking, a covered front porch, and a radon mitigation system. Conveniently located near shopping, dining, and entertainment. Alta View Elementary offers a dual-language immersion program. Square footage figures are provided as a courtesy estimate. Buyer is advised to obtain an independent measurement.
For sale
$545,000
10528 S White Sands Dr, Sandy, UT 84070
3beds
1,844sqft
Single Family Residence
Built in 1972
8,276 Square Feet Lot
$536,300 Zestimate®
$296/sqft
$-- HOA
What's special
Updated fencingBeautifully landscaped backyardMature trees and greeneryCovered front porchPlay areaTree houseFinished walk-out lower level
- 3 days
- 183
- 35
Zillow last checked:
Listing updated:
Listed by:
Michael Heslop 801-864-3449,
Jupidoor LLC
Source: UtahRealEstate.com,MLS#: 2195610
Facts & features
Interior
Bedrooms & bathrooms
- Bedrooms: 3
- Bathrooms: 2
- Full bathrooms: 1
- 3/4 bathrooms: 1
- Main level bedrooms: 2
Rooms
- Room types: Den/Office, Updated Kitchen
Heating
- Forced Air, Central
Cooling
- Central Air
Appliances
- Included: Disposal, Double Oven, Gas Oven
- Laundry: Electric Dryer Hookup
Features
- Walk-In Closet(s)
- Flooring: Carpet, Hardwood, Tile
- Doors: French Doors
- Windows: Blinds, Full, Double Pane Windows
- Basement: Daylight,Entrance,Full,Walk-Out Access,Basement Entrance
- Has fireplace: No
Interior area
- Total structure area: 1,844
- Total interior livable area: 1,844 sqft
- Finished area above ground: 950
- Finished area below ground: 894
Property
Parking
- Total spaces: 5
- Parking features: RV Access/Parking
- Attached garage spaces: 2
- Uncovered spaces: 3
Features
- Levels: Split-Entry/Bi-Level
- Stories: 2
- Patio & porch: Covered, Patio, Covered Patio, Open Patio
- Exterior features: Balcony, Lighting
- Fencing: Full
- Has view: Yes
- View description: Mountain(s), Valley
Lot
- Size: 8,276 Square Feet
- Features: Curb & Gutter, Sprinkler: Auto-Full, Drip Irrigation: Auto-Full, Private
- Topography: Terrain
- Residential vegetation: Fruit Trees, Landscaping: Full, Mature Trees, Terraced Yard, Vegetable Garden
Details
- Additional structures: Workshop, Outbuilding
- Parcel number: 2818254021
- Zoning description: Single-Family
Construction
Type & style
- Home type: SingleFamily
- Property subtype: Single Family Residence
Materials
- Brick, Clapboard/Masonite
- Roof: Metal,Pitched
Condition
- Blt./Standing
- New construction: No
- Year built: 1972
- Major remodel year: 2016
Utilities & green energy
- Water: Culinary
- Utilities for property: Natural Gas Connected, Electricity Connected, Sewer Connected, Water Connected
Community & HOA
Community
- Features: Sidewalks
- Security: Building Security, Security Alarm, Security System
- Subdivision: White Sand
HOA
- Has HOA: No
Location
- Region: Sandy
Financial & listing details
- Price per square foot: $296/sqft
- Tax assessed value: $500,500
- Annual tax amount: $2,532
- Date on market: 11/10/2026
- Listing terms: Cash,Conventional,FHA,VA Loan
- Exclusions: Window Coverings
- Acres allowed for irrigation: 0
- Electric utility on property: Yes
- Road surface type: Paved
Estimated market value
$536,300
$509,000 - $563,000
$2,518/mo
Price history
| Date | Event | Price |
|---|---|---|
| 11/11/2026 | Listed for sale | $545,000+55.7%$296/sqft |
Source:  UtahRealEstate.com #2195610 Report a problem | ||
| 7/18/2019 | Sold | -- |
Source: Agent Provided Report a problem | ||
| 6/20/2019 | Listed for sale | $350,000+155.7%$190/sqft |
Source: Action Team Realty #1610702 Report a problem | ||
| 10/25/2011 | Listing removed | $136,900$74/sqft |
Source: Keller Williams #1005041 Report a problem | ||
| 12/24/2010 | Listed for sale | $136,900$74/sqft |
Source: Vflyer #1005041 Report a problem | ||
| 10/29/2010 | Sold | -- |
Source: Public Record Report a problem | ||
Public tax history
| Year | Property taxes | Tax assessment |
|---|---|---|
| 2025 | $2,609 +3% | $275,275 +4.8% |
| 2024 | $2,532 +2.9% | $262,735 +3% |
| 2023 | $2,461 -4.8% | $255,090 -2.6% |
| 2022 | $2,585 +12% | $261,910 +31.5% |
| 2021 | $2,308 +5% | $199,100 +11.2% |
| 2020 | $2,197 +19.8% | $179,025 +22.8% |
| 2019 | $1,834 +22.9% | $145,805 +22.8% |
| 2018 | $1,492 +4.5% | $118,745 -42.6% |
| 2017 | $1,428 -0.1% | $206,900 +6.6% |
| 2016 | $1,430 +3.2% | $194,000 +7.8% |
| 2015 | $1,386 -0.1% | $180,000 +4.2% |
| 2014 | $1,387 | $172,700 +3.3% |
| 2013 | -- | $167,200 +3.5% |
| 2012 | -- | $161,600 -12.9% |
| 2011 | -- | $185,500 -0.7% |
| 2010 | -- | $186,900 -3.1% |
| 2009 | -- | $192,900 -6.8% |
| 2008 | $1,226 | $206,900 +5.8% |
| 2007 | -- | $195,500 +21.7% |
| 2006 | -- | $160,700 +18.1% |
| 2005 | -- | $136,100 +8.7% |
| 2002 | -- | $125,200 +6.1% |
| 2001 | -- | $118,000 +4.4% |
| 2000 | -- | $113,000 |
Find assessor info on the county website
Monthly payment
Est. payment
Payment breakdown
Explore the cost of this home by adjusting the details. Changes won't be saved.Climate risks
Neighborhood: 84070
Nearby schools
Schools provided by the listing agent
- Elementary: Alta View
- Middle: Mount Jordan
- High: Jordan
- District: Canyons
Source: UtahRealEstate.com. This data may not be complete. We recommend contacting the local school district to confirm school assignments for this home.


Similar homes
- $510,0004 bd2 ba1.9k sqft246 E 9585 S, Sandy, UT 84070For Sale

 MLS ID #2195437, Joanna Williams, Century 21 Everest. UtahRealEstate.com
- $529,9994 bd2 ba1.7k sqft10210 S Mount View Dr E, Sandy, UT 84070For Sale
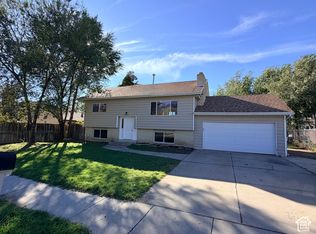 MLS ID #2193504, Dan Hansen, Wasatch Realty LLC. UtahRealEstate.com
- $544,5004 bd2 ba1.7k sqft10320 S Clearview Dr, Sandy, UT 84070For Sale
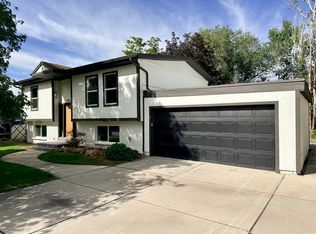 MLS ID #2182501, Jeremy Parkin, Equity Real Estate (Select). UtahRealEstate.com
- $554,7004 bd2 ba1.9k sqft10251 S 535 E, Sandy, UT 84070For Sale
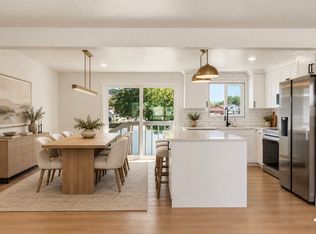 MLS ID #2185648, Jake LaSalle, Real Broker, LLC. UtahRealEstate.com
- $524,9004 bd2 ba1.7k sqft373 E 10450 S, Sandy, UT 84070For SaleMLS ID #2164447, Patricia Rivera, Utah Key Real Estate, LLC (Beehive). UtahRealEstate.com
- $555,0003 bd3 ba1.5k sqft674 E Abbotsford Ct, Sandy, UT 84070For SaleMLS ID #2194006, Terri Pehrson, KW South Valley Keller Williams. UtahRealEstate.com
- $474,9004 bd1 ba1.9k sqft10395 S 700 E, Sandy, UT 84070For SaleMLS ID #2194360, Kathy Milton, Greystone Real Estate. UtahRealEstate.com
- $600,0004 bd2 ba1.6k sqft11547 S Dry Creek Rd, Sandy, UT 84094For SaleMLS ID #2195972, Josh Jorgensen, KW South Valley Keller Williams. UtahRealEstate.com
- $600,0004 bd3 ba1.9k sqft550 E Meadow Hill Dr, Sandy, UT 84070For SaleMLS ID #2194589, Jeremy Martin, Omada Real Estate. UtahRealEstate.com
- $555,0004 bd2 ba2.1k sqft9080 S 570 E, Sandy, UT 84070For SaleMLS ID #2185997, Aaron Rasmussen, Real Broker, LLC. UtahRealEstate.com
- $599,0005 bd3 ba2.4k sqft10576 S Golden Willow Dr, Sandy, UT 84070For SaleMLS ID #2190628, Jeremy Martin, Omada Real Estate. UtahRealEstate.com
- $560,0004 bd3 ba1.7k sqft9135 S 510 E, Sandy, UT 84070For SaleMLS ID #2169215, Casie A Dunlap, Real Broker, LLC. UtahRealEstate.com
- $629,9003 bd2 ba1.7k sqft518 E 11000 S, Sandy, UT 84070For SaleMLS ID #2177028, David Revill, BLUEROOF REAL ESTATE COMPANY. UtahRealEstate.com
- $575,0004 bd2 ba1.9k sqft753 E Sandy Dunes Dr S, Sandy, UT 84094For SaleMLS ID #2193526, Elizabeth Robison, Berkshire Hathaway HomeServices Utah Properties (So Ogden). UtahRealEstate.com
- $529,9006 bd3 ba2.5k sqft188 E 9140 S, Sandy, UT 84070For SaleMLS ID #2175172, Justin Lang, Wellspring Realty LLC. UtahRealEstate.com
- $575,0005 bd2 ba2k sqft10384 S Amaryllis Dr, Sandy, UT 84094For SaleMLS ID #2182834, Brian Clinger, Coldwell Banker Realty (Salt Lake-Sugar House). UtahRealEstate.com
- $555,0004 bd3 ba2.6k sqft967 E Tritoma Ave, Sandy, UT 84094For SaleMLS ID #2183808, Brittany Cook, Real Broker, LLC. UtahRealEstate.com
