** GRAND OPENING FRIDAY 11/20/2026** Mountain views, a killer lot, and the big-ticket updates already done? This East Sandy rambler is making a pretty compelling case for itself. Sitting on nearly a quarter-acre in the heart of East Sandy, this home offers incredible mountain views from every back window, a private backyard, detached workshop (with electrical and AC), storage shed, and plenty of room for all the toys with RV parking. The major updates have already been taken care of, including a new roof, exterior doors, updated windows, and updated mechanicals. It's completely move-in ready, but if you've got a little vision and a Pinterest board (or two), there's plenty of room to make it your own and build some serious equity. Think great bones, an unbeatable location, and a whole lot of opportunity without having to start from scratch. Not a bad combination!
For sale
$585,000
9247 S Keith Dr E, Sandy, UT 84094
3beds
2,214sqft
Single Family Residence
Built in 1983
10,454 Square Feet Lot
$-- Zestimate®
$264/sqft
$-- HOA
What's special
Private backyardNew roofStorage shedUpdated windows
- 16 hours
- 153
- 20
Zillow last checked:
Listing updated:
Listed by:
Dani Griffith 801-633-5696,
The Agency Salt Lake City
Source: UtahRealEstate.com,MLS#: 2196620
Facts & features
Interior
Bedrooms & bathrooms
- Bedrooms: 3
- Bathrooms: 2
- Full bathrooms: 1
- 3/4 bathrooms: 1
- Main level bedrooms: 2
Heating
- Central
Cooling
- Central Air, Ceiling Fan(s)
Appliances
- Included: Dryer, Microwave, Refrigerator, Washer
Features
- Flooring: Carpet, Hardwood, Tile
- Windows: Blinds, Double Pane Windows
- Basement: Full
- Number of fireplaces: 1
Interior area
- Total structure area: 2,214
- Total interior livable area: 2,214 sqft
- Finished area above ground: 1,107
- Finished area below ground: 1,107
Property
Parking
- Total spaces: 2
- Parking features: RV Access/Parking
- Attached garage spaces: 2
Features
- Stories: 2
- Fencing: Full
- Has view: Yes
- View description: Mountain(s)
Lot
- Size: 10,454 Square Feet
- Features: Curb & Gutter, Secluded, Sprinkler: Auto-Full, Private
- Topography: Terrain
- Residential vegetation: Landscaping: Full, Mature Trees
Details
- Additional structures: Workshop, Storage Shed(s)
- Parcel number: 2805477031
- Zoning description: Single-Family
- Other equipment: Workbench
Construction
Type & style
- Home type: SingleFamily
- Architectural style: Rambler/Ranch
- Property subtype: Single Family Residence
Materials
- Aluminum Siding, Brick
- Roof: Asphalt
Condition
- Blt./Standing
- New construction: No
- Year built: 1983
- Major remodel year: 2007
Utilities & green energy
- Water: Culinary
- Utilities for property: Natural Gas Connected, Electricity Connected, Sewer Connected, Water Connected
Community & HOA
Community
- Security: Fire Alarm
HOA
- Has HOA: No
Location
- Region: Sandy
Financial & listing details
- Price per square foot: $264/sqft
- Annual tax amount: $2,729
- Date on market: 11/9/2026
- Listing terms: Cash,Conventional,FHA,VA Loan
- Inclusions: Ceiling Fan, Dryer, Microwave, Range, Refrigerator, Storage Shed(s), Washer, Workbench
- Acres allowed for irrigation: 0
- Electric utility on property: Yes
- Road surface type: Paved
Estimated market value
Not available
Estimated sales range
Not available
Not available
Price history
| Date | Event | Price |
|---|---|---|
| 11/17/2026 | Listed for sale | $585,000$264/sqft |
Source:  UtahRealEstate.com #2196620 Report a problem | ||
Public tax history
Tax history is unavailable.
Monthly payment
Est. payment
Payment breakdown
Explore the cost of this home by adjusting the details. Changes won't be saved.Climate risks
Neighborhood: 84094
Nearby schools
Schools provided by the listing agent
- Elementary: Silver Mesa
- Middle: Union
- High: Hillcrest
- District: Canyons
Source: UtahRealEstate.com. This data may not be complete. We recommend contacting the local school district to confirm school assignments for this home.

Similar homes
- $590,0004 bd3 ba1.8k sqft8293 S Wayside Dr E, Sandy, UT 84094For Sale
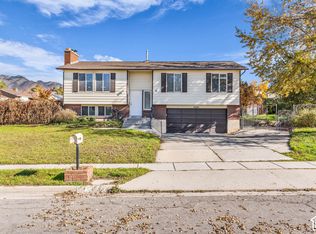
 MLS ID #2195402, David Bemis, Black Diamond Realty. UtahRealEstate.com
- $585,0004 bd3 ba1.8k sqft9280 S Laura Anne Way E, Sandy, UT 84094For Sale
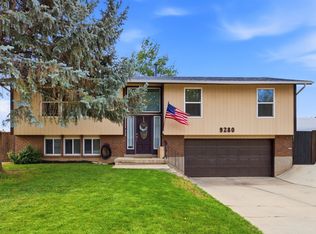 MLS ID #2182744, Darren Lum, Berkshire Hathaway HomeServices Utah Properties (Salt Lake). UtahRealEstate.com
- $525,0004 bd3 ba1.8k sqft1259 E Quail Creek Dr, Sandy, UT 84094For Sale
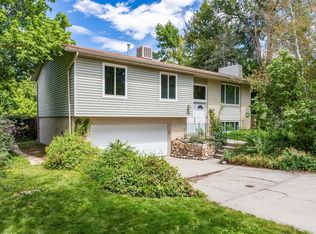 MLS ID #2181456, Sylvan Gustin, Summit Sotheby's International Realty. UtahRealEstate.com
- $694,0005 bd3 ba2.6k sqft1127 E 9430 S, Sandy, UT 84094For Sale
 MLS ID #2195261, Marcell Fernandez, Realtypath LLC (Prestige). UtahRealEstate.com
- $599,9004 bd2 ba1.8k sqft803 S Johnsonway Dr, Sandy, UT 84094For SaleMLS ID #2193313, Cody J Berg, Real Estate with Roger a Professional Limited Liability Company. UtahRealEstate.com
- $600,0004 bd4 ba2.7k sqft9847 S Tiger Eye Dr E, Sandy, UT 84094For SaleMLS ID #2174812, Raeanne H Wright, Equity Real Estate (Solid). UtahRealEstate.com
- $625,0003 bd2 ba2.6k sqft9456 S Gardners Pl, Sandy, UT 84092For SaleMLS ID #2193821, Mo Rees, KW Utah Realtors Keller Williams (Brickyard). UtahRealEstate.com
- $649,0005 bd3 ba2.2k sqft9626 S Flint Dr, Sandy, UT 84094For SaleMLS ID #2189721, Justin McQuarrie, Windermere Real Estate (Park Ave). UtahRealEstate.com
- $599,9005 bd3 ba2.2k sqft8065 S 830 E, Sandy, UT 84094For SaleMLS ID #2189804, Leslie Clement, Berkshire Hathaway HomeServices Utah Properties (Salt Lake). UtahRealEstate.com
- $512,0004 bd2 ba1.7k sqft9640 S Flint Dr, Sandy, UT 84094For SaleMLS ID #2180768, Jesus Yerena Delgado, Utah's Wise Choice Real Estate. UtahRealEstate.com
- $685,0004 bd3 ba2.6k sqft1232 E Lori Cir, Sandy, UT 84094For SaleMLS ID #2193663, Alex M Huber, EXP Realty, LLC. UtahRealEstate.com
- $580,0003 bd2 ba2.1k sqft10273 S Countrywood Dr, Sandy, UT 84092For SaleMLS ID #2185481, Brian Summers, Century 21 Wasatch Life Realty. UtahRealEstate.com
- $599,9003 bd2 ba2k sqft8845 S Capella Way E, Sandy, UT 84093For SaleMLS ID #2184414, William H Kennedy, Coldwell Banker Realty (Salt Lake-Sugar House). UtahRealEstate.com
- $559,7004 bd2 ba1.9k sqft812 E Johnsonway Dr, Sandy, UT 84094For SaleMLS ID #2179799, Justin Crane, Century 21 Everest. UtahRealEstate.com
- $525,0006 bd3 ba2.3k sqft8629 S Vaquero Dr, Sandy, UT 84094For SaleMLS ID #2177096, Shon Hudson, X FACTOR REAL ESTATE, LLC. UtahRealEstate.com
- $599,0005 bd4 ba2.3k sqft8029 S Old Dairy Rd E, Sandy, UT 84094For SaleMLS ID #2179792, Rikki Curtis, Signature Group Real Estate. UtahRealEstate.com
- $645,0005 bd3 ba2.5k sqft8613 S Vaquero Dr E, Sandy, UT 84094For SaleMLS ID #2190237, Camden D Shirts, Ulrich REALTORS, Inc.. UtahRealEstate.com
- $740,0006 bd3 ba2.7k sqft8643 S Vaquero Dr, Sandy, UT 84094For SaleMLS ID #2195200, Teri Hudson, X FACTOR REAL ESTATE, LLC. UtahRealEstate.com
