Welcome home to this completely renovated 4-bedroom, 2-bath Sandy home in incredible condition! Every detail has been updated, so you can move right in and enjoy. Step outside to fresh landscaping with a full sprinkler system, then relax on the newly built deck with stunning mountain views. The finished walkout lower level is already stubbed for a kitchen, giving it everything needed to become a basement apartment. That's perfect for rental income to help with the mortgage, multigenerational living, or a guest suite. It sits on a quiet street with no HOA, just minutes from shopping, dining, and easy commutes. Outdoor lovers will be close to the Wasatch Mountains, with quick access to Little and Big Cottonwood Canyons and world-class skiing at Snowbird, Alta, Brighton, and Solitude, plus year-round hiking, biking, and climbing. An amazing starter home with income potential in a location that's hard to beat. Schedule your showing today! Square footage figures are provided as a courtesy estimate only and were obtained from county records. Buyer is advised to obtain an independent measurement. Seller is offering a 1% lender credit or a 1/0 temporary rate buy down when using the seller's preferred lender, subject to qualification and lender approval. This incentive is not available in combination with Utah Housing loans. Contact agent for full details.
For sale
$599,900
803 S Johnsonway Dr, Sandy, UT 84094
4beds
1,807sqft
Single Family Residence
Built in 1971
7,840 Square Feet Lot
$592,300 Zestimate®
$332/sqft
$-- HOA
What's special
Finished walkout lower level
- 7 days
- 200
- 16
Zillow last checked:
Listing updated:
Listed by:
Cody J Berg 385-204-6140,
Real Estate with Roger a Professional Limited Liability Company
Source: UtahRealEstate.com,MLS#: 2193313
Facts & features
Interior
Bedrooms & bathrooms
- Bedrooms: 4
- Bathrooms: 2
- Full bathrooms: 2
- Main level bedrooms: 2
Rooms
- Room types: Updated Kitchen
Primary bedroom
- Level: First
Heating
- Forced Air, Central
Cooling
- Central Air
Appliances
- Included: Dryer, Gas Grill/BBQ, Microwave, Refrigerator, Washer, Disposal, Gas Range, Free-Standing Range
Features
- Granite Counters
- Flooring: Carpet, Tile
- Windows: Blinds, Window Coverings, Double Pane Windows
- Basement: Entrance,Full,Walk-Out Access,Basement Entrance
- Has fireplace: No
Interior area
- Total structure area: 1,807
- Total interior livable area: 1,807 sqft
- Finished area above ground: 919
- Finished area below ground: 888
Property
Parking
- Total spaces: 7
- Parking features: Covered
- Carport spaces: 2
- Uncovered spaces: 5
Features
- Levels: Split-Entry/Bi-Level
- Stories: 2
- Patio & porch: Patio, Covered Deck, Open Patio
- Exterior features: Lighting
- Fencing: Full
- Has view: Yes
- View description: Mountain(s)
Lot
- Size: 7,840 Square Feet
- Features: Curb & Gutter, Secluded, Sprinkler: Auto-Full
- Topography: Terrain
- Residential vegetation: Landscaping: Full, Mature Trees
Details
- Additional structures: Storage Shed(s)
- Parcel number: 2232352027
- Zoning: RESIDE
- Zoning description: Single-Family
Construction
Type & style
- Home type: SingleFamily
- Property subtype: Single Family Residence
Materials
- Asphalt, Brick
- Roof: Asphalt
Condition
- Blt./Standing
- New construction: No
- Year built: 1971
- Major remodel year: 2023
Utilities & green energy
- Water: Culinary
- Utilities for property: Natural Gas Connected, Electricity Connected, Sewer Connected, Water Connected
Community & HOA
Community
- Features: Sidewalks
- Subdivision: Johnsonway Sub
HOA
- Has HOA: No
Location
- Region: Sandy
Financial & listing details
- Price per square foot: $332/sqft
- Annual tax amount: $2,993
- Date on market: 10/27/2026
- Listing terms: Cash,Conventional,FHA,VA Loan
- Inclusions: Dryer, Gas Grill/BBQ, Microwave, Range, Refrigerator, Storage Shed(s), Washer, Window Coverings
- Acres allowed for irrigation: 0
- Electric utility on property: Yes
Estimated market value
$592,300
$563,000 - $622,000
$2,470/mo
Price history
| Date | Event | Price |
|---|---|---|
| 10/27/2026 | Listed for sale | $599,900+4.3%$332/sqft |
Source:  UtahRealEstate.com #2193313 Report a problem | ||
| 5/18/2023 | Pending sale | $575,000$318/sqft |
Source: UtahRealEstate.com #1877108 Report a problem | ||
| 5/16/2023 | Listed for sale | $575,000$318/sqft |
Source: UtahRealEstate.com #1877108 Report a problem | ||
Public tax history
Tax history is unavailable.
Monthly payment
Est. payment
Payment breakdown
Explore the cost of this home by adjusting the details. Changes won't be saved.Climate risks
Neighborhood: 84094
Nearby schools
Schools provided by the listing agent
- Elementary: East Sandy
- Middle: Union
- High: Hillcrest
- District: Canyons
Source: UtahRealEstate.com. This data may not be complete. We recommend contacting the local school district to confirm school assignments for this home.
Similar homes
- $559,7004 bd2 ba1.9k sqft812 E Johnsonway Dr, Sandy, UT 84094For Sale
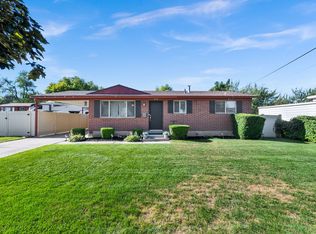
 MLS ID #2179799, Justin Crane, Century 21 Everest. UtahRealEstate.com
- $599,9005 bd3 ba2.2k sqft8065 S 830 E, Sandy, UT 84094For Sale
 MLS ID #2189804, Leslie Clement, Berkshire Hathaway HomeServices Utah Properties (Salt Lake). UtahRealEstate.com
- $575,0004 bd2 ba2.1k sqft768 E 8080 S, Sandy, UT 84094For SaleMLS ID #2180166, Gerson Cabrera, Real Team Realty LLC. UtahRealEstate.com
- $695,0004 bd3 ba2.6k sqft1232 E Lori Cir, Sandy, UT 84094For Sale
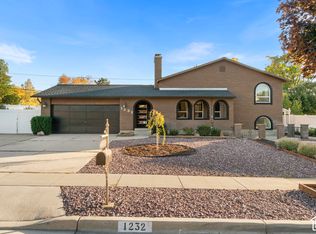 MLS ID #2193663, Alex M Huber, EXP Realty, LLC. UtahRealEstate.com
- $585,0004 bd3 ba1.8k sqft9280 S Laura Anne Way E, Sandy, UT 84094For SaleMLS ID #2182744, Darren Lum, Berkshire Hathaway HomeServices Utah Properties (Salt Lake). UtahRealEstate.com
- $650,0005 bd3 ba2.5k sqft8613 S Vaquero Dr E, Sandy, UT 84094For SaleMLS ID #2190237, Camden D Shirts, Ulrich REALTORS, Inc.. UtahRealEstate.com
- $549,9905 bd3 ba1.8k sqft9183 S Laura Anne Way, Sandy, UT 84094For SaleMLS ID #2190250, Carolyn Chavez, The Agency Salt Lake City. UtahRealEstate.com
- $535,0004 bd3 ba1.8k sqft1259 E Quail Creek Dr, Sandy, UT 84094For SaleMLS ID #2181456, Sylvan Gustin, Summit Sotheby's International Realty. UtahRealEstate.com
- $599,0005 bd4 ba2.3k sqft8029 S Old Dairy Rd E, Sandy, UT 84094For SaleMLS ID #2179792, Rikki Curtis, Signature Group Real Estate. UtahRealEstate.com
- $649,0004 bd2 ba2.2k sqft9565 S Indian Ridge Dr, Sandy, UT 84092For SaleMLS ID #2193438, Juan Magana, Windermere Real Estate. UtahRealEstate.com
- $564,9004 bd2 ba1.8k sqft8450 S 1575 E, Sandy, UT 84093For SaleMLS ID #2190745, Mark W. Feigh, Cannon & Company. UtahRealEstate.com
- $660,0005 bd3 ba2.2k sqft9626 S Flint Dr, Sandy, UT 84094For SaleMLS ID #2189721, Justin McQuarrie, Windermere Real Estate (Park Ave). UtahRealEstate.com
- $599,9003 bd2 ba2k sqft8845 S Capella Way E, Sandy, UT 84093For SaleMLS ID #2184414, William H Kennedy, Coldwell Banker Realty (Salt Lake-Sugar House). UtahRealEstate.com
- $580,0004 bd2 ba2.1k sqft8097 S 535 E, Sandy, UT 84070For SaleMLS ID #2167823, Enrique Torres, Omada Real Estate. UtahRealEstate.com
- $635,0005 bd3 ba2.1k sqft8523 S Kelsch Dr, Sandy, UT 84093For SaleMLS ID #2186142, Joel Carson, Utah Real Estate PC. UtahRealEstate.com
- $555,0004 bd2 ba2.1k sqft9080 S 570 E, Sandy, UT 84070For SaleMLS ID #2185997, Aaron Rasmussen, Real Broker, LLC. UtahRealEstate.com
- $512,0004 bd2 ba1.7k sqft9640 S Flint Dr, Sandy, UT 84094For SaleMLS ID #2180768, Jesus Yerena Delgado, Utah's Wise Choice Real Estate. UtahRealEstate.com
- $529,9003 bd2 ba2k sqft9506 S Garnet Dr, Sandy, UT 84094For SaleMLS ID #2188972, Amy Tyler, Dailey Real Estate Group. UtahRealEstate.com
