Fabulous, newly remodeled home located in one of Sandy's most desirable and established neighborhoods! Beautifully updated from top to bottom, this move-in-ready home features new hardwood flooring, new fixtures and appliances, granite countertops, and a spacious jetted tub. The bright, updated interior offers a fresh, modern feel with comfortable spaces for everyday living and entertaining. Step outside to a huge backyard with a large deck-perfect for summer barbecues, entertaining, relaxing, or simply enjoying the privacy and space of this quiet neighborhood. Even better, Flat Iron Mesa Park is within walking distance, offering convenient access to recreation and open space. The location is hard to beat, with highly rated schools, shopping, restaurants, and freeway access all nearby. Outdoor enthusiasts will love being approximately 20 minutes from the world-class skiing and recreation of Snowbird and Alta. Enjoy the best of the Sandy lifestyle with neighborhood charm, convenient city access, and the Wasatch Mountains just minutes away. Beautifully remodeled, ideally located, and ready to enjoy!
For sale
$635,000
8523 S Kelsch Dr, Sandy, UT 84093
5beds
2,100sqft
Single Family Residence
Built in 1972
0.25 Acres Lot
$621,900 Zestimate®
$302/sqft
$-- HOA
What's special
- 2 days
- 124
- 16
Zillow last checked:
Listing updated:
Listed by:
Joel Carson 801-673-3333,
Utah Real Estate PC
Source: UtahRealEstate.com,MLS#: 2186142
Facts & features
Interior
Bedrooms & bathrooms
- Bedrooms: 5
- Bathrooms: 3
- Full bathrooms: 2
- 1/2 bathrooms: 1
- Partial bathrooms: 1
- Main level bedrooms: 1
Rooms
- Room types: Master Bathroom, Updated Kitchen
Primary bedroom
- Level: First
Heating
- Gas Stove, Hot Water, >= 95% efficiency
Cooling
- Central Air
Appliances
- Included: Microwave, Disposal, Gas Range, Free-Standing Range
- Laundry: Electric Dryer Hookup
Features
- Separate Bath/Shower, Walk-In Closet(s), Floor Drains, Granite Counters
- Flooring: Carpet, Hardwood, Tile
- Windows: Blinds, Double Pane Windows
- Basement: Entrance,Full,Walk-Out Access,Basement Entrance
- Has fireplace: No
Interior area
- Total structure area: 2,100
- Total interior livable area: 2,100 sqft
- Finished area above ground: 1,050
- Finished area below ground: 1,050
Property
Parking
- Total spaces: 5
- Parking features: Covered, Open
- Attached garage spaces: 1
- Uncovered spaces: 4
Features
- Levels: Split-Entry/Bi-Level
- Stories: 2
- Patio & porch: Patio, Open Patio
- Has spa: Yes
- Spa features: Jetted Tub
- Fencing: Full
- Has view: Yes
- View description: Mountain(s)
Lot
- Size: 0.25 Acres
- Features: Curb & Gutter, Sprinkler: Auto-Full
- Topography: Terrain
- Residential vegetation: Landscaping: Full
Details
- Additional structures: Workshop, Outbuilding
- Parcel number: 2233378011
- Zoning description: Single-Family
Construction
Type & style
- Home type: SingleFamily
- Property subtype: Single Family Residence
Materials
- Aluminum Siding, Asphalt, Brick
- Roof: Asphalt
Condition
- Blt./Standing
- New construction: No
- Year built: 1972
- Major remodel year: 2019
Utilities & green energy
- Sewer: Public Sewer, Sewer: Public
- Water: Culinary
- Utilities for property: Natural Gas Connected, Electricity Connected, Sewer Connected, Water Connected
Community & HOA
Community
- Features: Sidewalks
- Security: Fire Alarm
HOA
- Has HOA: No
Location
- Region: Sandy
Financial & listing details
- Price per square foot: $302/sqft
- Tax assessed value: $580,300
- Annual tax amount: $3,082
- Date on market: 9/18/2026
- Listing terms: Cash,Conventional,FHA,VA Loan
- Inclusions: Microwave, Range
- Exclusions: Dryer, Refrigerator, Washer
- Acres allowed for irrigation: 0
- Electric utility on property: Yes
- Road surface type: Paved
Estimated market value
$621,900
$591,000 - $653,000
$2,974/mo
Price history
| Date | Event | Price |
|---|---|---|
| 9/18/2026 | Listed for sale | $635,000+122.8%$302/sqft |
Source:  UtahRealEstate.com #2186142 Report a problem UtahRealEstate.com #2186142 Report a problem | ||
| 5/22/2019 | Sold | -- |
Source: Agent Provided Report a problem | ||
| 8/14/2018 | Sold | -- |
Source: Agent Provided Report a problem | ||
| 7/6/2018 | Listed for sale | $285,000$136/sqft |
Source: EXIT REALTY SUCCESS #1537832 Report a problem | ||
Public tax history
| Year | Property taxes | Tax assessment |
|---|---|---|
| 2025 | $3,082 +3.2% | $319,165 +3.7% |
| 2024 | $2,986 -0.5% | $307,835 -0.3% |
| 2023 | $3,001 -0.6% | $308,880 +1% |
| 2022 | $3,020 +15.3% | $305,745 +35.4% |
| 2021 | $2,620 +2.5% | $225,830 +8.6% |
| 2020 | $2,557 +29.7% | $208,010 +33% |
| 2019 | $1,971 +22.1% | $156,420 +22% |
| 2018 | $1,615 -4.1% | $128,205 -42.7% |
| 2017 | $1,684 +8.6% | $223,800 -3.6% |
| 2016 | $1,551 -6.8% | $232,200 +15.8% |
| 2015 | $1,664 +7.3% | $200,600 +4.4% |
| 2014 | $1,551 | $192,200 +3.3% |
| 2013 | -- | $186,100 +3.5% |
| 2012 | -- | $179,800 -5.5% |
| 2011 | -- | $190,200 -4.2% |
| 2010 | -- | $198,600 -3.1% |
| 2009 | -- | $204,900 -6.5% |
| 2008 | $1,302 | $219,100 +9.6% |
| 2007 | -- | $199,900 +17.9% |
| 2006 | -- | $169,600 +11% |
| 2005 | -- | $152,800 +4.3% |
| 2002 | -- | $146,500 +11.3% |
| 2001 | -- | $131,600 +7.3% |
| 2000 | -- | $122,600 |
Find assessor info on the county website
Monthly payment
Est. payment
Payment breakdown
Explore the cost of this home by adjusting the details. Changes won't be saved.Climate risks
Neighborhood: 84093
Nearby schools
Schools provided by the listing agent
- Elementary: Peruvian Park
- Middle: Union
- High: Hillcrest
- District: Canyons
Source: UtahRealEstate.com. This data may not be complete. We recommend contacting the local school district to confirm school assignments for this home.

Similar homes
- $649,0005 bd3 ba2k sqft1447 E Mulberry Way, Sandy, UT 84093For Sale

 MLS ID #12604173, Brittainy Gebo, BHHS Utah Properties - SV. PCBR
 - $665,0005 bd2 ba2.5k sqft1472 E 8175 S, Sandy, UT 84093For Sale

 MLS ID #2184613, Jennifer Terry, Better Homes and Gardens Real Estate Momentum (Lehi). UtahRealEstate.com
 - $725,0005 bd3 ba2.4k sqft1622 E 9350 S, Sandy, UT 84093For Sale
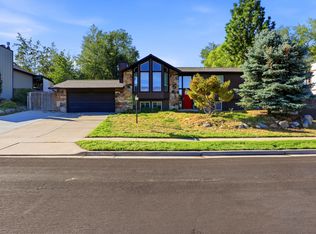 MLS ID #2185627, Keanu Hamilton, RANLife Real Estate Inc. UtahRealEstate.com
 - $625,0005 bd4 ba2.8k sqft8209 S Valencia Pl, Sandy, UT 84093For Sale
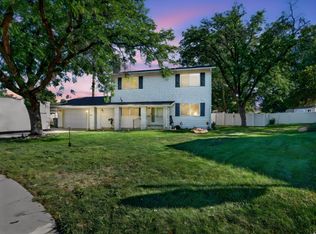 MLS ID #2183616, Shawn H Cottle, Real Broker, LLC. UtahRealEstate.com
 - $625,0003 bd2 ba2k sqft8845 S Capella Way E, Sandy, UT 84093For SaleMLS ID #2184414, William H Kennedy, Coldwell Banker Realty (Salt Lake-Sugar House). UtahRealEstate.com
- $625,0004 bd3 ba1.9k sqft623 E 8600 S, Sandy, UT 84070For SaleMLS ID #2185877, Talon Cullimore, Wiser Real Estate, LLC. UtahRealEstate.com
- $689,9005 bd3 ba2.2k sqft8287 S Valencia Cir, Sandy, UT 84093For SaleMLS ID #2180181, Renzo S Vargas, Real Broker, LLC. UtahRealEstate.com
- $685,0006 bd2 ba2.6k sqft8044 S Boysenberry Dr, Sandy, UT 84093For SaleMLS ID #2184591, Christian Jacobsen, Utah Property Finder. UtahRealEstate.com
- $695,0004 bd4 ba2.7k sqft8745 S 1595 E, Sandy, UT 84093For SaleMLS ID #2173831, Taylor Bassett, Summit Sotheby's International Realty. UtahRealEstate.com
- $560,0004 bd2 ba2.1k sqft9080 S 570 E, Sandy, UT 84070For SaleMLS ID #2185997, Aaron Rasmussen, Real Broker, LLC. UtahRealEstate.com
- $629,0004 bd3 ba2k sqft2143 E Alta Cove Cir, Sandy, UT 84093For SaleMLS ID #2166687, Stephanie Bagley, Berkshire Hathaway HomeServices Elite Real Estate. UtahRealEstate.com
- $665,0004 bd3 ba1.9k sqft9326 S Alvey Ln, Sandy, UT 84093For SaleMLS ID #2174201, Corbett Simon, Skyline Real Estate Group. UtahRealEstate.com
- $653,9005 bd2 ba2.1k sqft2444 Quail Run Dr, Sandy, UT 84093For SaleMLS ID #2160752, Joyce P Walker, RE/MAX Associates. UtahRealEstate.com
- $539,9003 bd2 ba1.9k sqft1520 E 8600 S, Sandy, UT 84093For SaleMLS ID #2180204, Eric M Sprunt, Utah Home Central. UtahRealEstate.com
- $749,5005 bd3 ba2.8k sqft9322 S Solena Way, Sandy, UT 84093For SaleMLS ID #2183804, David M Seiler, RE/MAX Associates. UtahRealEstate.com
- $640,0004 bd3 ba2k sqft8651 S Harvard Park Dr, Sandy, UT 84094For SaleMLS ID #2166517, Thomas Martinez, Equity Real Estate (Solid). UtahRealEstate.com
- $600,0004 bd3 ba1.8k sqft9280 S Laura Anne Way E, Sandy, UT 84094For SaleMLS ID #2182744, Darren Lum, Berkshire Hathaway HomeServices Utah Properties (Salt Lake). UtahRealEstate.com
- $775,0004 bd4 ba2.6k sqft1944 E Brady Creek Dr S, Sandy, UT 84093For SaleMLS ID #2177442, Jeremy Osguthorpe, Realtypath LLC (Platinum). UtahRealEstate.com
