CARPET BEING REPLACED. Welcome to this spacious 4-bedroom, 2-and-three-quarter-bathroom rambler located in Sandy's established Belmont Heights neighborhood! Built in 1991, this home offers approximately 2,648 square feet of living space with a functional layout and plenty of room to spread out. Enjoy a comfortable main-level living area, a cozy fireplace, and a finished basement offering additional space for entertaining, relaxing, or everyday living. The property also features an attached 2-car garage, a fully fenced yard, and a convenient location near shopping, dining, parks, and everyday amenities. With its generous living space and desirable Sandy location, this home is full of possibilities. Schedule your showing today! Square footage figures are provided as a courtesy estimate only and were obtained from Salt Lake County. Buyer is advised to obtain an independent measurement.
For sale
Price cut: $14.9K (10/22)
$695,000
8832 S Altair Dr, Sandy, UT 84093
4beds
2,648sqft
Single Family Residence
Built in 1991
10,454 Square Feet Lot
$685,300 Zestimate®
$262/sqft
$-- HOA
What's special
Fully fenced yardCozy fireplaceFunctional layout
- 24 days
- 567
- 27
Zillow last checked:
Listing updated:
Listed by:
Jason Wolf 801-381-3200,
Wolf Realty Group
Source: UtahRealEstate.com,MLS#: 2190599
Facts & features
Interior
Bedrooms & bathrooms
- Bedrooms: 4
- Bathrooms: 3
- Full bathrooms: 2
- 3/4 bathrooms: 1
- Main level bedrooms: 3
Heating
- Forced Air, Central
Cooling
- Central Air
Features
- Wet Bar
- Flooring: Carpet, Laminate, Tile
- Windows: Blinds, Bay Window(s)
- Basement: Daylight,Entrance,Full,Basement Entrance,Walk-Out Access
- Number of fireplaces: 1
Interior area
- Total structure area: 2,648
- Total interior livable area: 2,648 sqft
- Finished area above ground: 1,372
- Finished area below ground: 1,276
Property
Parking
- Total spaces: 2
- Parking features: Garage - Attached
- Attached garage spaces: 2
Features
- Stories: 2
- Patio & porch: Patio, Open Patio
- Fencing: Full
- Has view: Yes
- View description: Mountain(s), Valley
Lot
- Size: 10,454 Square Feet
- Features: Sprinkler: Auto-Full
- Residential vegetation: Landscaping: Full, Mature Trees
Details
- Parcel number: 2804176017
- Zoning: RES
- Zoning description: Single-Family
Construction
Type & style
- Home type: SingleFamily
- Architectural style: Rambler/Ranch
- Property subtype: Single Family Residence
Materials
- Aluminum Siding, Brick
- Roof: Asphalt
Condition
- Blt./Standing
- New construction: No
- Year built: 1991
- Major remodel year: 2005
Utilities & green energy
- Sewer: Public Sewer, Sewer: Public
- Water: Culinary
- Utilities for property: Natural Gas Connected, Electricity Connected, Water Connected
Community & HOA
Community
- Subdivision: Belmont Heights
HOA
- Has HOA: No
Location
- Region: Sandy
Financial & listing details
- Price per square foot: $262/sqft
- Tax assessed value: $556,100
- Annual tax amount: $4,100
- Date on market: 10/6/2026
- Listing terms: Cash,Conventional,FHA,VA Loan
- Acres allowed for irrigation: 0
- Electric utility on property: Yes
Estimated market value
$685,300
$651,000 - $720,000
$2,926/mo
Price history
| Date | Event | Price |
|---|---|---|
| 10/22/2026 | Price change | $695,000-2.1%$262/sqft |
Source:  UtahRealEstate.com #2190599 Report a problem | ||
| 10/11/2026 | Listed for sale | $709,900$268/sqft |
Source: UtahRealEstate.com #2190599 Report a problem | ||
| 10/11/2023 | Listing removed | -- |
Source: Zillow Rentals Report a problem | ||
| 10/9/2023 | Price change | $2,545-5.6%$1/sqft |
Source: Zillow Rentals Report a problem | ||
| 10/2/2023 | Price change | $2,695-6.9%$1/sqft |
Source: Zillow Rentals Report a problem | ||
| 9/2/2023 | Listed for rent | $2,895$1/sqft |
Source: Zillow Rentals Report a problem | ||
Public tax history
| Year | Property taxes | Tax assessment |
|---|---|---|
| 2025 | $3,794 +9.2% | $305,855 +5.4% |
| 2024 | $3,473 +0.3% | $290,290 +2.5% |
| 2023 | $3,463 -3% | $283,305 -2.6% |
| 2022 | $3,569 +16.7% | $290,785 +33.1% |
| 2021 | $3,058 +1.4% | $218,515 +8.4% |
| 2020 | $3,015 +8.6% | $201,630 +9.3% |
| 2019 | $2,775 +2.9% | $184,470 +3.6% |
| 2018 | $2,697 +1.9% | $178,145 -37.7% |
| 2017 | $2,646 +11.1% | $286,100 +1.2% |
| 2016 | $2,382 -0.4% | $282,700 -8.5% |
| 2015 | $2,391 -14.9% | $309,100 +8% |
| 2014 | $2,808 | $286,200 +14.2% |
| 2013 | -- | $250,600 +3.4% |
| 2012 | -- | $242,300 -5.6% |
| 2011 | -- | $256,600 -7.7% |
| 2010 | -- | $278,000 -7.2% |
| 2009 | -- | $299,500 -7.8% |
| 2008 | $2,090 | $324,900 +8.6% |
| 2007 | -- | $299,200 +30.7% |
| 2006 | -- | $228,900 +10.4% |
| 2005 | -- | $207,400 +11.5% |
| 2002 | -- | $186,000 +3.9% |
| 2001 | -- | $179,000 +1.2% |
| 2000 | -- | $176,800 |
Find assessor info on the county website
Monthly payment
Est. payment
Payment breakdown
Explore the cost of this home by adjusting the details. Changes won't be saved.Climate risks
Neighborhood: 84093
Nearby schools
Schools provided by the listing agent
- Elementary: Silver Mesa
- Middle: Albion
- High: Hillcrest
- District: Canyons
Source: UtahRealEstate.com. This data may not be complete. We recommend contacting the local school district to confirm school assignments for this home.
Similar homes
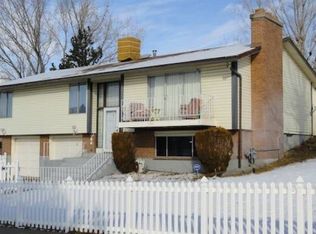
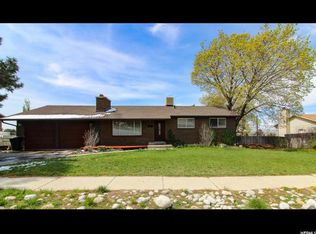
- $735,0004 bd4 ba2.6k sqft2090 E Meadow Lark Way, Sandy, UT 84093For Sale
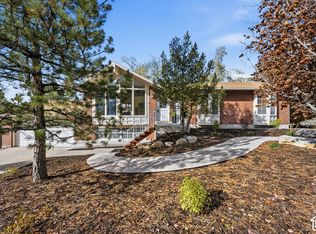
 MLS ID #2194163, Rena Peterson, Better Homes and Gardens Real Estate Momentum (Lehi). UtahRealEstate.com
- $695,0004 bd3 ba2.6k sqft1232 E Lori Cir, Sandy, UT 84094For Sale
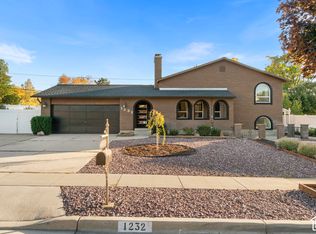 MLS ID #2193663, Alex M Huber, EXP Realty, LLC. UtahRealEstate.com
- $680,0004 bd4 ba2.7k sqft8745 S 1595 E, Sandy, UT 84093For Sale
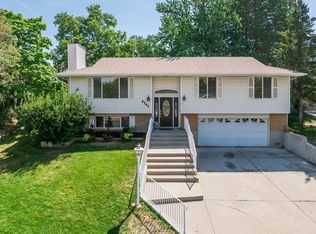 MLS ID #2173831, Taylor Bassett, Summit Sotheby's International Realty. UtahRealEstate.com
- $662,9004 bd3 ba3.3k sqft1913 E Terrace Dr, Sandy, UT 84093For Sale
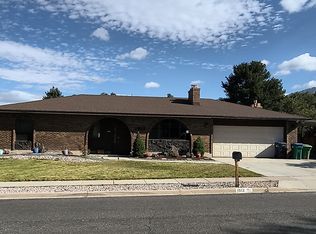 MLS ID #2192447, Michelle Wilson, Your Real Estate Investments LLC. UtahRealEstate.com
- $725,0004 bd4 ba2.6k sqft1944 E Brady Creek Dr S, Sandy, UT 84093For SaleMLS ID #2188189, Daniel Talbert, Realtypath LLC. UtahRealEstate.com
- $700,0003 bd3 ba2.7k sqft9066 S Newcastle Cir, Sandy, UT 84093For SaleMLS ID #2183560, Austin Burr, Century 21 Wasatch Life Realty. UtahRealEstate.com
- $635,0005 bd3 ba2.1k sqft8523 S Kelsch Dr, Sandy, UT 84093For SaleMLS ID #2186142, Joel Carson, Utah Real Estate PC. UtahRealEstate.com
- $679,9005 bd3 ba1.8k sqft8287 S Valencia Cir, Sandy, UT 84093For SaleMLS ID #2180181, Renzo S Vargas, Real Broker, LLC. UtahRealEstate.com
- $699,0004 bd3 ba2.8k sqft2315 E Creek Rd, Cottonwood Heights, UT 84093For SaleMLS ID #2179101, Sydney Battersby, District Living Collective LLC. UtahRealEstate.com
- $599,9003 bd2 ba2k sqft8845 S Capella Way E, Sandy, UT 84093For SaleMLS ID #2184414, William H Kennedy, Coldwell Banker Realty (Salt Lake-Sugar House). UtahRealEstate.com
- $700,0005 bd3 ba2.4k sqft9979 S Albury Rd, Sandy, UT 84092For SaleMLS ID #2192009, Lady Martinez Gonzalez, LRG Collective. UtahRealEstate.com
- $649,0004 bd2 ba2.2k sqft9565 S Indian Ridge Dr, Sandy, UT 84092For SaleMLS ID #2193438, Juan Magana, Windermere Real Estate. UtahRealEstate.com
- $749,5005 bd3 ba2.8k sqft9322 S Solena Way, Sandy, UT 84093For SaleMLS ID #2183804, David M Seiler, RE/MAX Associates. UtahRealEstate.com
- $649,9005 bd2 ba2.5k sqft1472 E 8175 S, Sandy, UT 84093For SaleMLS ID #2184613, Jennifer Terry, Better Homes and Gardens Real Estate Momentum (Lehi). UtahRealEstate.com
- $799,9004 bd3 ba3.9k sqft9231 S Stone Ridge Cir, Sandy, UT 84093For SaleMLS ID #2193048, Aaron Richardson, Century 21 Everest. UtahRealEstate.com
- $599,9504 bd3 ba2k sqft2496 E Woodthrush Dr, Sandy, UT 84093For SaleMLS ID #2190947, Robert Seitz, Equity Real Estate (Solid). UtahRealEstate.com
- $624,0005 bd3 ba2k sqft1447 E Mulberry Way, Sandy, UT 84093For Sale
 MLS ID #12604173, Brittainy Gebo, BHHS Utah Properties - SV. PCBR
- $749,0003 bd3 ba2.6k sqft2050 E Johnstone Dr, Sandy, UT 84093For SaleMLS ID #2172174, McCall Carter, ERA Brokers Consolidated (Richfield Branch). UtahRealEstate.com
- $610,0005 bd4 ba2.8k sqft8209 S Valencia Pl, Sandy, UT 84093For SaleMLS ID #2183616, Shawn H Cottle, Real Broker, LLC. UtahRealEstate.com
- $689,9004 bd3 ba2.2k sqft9495 S Pinedale Cir, Sandy, UT 84092For SaleMLS ID #2178209, Jonathan Hall, Hallmark Real Estate Company of Utah. UtahRealEstate.com
