Located in one of Taylorsville's most desirable neighborhoods, this beautifully updated home combines modern finishes, comfort, and convenience. Fresh interior paint, brand-new plush carpet, and stylish luxury vinyl plank flooring create a bright, welcoming atmosphere throughout. The kitchen is designed to impress with stainless steel appliances, gorgeous quartz countertops, and ample workspace for cooking and entertaining. Updated bathrooms feature upgraded finishes that add a touch of everyday luxury. Outside, enjoy the benefits of being near a park while maintaining quick access to shopping, dining, schools, and freeway connections. Exceptionally clean and truly move-in ready, this home offers the ideal combination of location, style, and value. Schedule your showing today!
For sale
$599,900
5552 S Hew Wood Dr, Salt Lake City, UT 84129
6beds
2,408sqft
Single Family Residence
Built in 1975
8,712 Square Feet Lot
$593,400 Zestimate®
$249/sqft
$-- HOA
What's special
Modern finishesFresh interior paintBrand-new plush carpetBright welcoming atmosphereStainless steel appliancesNear a parkGorgeous quartz countertops
- 42 days
- 447
- 42
Zillow last checked:
Listing updated:
Listed by:
Matthew Peay 801-946-1211,
Dimension Realty Services (Salt Lake City)
Source: UtahRealEstate.com,MLS#: 2172436
Facts & features
Interior
Bedrooms & bathrooms
- Bedrooms: 6
- Bathrooms: 3
- Full bathrooms: 2
- 3/4 bathrooms: 1
- Main level bedrooms: 3
Rooms
- Room types: Master Bathroom, Updated Kitchen
Primary bedroom
- Level: First
Heating
- Forced Air, Central
Cooling
- Central Air, Ceiling Fan(s)
Appliances
- Included: Microwave, Refrigerator, Disposal, Free-Standing Range
Features
- Flooring: Carpet
- Windows: None, Double Pane Windows
- Basement: Full
- Number of fireplaces: 1
Interior area
- Total structure area: 2,408
- Total interior livable area: 2,408 sqft
- Finished area above ground: 1,204
- Finished area below ground: 1,143
Property
Parking
- Total spaces: 2
- Parking features: Covered, RV Access/Parking
- Attached garage spaces: 2
Features
- Stories: 2
- Patio & porch: Covered, Covered Patio
- Exterior features: Lighting
- Fencing: Partial
- Has view: Yes
- View description: Mountain(s)
Lot
- Size: 8,712 Square Feet
- Features: Corner Lot, Curb & Gutter
- Residential vegetation: Landscaping: Full
Details
- Additional structures: Outbuilding
- Parcel number: 2115103038
- Zoning description: Single-Family
Construction
Type & style
- Home type: SingleFamily
- Architectural style: Rambler/Ranch
- Property subtype: Single Family Residence
Materials
- Brick, Other
- Roof: Asphalt
Condition
- Blt./Standing
- New construction: No
- Year built: 1975
Utilities & green energy
- Water: Culinary
- Utilities for property: Natural Gas Connected, Electricity Connected, Water Connected
Community & HOA
Community
- Features: Sidewalks
- Security: Fire Alarm
HOA
- Has HOA: No
Location
- Region: Salt Lake City
Financial & listing details
- Price per square foot: $249/sqft
- Tax assessed value: $490,200
- Annual tax amount: $5,076
- Date on market: 7/16/2026
- Listing terms: Cash,Conventional,FHA,VA Loan
- Inclusions: Ceiling Fan, Microwave, Range, Refrigerator
- Acres allowed for irrigation: 0
- Electric utility on property: Yes
- Road surface type: Paved
Estimated market value
$593,400
$564,000 - $623,000
$1,952/mo
Price history
| Date | Event | Price |
|---|---|---|
| 7/16/2026 | Listed for sale | $599,900+27.6%$249/sqft |
Source:  UtahRealEstate.com #2172436 Report a problem UtahRealEstate.com #2172436 Report a problem | ||
| 4/17/2026 | Sold | -- |
Source: Public Record Report a problem | ||
| 11/4/2025 | Price change | $470,000+49.2%$195/sqft |
Source: UtahRealEstate.com #2078445 Report a problem | ||
| 4/18/2025 | Pending sale | $315,000$131/sqft |
Source: UtahRealEstate.com #2078445 Report a problem | ||
| 4/17/2025 | Listed for sale | $315,000$131/sqft |
Source: UtahRealEstate.com #2078445 Report a problem | ||
Public tax history
| Year | Property taxes | Tax assessment |
|---|---|---|
| 2025 | $2,960 +2.2% | $269,610 +3.2% |
| 2024 | $2,895 +6.7% | $261,140 +8.8% |
| 2023 | $2,713 +3.9% | $240,020 +3% |
| 2022 | $2,610 +7.3% | $232,925 +23.2% |
| 2021 | $2,432 +7.2% | $189,035 +13.3% |
| 2020 | $2,268 +0.8% | $166,870 +3.3% |
| 2019 | $2,250 +10.8% | $161,590 +9.4% |
| 2018 | $2,030 +449.5% | $147,730 -37% |
| 2017 | $369 +937.3% | $234,600 +1.8% |
| 2016 | $36 -76.1% | $230,400 +16.5% |
| 2015 | $149 +343.9% | $197,700 +3.9% |
| 2014 | $34 | $190,200 +13% |
| 2013 | -- | $168,300 +1% |
| 2012 | -- | $166,600 -8.8% |
| 2011 | -- | $182,600 -5.4% |
| 2010 | -- | $193,000 -3.3% |
| 2009 | -- | $199,500 -11% |
| 2008 | $1,245 | $224,200 +6.6% |
| 2007 | -- | $210,300 +14.4% |
| 2006 | -- | $183,900 +10.4% |
| 2005 | -- | $166,600 +7.2% |
| 2002 | -- | $155,400 +3.5% |
| 2001 | -- | $150,200 +9.9% |
| 2000 | -- | $136,700 |
Find assessor info on the county website
Monthly payment
Est. payment
Payment breakdown
Explore the cost of this home by adjusting the details. Changes won't be saved.Climate risks
Neighborhood: 84129
Nearby schools
Schools provided by the listing agent
- Elementary: Taylorsville
- Middle: Bennion
- High: Taylorsville
- District: Granite
Source: UtahRealEstate.com. This data may not be complete. We recommend contacting the local school district to confirm school assignments for this home.
- $507,1004 bd2 ba1.3k sqft2001 W 5540 S, Salt Lake City, UT 84129Off Market
- $491,1003 bd1 ba1.2k sqft5568 S Hew Wood Dr, Salt Lake City, UT 84129Off Market
- $508,0004 bd2 ba1k sqft2000 W Cedar Breaks Dr, Salt Lake City, UT 84129Off Market
- $---- bd-- ba-- sqft2000 W Cedar Breaks Dr, Salt Lake City, UT 84129Off Market
Similar homes
- $585,0005 bd3 ba2.2k sqft3733 W 5140 S, Salt Lake City, UT 84129For Sale

 MLS ID #2181688, Jennifer Gilchrist, KW South Valley Keller Williams. UtahRealEstate.com
 - $599,9006 bd3 ba3.2k sqft6097 S Don Carlos Dr W, Salt Lake City, UT 84129For Sale
 MLS ID #2181137, Tuiono Malakai, Equity Real Estate (South Valley). UtahRealEstate.com
 - $569,0005 bd3 ba2.7k sqft5642 S 2665 W, Salt Lake City, UT 84129For Sale
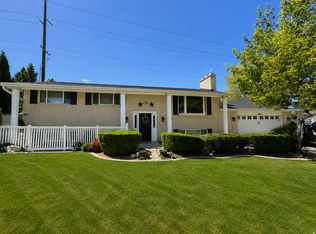 MLS ID #2176033, Niki R Worthington, Prime Real Estate Experts. UtahRealEstate.com
 - $600,0005 bd3 ba2.8k sqft6277 S Stonehollow Cir, Taylorsville, UT 84129For Sale
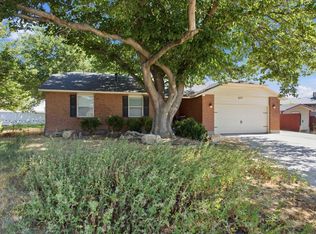 MLS ID #2180353, Alicia Connell, Coldwell Banker Realty (Provo-Orem-Sundance). UtahRealEstate.com
 - $599,9006 bd3 ba3.5k sqft5606 S Lolene Way, Salt Lake City, UT 84129For SaleMLS ID #2165418, Jared N Looser, Mansell Real Estate Inc. UtahRealEstate.com
- $849,0006 bd4 ba3.4k sqft5852 S Jordan Canal Rd, Salt Lake City, UT 84129For SaleMLS ID #2181800, Kaycee Leishman, Summit Sotheby's International Realty. UtahRealEstate.com
- $614,5003 bd3 ba2.1k sqft2569 W 5645 S, Salt Lake City, UT 84129For SaleMLS ID #2138571, Garritt Wilkey, Century 21 Everest. UtahRealEstate.com
- $460,0004 bd2 ba2.1k sqft5042 S Leisure Ln, Salt Lake City, UT 84129For SaleMLS ID #2181742, Andrew Arellano, Sun Key Realty LLC. UtahRealEstate.com
- $525,0005 bd2 ba1.9k sqft4717 S Spicewood Cir W, Salt Lake City, UT 84129For SaleMLS ID #2179903, Alen Kantarevic, Signature Group Real Estate. UtahRealEstate.com
- $589,9994 bd3 ba2.4k sqft4821 S Bitter Root Dr, Salt Lake City, UT 84129For SaleMLS ID #2172353, Donna Pasalano, Equity Real Estate (Select). UtahRealEstate.com
- $715,0006 bd4 ba2.6k sqft1474 W Stern Dr S, Salt Lake City, UT 84123For SaleMLS ID #2180996, Maria Barraza-Rodriguez, Conrad Cruz Real Estate Services, LLC. UtahRealEstate.com
- $489,9004 bd2 ba2.3k sqft5277 S Samuel Ct, Salt Lake City, UT 84129For SaleMLS ID #2173319, Rick Smith, Rick Smith & Associates, LLC. UtahRealEstate.com
- $500,0005 bd3 ba2.1k sqft3096 W 4745 S, Salt Lake City, UT 84129For SaleMLS ID #2179257, Amy Beckstead, Equity Real Estate (Solid). UtahRealEstate.com
- $649,9004 bd3 ba2.7k sqft6567 S Gold Medal Dr, Taylorsville, UT 84129For SaleMLS ID #2179870, Lori Chamberlain, Chamberlain & Company Realty. UtahRealEstate.com
- $475,0003 bd2 ba1.3k sqft3303 W 5700 S, Salt Lake City, UT 84129For SaleMLS ID #2181871, Rodney Rex, Realtypath LLC (Corporate). UtahRealEstate.com
- $699,0004 bd4 ba3.2k sqft2050 W 5620 S, Salt Lake City, UT 84129For SaleMLS ID #2163591, Mary E Oliveira, Skyline Real Estate Group. UtahRealEstate.com
- $669,8006 bd3 ba2.7k sqft1398 W Hawksbill Dr, Taylorsville, UT 84123For SaleMLS ID #2175957, Alisa M Bair, Equity Real Estate (Solid). UtahRealEstate.com
- $480,0004 bd3 ba2.2k sqft2284 W Zions Dr S, Salt Lake City, UT 84129For SaleMLS ID #2151786, Hamid Hosseini, CHASE REALTY, LLC. UtahRealEstate.com
