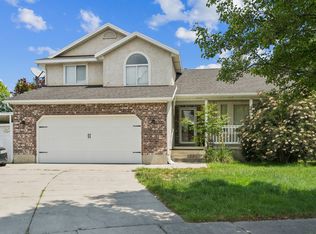
SELLER FINANCING AVAILABLE! Take advantage of this rare opportunity with owner financing featuring below-market terms! Purchase price is $699,000 with a 30% down payment ($209,700) and finance the remaining balance at an attractive 4.95% interest rate. Estimated principal and interest payment is approximately $2,612 per month based on a 30-year amortization, with a 5-year balloon payment. Buyer responsible for homeowners insurance in addition to monthly mortgage payment. This is an excellent option for buyers seeking lower monthly payments and flexible financing compared to traditional lending. Contact the listing agent for complete terms, qualification requirements, and additional details. ****OPEN HOUSE ON SATURDAY FROM 12:00-15:00 **** Spacious Taylorsville Home with Solar Savings, Walkout Basement & Income Potential Welcome to this beautifully maintained Taylorsville home offering 4 bedrooms, 3 bathrooms, and approximately 3,253 square feet of versatile living space. Designed for both comfort and functionality, this home features vaulted ceilings, Bolivian Rosewood flooring, a cozy fireplace, and stunning 4-inch granite countertops and knotty cabinets that add elegance and durability throughout the kitchen and living areas. The spacious and secluded upper level provides a private retreat, creating the perfect separation between living and sleeping spaces. The thoughtfully designed floor plan offers generous room for entertaining, everyday living, and accommodating a growing household. ***One of the home's standout features is its owned solar system, helping keep utility costs exceptionally low, with the current owner reporting an average power bill of approximately $19 per month.*** The potential walkout basement could offer tremendous flexibility and future potential. Estimate in hand with concrete company at $11,500. With a potential separate access and ample living space, you may explore the possibility of creating a mother-in-law apartment or accessory living space (subject to local approvals and permitting requirements). Similar rental opportunities in the area may generate approximately $1,500$2,000 per month, making this an attractive option for multigenerational living or supplemental income. This home faces south, so you will enjoy little snow removal. You will enjoy mature landscaping, fruit trees, RV parking, and an impressive 4-car tandem garage with abundant storage space for vehicles, recreational equipment, and hobbies. Conveniently located near schools, parks, shopping, dining, and commuter routes, this property offers the perfect combination of space, privacy, efficiency, and potential.
For sale
Price cut: $500 (7/29)
$699,000
2050 W 5620 S, Salt Lake City, UT 84129
4beds
3,253sqft
:
Get pre-qualified$4,157/mo
Single Family Residence
Built in 1992
7,405 Square Feet Lot
$692,100 Zestimate®
$215/sqft
$-- HOA
What's special
Rv parkingMature landscapingBolivian rosewood flooringHome faces southFruit treesCozy fireplaceVaulted ceilings
- 53 days |
- 552 |
- 33 |
Zillow last checked:
Listing updated:
Listed by:
Mary E Oliveira 385-799-1169,
Skyline Real Estate Group
Source: UtahRealEstate.com,MLS#: 2163591
Facts & features
Interior
Bedrooms & bathrooms
- Bedrooms: 4
- Bathrooms: 4
- Full bathrooms: 3
- 1/2 bathrooms: 1
- Partial bathrooms: 1
Rooms
- Room types: Master Bathroom, Great Room, Updated Kitchen
Heating
- Forced Air
Cooling
- Central Air
Appliances
- Included: Dryer, Microwave, Refrigerator, Washer, Disposal, Double Oven, Countertop Range, Gas Range, Built-In Range
- Laundry: Electric Dryer Hookup
Features
- Separate Bath/Shower, Walk-In Closet(s), Vaulted Ceiling(s), Granite Counters
- Flooring: Hardwood, Tile
- Doors: Storm Door(s)
- Windows: Blinds, Full, Window Coverings, Bay Window(s), Double Pane Windows
- Basement: Daylight,Full
- Number of fireplaces: 1
- Fireplace features: Fireplace Insert, Insert
Interior area
- Total structure area: 3,253
- Total interior livable area: 3,253 sqft
- Finished area above ground: 2,230
- Finished area below ground: 439
Video & virtual tour
Property
Parking
- Total spaces: 8
- Parking features: Open, RV Access/Parking
- Attached garage spaces: 4
- Uncovered spaces: 4
Features
- Levels: Two
- Stories: 3
- Patio & porch: Porch, Open Porch
- Exterior features: Attic Fan, Lighting
- Pool features: Association
- Has spa: Yes
- Spa features: Jetted Tub
- Fencing: Full
- Has view: Yes
- View description: Mountain(s)
Lot
- Size: 7,405 Square Feet
- Features: Curb & Gutter, Sprinkler: Auto-Full, Private
- Topography: Terrain
- Residential vegetation: Fruit Trees, Landscaping: Full, Mature Trees
Details
- Parcel number: 2115105024
- Zoning: RES
- Zoning description: Single-Family
- Other equipment: Workbench
Construction
Type & style
- Home type: SingleFamily
- Property subtype: Single Family Residence
Materials
- Aluminum Siding, Stone
- Roof: Asphalt
Condition
- Blt./Standing
- New construction: No
- Year built: 1992
- Major remodel year: 2003
Utilities & green energy
- Sewer: Public Sewer, Sewer: Public
- Water: Culinary
- Utilities for property: Natural Gas Connected, Electricity Connected, Sewer Connected, Water Connected
Green energy
- Energy generation: Solar
Community & HOA
Community
- Features: Sidewalks
- Subdivision: Summerwood Estates
HOA
- Has HOA: No
- Amenities included: Clubhouse, Pool
Location
- Region: Salt Lake City
Financial & listing details
- Price per square foot: $215/sqft
- Tax assessed value: $594,900
- Annual tax amount: $3,592
- Date on market: 6/7/2026
- Listing terms: Cash,Conventional,FHA,Seller Finance,VA Loan
- Inclusions: Dryer, Fireplace Insert, Microwave, Refrigerator, Washer, Window Coverings, Workbench
- Acres allowed for irrigation: 0
- Electric utility on property: Yes
Estimated market value
$692,100
$657,000 - $727,000
$3,471/mo
Price history
| Date | Event | Price |
|---|---|---|
| 7/29/2026 | Price change | $699,000-0.1%$215/sqft |
Source:  UtahRealEstate.com #2163591 Report a problem UtahRealEstate.com #2163591 Report a problem | ||
| 6/24/2026 | Price change | $699,500-2.8%$215/sqft |
Source: UtahRealEstate.com #2163591 Report a problem | ||
| 6/8/2026 | Listed for sale | $720,000+70.3%$221/sqft |
Source: UtahRealEstate.com #2163591 Report a problem | ||
| 8/2/2018 | Listing removed | $422,900$130/sqft |
Source: Equity Real Estate - Solid #1542675 Report a problem | ||
| 7/26/2018 | Price change | $422,900-1.2%$130/sqft |
Source: Equity Real Estate - Solid #1542675 Report a problem | ||
| 7/6/2018 | Listed for sale | $427,900+33.8%$132/sqft |
Source: Equity Real Estate - Solid #1537982 Report a problem | ||
| 6/14/2016 | Sold | -- |
Source: Agent Provided Report a problem | ||
| 5/10/2016 | Pending sale | $319,900$98/sqft |
Source: CENTURY 21 Everest Realty Group #1377277 Report a problem | ||
| 5/6/2016 | Listed for sale | $319,900$98/sqft |
Source: CENTURY 21 Everest Realty Group #1377277 Report a problem | ||
| 8/29/2013 | Sold | -- |
Source: Agent Provided Report a problem | ||
Public tax history
| Year | Property taxes | Tax assessment |
|---|---|---|
| 2025 | $3,592 +4.8% | $327,195 +5.8% |
| 2024 | $3,429 +1.6% | $309,265 +3.6% |
| 2023 | $3,374 +1.4% | $298,540 +0.5% |
| 2022 | $3,329 +14.4% | $297,110 +31.4% |
| 2021 | $2,909 +2.4% | $226,105 +8.2% |
| 2020 | $2,842 -0.3% | $209,055 +2.1% |
| 2019 | $2,850 +12.1% | $204,710 +10.6% |
| 2018 | $2,542 -4.9% | $185,020 -41.1% |
| 2017 | $2,672 +12.5% | $314,200 +13.2% |
| 2016 | $2,374 +13.1% | $277,600 +8.2% |
| 2015 | $2,099 +1.1% | $256,500 +4.6% |
| 2014 | $2,075 | $245,200 +7.3% |
| 2013 | -- | $228,600 +7% |
| 2012 | -- | $213,700 -9.1% |
| 2011 | -- | $235,200 -5.4% |
| 2010 | -- | $248,600 -2.9% |
| 2009 | -- | $255,900 -13.8% |
| 2008 | $1,649 | $297,000 -2.6% |
| 2007 | -- | $305,000 +27% |
| 2006 | -- | $240,200 +8.1% |
| 2005 | -- | $222,100 +13.6% |
| 2002 | -- | $195,500 -3.1% |
| 2001 | -- | $201,800 +2.4% |
| 2000 | -- | $197,000 |
Find assessor info on the county website
Monthly payment
Est. payment
Payment breakdown
Explore the cost of this home by adjusting the details. Changes won't be saved.Climate risks
Neighborhood: 84129
Nearby schools
GreatSchools rating
- 2/10Vista SchoolGrades: PK-9Distance: 1 mi
- 3/10Taylorsville High SchoolGrades: 9-12Distance: 0.6 mi
- 5/10Eisenhower Junior High SchoolGrades: 6-9Distance: 1.9 mi
Schools provided by the listing agent
- Elementary: Vista
- Middle: Eisenhower
- High: Taylorsville
- District: Granite
Source: UtahRealEstate.com. This data may not be complete. We recommend contacting the local school district to confirm school assignments for this home.
- $613,6005 bd3 ba2.1k sqft2036 W 5620 S, Salt Lake City, UT 84129Off Market
- $532,8004 bd2 ba1.1k sqft2064 W 5620 S, Salt Lake City, UT 84129Off Market
- $---- bd-- ba-- sqft2064 W 5620 S, Salt Lake City, UT 84129Off Market
- $500,2004 bd1 ba992 sqft2043 W Cedar Breaks Dr, Salt Lake City, UT 84129Off Market
- $---- bd-- ba-- sqft2043 W Cedar Breaks Dr, Salt Lake City, UT 84129Off Market
- $503,2003 bd1 ba1.1k sqft2059 W Cedar Breaks Dr, Salt Lake City, UT 84129Off Market
- $504,9004 bd1 ba1k sqft2029 W Cedar Breaks Dr, Salt Lake City, UT 84129Off Market
- $641,5004 bd4 ba3.4k sqft2051 W 5620 S, Salt Lake City, UT 84129Off Market
A local agent can set up tours, give advice and negotiate with sellers.
Similar homes
- $669,9994 bd4 ba2.8k sqft2798 W Denali Dr S, Salt Lake City, UT 84129For Sale

 MLS ID #2161860, Brendon B Porter, Elk Ridge Premier Real Estate. UtahRealEstate.com
 - $809,9004 bd4 ba4.4k sqft2515 W Jordan Ct, Salt Lake City, UT 84129For Sale
 MLS ID #2170580, Robin Roller, Alta Realty. UtahRealEstate.com
 - $625,0005 bd3 ba2.4k sqft910 Brandermill Cv, Salt Lake City, UT 84123For Sale
 MLS ID #2146671, Khitam Saffah, Equity Real Estate (Solid). UtahRealEstate.com
 - $699,9005 bd3 ba2.9k sqft11356 S Rick Cir, South Jordan, UT 84095For Sale
 MLS ID #2169724, Joshua L Low, Ascent Real Estate Group LLC. UtahRealEstate.com
 - $713,0004 bd3 ba3.1k sqft1443 W Iron Port Dr, South Jordan, UT 84095For SaleMLS ID #2160751, Rebecca Harston, KW Utah Realtors Keller Williams (Brickyard). UtahRealEstate.com
- $450,0004 bd2 ba1.6k sqft3259 W 5900 S, Salt Lake City, UT 84129For SaleMLS ID #2170259, Ruben Gomez, KW Utah Realtors Keller Williams (Latino). UtahRealEstate.com
- $669,0005 bd3 ba2.6k sqft7598 S 4770 W, West Jordan, UT 84084For SaleMLS ID #2169674, Phil Flanders, Homie. UtahRealEstate.com
- $700,0004 bd5 ba3.3k sqft14107 S Winfield Scott Way, Draper, UT 84020For SaleMLS ID #2174059, Michael Moody, H.C. Moody & Associates, Inc.. UtahRealEstate.com
- $675,0006 bd3 ba3k sqft5112 W 8820 S, West Jordan, UT 84081For SaleMLS ID #2151970, Mark H Spencer, Ulrich REALTORS, Inc.. UtahRealEstate.com
- $724,9006 bd4 ba3.7k sqft5413 W Sawtell Way, West Jordan, UT 84081For SaleMLS ID #2154788, Keaton Godfrey, Utah's Wise Choice Real Estate. UtahRealEstate.com
- $699,9005 bd3 ba2.4k sqft9979 S Albury Rd, Sandy, UT 84092For SaleMLS ID #2144116, Joe Reardon, KW Utah Realtors Keller Williams. UtahRealEstate.com
- $709,0006 bd3 ba2.9k sqft1630 E Jordan Dr S, Sandy, UT 84092For SaleMLS ID #2167996, Armando Roses, Signature Group Real Estate. UtahRealEstate.com
- $833,0005 bd4 ba3.3k sqft281 E Regent Park Ct S, Midvale, UT 84047For SaleMLS ID #2164526, Duane Hansen, Coldwell Banker Realty (Davis County). UtahRealEstate.com
- $649,0006 bd3 ba3.3k sqft8374 S 6465 W, West Jordan, UT 84081For SaleMLS ID #2156937, Esther Shepherd, EXP Realty, LLC. UtahRealEstate.com
- $749,9007 bd3 ba3.7k sqft12792 S Keri Lynn Ct, Riverton, UT 84065For SaleMLS ID #2166869, Richard Kemp, Berkshire Hathaway HomeServices Elite Real Estate. UtahRealEstate.com
- $599,9006 bd3 ba2.8k sqft6354 S Cherry Valley Pl, West Valley City, UT 84118For SaleMLS ID #2165884, Tanner Diamond, Real Broker, LLC. UtahRealEstate.com
- $525,0005 bd3 ba2.4k sqft7930 S Palladium Dr, West Jordan, UT 84088For SaleMLS ID #2173751, Patricia Tann, Tanngent Realty. UtahRealEstate.com
- $625,0004 bd3 ba2.1k sqft9965 S Birnam Woods Way, South Jordan, UT 84009For SaleMLS ID #2159712, Marcus Burnham, Berkshire Hathaway HomeServices Utah Properties (Salt Lake). UtahRealEstate.com
- $625,0006 bd3 ba2.9k sqft5355 W Halton Ln, West Valley City, UT 84120For SaleMLS ID #2170175, Kevin J Kilpatrick, EXIT Realty Success. UtahRealEstate.com
- $770,0004 bd3 ba2.3k sqft1553 E Fuller Dr, Salt Lake City, UT 84124For SaleMLS ID #2148777, Tina McDonald, The Circle Real Estate Brokerage LLC. UtahRealEstate.com
