Welcome to The Cottages at Pearce Farm, Salt Lake Valley's newest gated community. This floor plan was designed with the needs of active adults in mind, combining smart layouts, high-quality construction. No more yardwork! Experience the perfect balance of community connection, modern comfort, and timeless design. Lock & Leave! Time to experience some new adventures! This home offers no-step entry. Main floor living, covered patio, zero-threshold walk-in enlarged shower with bench, Mud Bench, 30' Gas Range with double ovens, 30' Chimney Hood vented, Quartz countertops, Spacious 2 Car fully insulated garage, plank wood laminate flooring. Open floor plan with lots of natural light. 303 Sq Ft of attic storage above the garage. Check out our website at pearcefarm.com. MODEL HOME HOURS Monday-Sunday 12p-5p
For sale
$565,428
3550 S Judys Farm Ln #7, West Valley City, UT 84128
2beds
1,638sqft
Single Family Residence
Built in 2026
2,613 Square Feet Lot
$564,200 Zestimate®
$345/sqft
$200/mo HOA
What's special
- 118 days
- 58
- 1
Zillow last checked:
Listing updated:
Listed by:
Pamela Phillips 801-488-5300,
Coldwell Banker Realty (Salt Lake-Sugar House)
Source: UtahRealEstate.com,MLS#: 2154904
Facts & features
Interior
Bedrooms & bathrooms
- Bedrooms: 2
- Bathrooms: 2
- Full bathrooms: 1
- 3/4 bathrooms: 1
- Main level bedrooms: 2
Rooms
- Room types: Master Bathroom, Great Room
Primary bedroom
- Level: First
Heating
- Forced Air, Central, Gas Stove, >= 95% efficiency
Cooling
- Central Air, Ceiling Fan(s)
Appliances
- Included: Range Hood, Disposal, Double Oven, Gas Oven, Gas Range, Free-Standing Range
- Laundry: Electric Dryer Hookup
Features
- Walk-In Closet(s)
- Flooring: Carpet, Laminate, Tile
- Windows: Double Pane Windows
- Has fireplace: No
Interior area
- Total structure area: 1,638
- Total interior livable area: 1,638 sqft
- Finished area above ground: 1,638
Property
Parking
- Total spaces: 2
- Parking features: Garage
- Garage spaces: 2
Accessibility
- Accessibility features: Accessible Entrance, Roll-In Shower, Single Level Living
Features
- Stories: 1
- Patio & porch: Covered, Covered Patio
- Has view: Yes
- View description: Mountain(s)
Lot
- Size: 2,613 Square Feet
- Features: Corner Lot, Curb & Gutter, Sprinkler: Auto-Part, Drip Irrigation: Auto-Part
- Topography: Terrain
- Residential vegetation: Landscaping: Part
Details
- Parcel number: 1434201054
- Zoning description: Single-Family
Construction
Type & style
- Home type: SingleFamily
- Architectural style: Rambler/Ranch
- Property subtype: Single Family Residence
Materials
- Stone, Cement Siding
- Foundation: Slab
- Roof: Asphalt,Metal
Condition
- Blt./Standing
- New construction: No
- Year built: 2026
Utilities & green energy
- Sewer: Private Sewer, Sewer: Private
- Water: Culinary
- Utilities for property: Natural Gas Connected, Electricity Connected, Sewer Connected, Water Connected
Community & HOA
Community
- Features: Clubhouse
- Senior community: Yes
- Subdivision: The Cottages At Pearce Farm
HOA
- Has HOA: Yes
- Amenities included: Clubhouse, Gated, Fitness Center, Sewer Paid, Snow Removal, Trash, Water
- Services included: Sewer, Trash, Water
- HOA fee: $200 monthly
Location
- Region: West Valley City
Financial & listing details
- Price per square foot: $345/sqft
- Annual tax amount: $3,614
- Date on market: 5/1/2026
- Listing terms: Cash,Conventional
- Inclusions: Ceiling Fan, Range, Range Hood
- Acres allowed for irrigation: 0
- Electric utility on property: Yes
- Road surface type: Paved
Estimated market value
$564,200
$536,000 - $592,000
$2,428/mo
Price history
| Date | Event | Price |
|---|---|---|
| 5/1/2026 | Listed for sale | $565,428$345/sqft |
Source:  UtahRealEstate.com #2154904 Report a problem UtahRealEstate.com #2154904 Report a problem | ||
Public tax history
Tax history is unavailable.
Monthly payment
Est. payment
Payment breakdown
Explore the cost of this home by adjusting the details. Changes won't be saved.Climate risks
Neighborhood: 84128
Nearby schools
Schools provided by the listing agent
- Elementary: Whittier
- Middle: Matheson
- High: Cyprus
- District: Granite
Source: UtahRealEstate.com. This data may not be complete. We recommend contacting the local school district to confirm school assignments for this home.
- $298,5004 bd1 ba1.3k sqft3525 S 6800 W, West Valley City, UT 84128Off Market
- $201,700-- bd-- ba-- sqft3525 S 6800 W, West Valley City, UT 84128Off Market
- $654,3603 bd3 ba2.3k sqft6745 W Judys Farm Ln #9, West Valley City, UT 84128For Sale

- $637,1163 bd3 ba2.3k sqft3546 S Pearce Farm Ln W #10, West Valley City, UT 84128New Construction
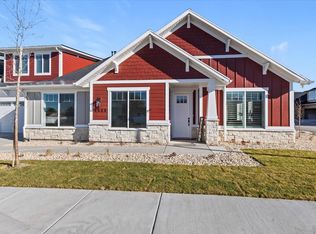
Similar homes
- $559,9903 bd3 ba2.1k sqft6739 S Quarter Creek Dr #250, West Jordan, UT 84081New Construction

 UtahRealEstate.com
 - from $549,9002 bd2 ba1.2k sqftGrady Plan, Dry Creek Highlands Cottages, West Jordan, UT 84081New Construction
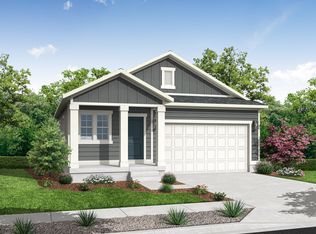 Ivory Homes
 - $550,0004 bd4 ba1.9k sqft2624 S 8550 W, Magna, UT 84044For Sale
 MLS ID #2175672, Lee H Stern, KW Utah Realtors Keller Williams (Brickyard). UtahRealEstate.com
 - $580,0003 bd3 ba2.2k sqft6720 S Window Peak Way, West Jordan, UT 84081For Sale
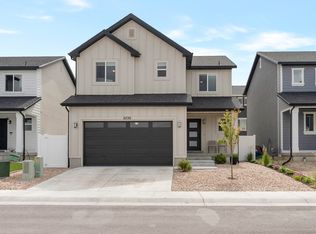 MLS ID #2159864, Ever Reyes, Presidio Real Estate (Mountain View). UtahRealEstate.com
 - $600,0013 bd3 ba2.3k sqft6745 S Quarter Creek Dr W #251, West Jordan, UT 84081New ConstructionUtahRealEstate.com
- $590,4053 bd3 ba2.3k sqft7006 W Terraine Rd, West Jordan, UT 84081For SaleMLS ID #2159369, C Terry Clark, Ivory Homes, LTD. UtahRealEstate.com
- $530,6213 bd3 ba1.6k sqft6893 W Gravel Cross Way S #290, West Jordan, UT 84081New ConstructionUtahRealEstate.com
- $494,8304 bd4 ba2k sqft8207 W Madison Peak Way, Magna, UT 84044For SaleMLS ID #2169338, C Terry Clark, Ivory Homes, LTD. UtahRealEstate.com
- $463,5005 bd3 ba2.4k sqft4125 W 4775 S, Salt Lake City, UT 84118For SaleMLS ID #2171914, Cameron Richardson, Connect Fast Realty, LLC. UtahRealEstate.com
- $575,0003 bd3 ba2.4k sqft14343 S Abbey Bend Ln W, Herriman, UT 84096For SaleMLS ID #2176080, Jessica Adams, Cannon & Company. UtahRealEstate.com
- $512,9903 bd3 ba2.1k sqft6888 W Holly Dr #103, West Jordan, UT 84081New ConstructionMLS ID #2165602, Dan Tencza, Richmond American Homes of Utah, Inc. UtahRealEstate.com
- $509,5153 bd3 ba1.6k sqft6897 W Gravel Cross Way S #289, West Jordan, UT 84081New ConstructionUtahRealEstate.com
- $584,9903 bd2 ba2.3k sqft11432 S Glass Hill Dr, South Jordan, UT 84009For SaleMLS ID #2168298, Hyrum Brunsdale, Destination Real Estate. UtahRealEstate.com
- $525,0003 bd3 ba1.8k sqft764 W Marconi Way, Salt Lake City, UT 84123For SaleMLS ID #2165724, Kendall James Hales, KW Utah Realtors Keller Williams. UtahRealEstate.com
- $659,9003 bd3 ba1.7k sqft5762 S Tripp Ln W Lot 1, Salt Lake City, UT 84123For SaleMLS ID #2170409, Dave Frederickson, KW Salt Lake City Keller Williams Real Estate. UtahRealEstate.com
- $494,9003 bd3 ba2.1k sqft7617 S Bear Gulch Rd W #180, West Jordan, UT 84081For SaleMLS ID #2161326, Jason Jentzsch, Christie's International Real Estate VUE. UtahRealEstate.com
- $425,0004 bd4 ba2.1k sqft3790 S Galatia Rd, Magna, UT 84044For SaleMLS ID #2178434, Lacee Smith, Unity Group Real Estate LLC. UtahRealEstate.com
