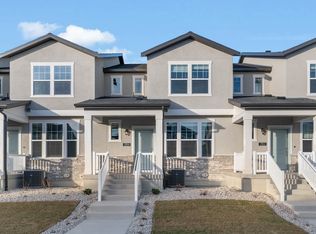
Back on the Market!! Tucked within a sought-after community, this turnkey townhome is move in ready!! Light and bright inviting main level showcases a spacious family room highlighted by upgraded laminate flooring, recessed lighting, and an open-concept layout designed for comfortable living and entertaining. The kitchen boasts quartz countertops, crisp white cabinetry, a spacious pantry, and sleek stainless-steel appliances. Enjoy views from the main floor deck. On the 2nd level, retreat to the primary suite complete with dual walk-in closets and private en suite bathroom. Two additional spacious bedrooms, a full bath, and the convenience of second-level laundry complete the upper floor. The unfinished daylight walkout basement offers room to grow-ideal for future living space, a home gym, theater, or guest suite. Perfectly situated within the community, this townhome is just moments from the clubhouse, pool, and pickleball courts, combining lifestyle amenities in one exceptional package.
For sale
$429,900
8552 W Bowie Dr S, Magna, UT 84044
3beds
2,206sqft
:
Get pre-qualified$2,774/mo
Townhouse
Built in 2022
1,306 Square Feet Lot
$429,800 Zestimate®
$195/sqft
$190/mo HOA
What's special
- 59 days |
- 77 |
- 3 |
Zillow last checked:
Listing updated:
Listed by:
Wendy J White 801-554-8282,
Masters Utah Real Estate
Source: UtahRealEstate.com,MLS#: 2161807
Facts & features
Interior
Bedrooms & bathrooms
- Bedrooms: 3
- Bathrooms: 3
- Full bathrooms: 2
- 1/2 bathrooms: 1
- Partial bathrooms: 1
Rooms
- Room types: Master Bathroom
Primary bedroom
- Level: Second
Heating
- Forced Air, Central, >= 95% efficiency
Cooling
- Central Air
Appliances
- Included: Portable Dishwasher, Microwave, Refrigerator, Water Softener Owned, Disposal, Gas Range, Free-Standing Range
Features
- Walk-In Closet(s)
- Flooring: Carpet, Laminate
- Windows: Plantation Shutters, Window Coverings, Double Pane Windows
- Basement: Full,Walk-Out Access
- Has fireplace: No
Interior area
- Total structure area: 2,206
- Total interior livable area: 2,206 sqft
- Finished area above ground: 1,599
Video & virtual tour
Property
Parking
- Total spaces: 4
- Parking features: Garage - Attached
- Attached garage spaces: 2
- Uncovered spaces: 2
Features
- Stories: 3
- Patio & porch: Porch, Open Porch
- Exterior features: Balcony, Lighting
- Pool features: Association
- Has view: Yes
- View description: Mountain(s)
Lot
- Size: 1,306 Square Feet
- Features: Curb & Gutter, Sprinkler: Auto-Full
- Residential vegetation: Landscaping: Full
Details
- Parcel number: 1432320029
- Zoning description: Multi-Family
Construction
Type & style
- Home type: Townhouse
- Property subtype: Townhouse
Materials
- Stucco, Cement Siding
- Roof: Asphalt
Condition
- Blt./Standing
- New construction: No
- Year built: 2022
Details
- Warranty included: Yes
Utilities & green energy
- Sewer: Public Sewer, Sewer: Public
- Water: Culinary
- Utilities for property: Natural Gas Connected, Electricity Connected, Sewer Connected, Water Connected
Community & HOA
Community
- Features: Clubhouse, Sidewalks
- Security: Video Door Bell(s)
- Subdivision: Little Valley Gateway
HOA
- Has HOA: Yes
- Amenities included: Biking Trails, Clubhouse, Trail(s), Insurance, Picnic Area, Playground, Pool, Sewer Paid, Snow Removal, Trash, Water
- Services included: Insurance, Sewer, Trash, Water
- HOA fee: $190 monthly
- HOA name: Advantage Management
- HOA phone: 801-235-7368
Location
- Region: Magna
Financial & listing details
- Price per square foot: $195/sqft
- Annual tax amount: $3,236
- Date on market: 5/30/2026
- Listing terms: Cash,Conventional,FHA,VA Loan
- Inclusions: Dishwasher: Portable, Microwave, Range, Refrigerator, Water Softener: Own, Window Coverings, Video Door Bell(s)
- Acres allowed for irrigation: 0
- Electric utility on property: Yes
- Road surface type: Paved
Estimated market value
$429,800
$408,000 - $451,000
$2,437/mo
Price history
| Date | Event | Price |
|---|---|---|
| 5/30/2026 | Listed for sale | $429,900-1.2%$195/sqft |
Source:  UtahRealEstate.com #2161807 Report a problem UtahRealEstate.com #2161807 Report a problem | ||
| 5/2/2026 | Listing removed | $435,000$197/sqft |
Source: UtahRealEstate.com #2123655 Report a problem | ||
| 2/13/2026 | Price change | $435,000-1.1%$197/sqft |
Source: UtahRealEstate.com #2123655 Report a problem | ||
| 11/19/2025 | Listed for sale | $440,000$199/sqft |
Source: UtahRealEstate.com #2123655 Report a problem | ||
Public tax history
Tax history is unavailable.
Monthly payment
Est. payment
Payment breakdown
Explore the cost of this home by adjusting the details. Changes won't be saved.Climate risks
Neighborhood: 84044
Nearby schools
GreatSchools rating
- 4/10Elk Run ElementaryGrades: PK-6Distance: 0.6 mi
- 1/10Scott M Matheson Junior High SchoolGrades: 7-8Distance: 1.1 mi
- 3/10Cyprus High SchoolGrades: 9-12Distance: 1.2 mi
Schools provided by the listing agent
- Elementary: Elk Run
- Middle: Matheson
- High: Cyprus
- District: Granite
Source: UtahRealEstate.com. This data may not be complete. We recommend contacting the local school district to confirm school assignments for this home.
- $460,3003 bd3 ba2.1k sqft8552 W Bowie Dr, Magna, UT 84044Off Market

- $465,2003 bd2 ba1.5k sqft8548 W Bowie Dr, Magna, UT 84044Off Market
- $464,3003 bd2 ba1.5k sqft8558 W Bowie Dr, Magna, UT 84044Off Market
- $466,9004 bd2 ba1.6k sqft8546 W Bowie Dr, Magna, UT 84044Off Market
- $465,2003 bd2 ba1.5k sqft8562 W Bowie Dr, Magna, UT 84044Off Market
- $465,2003 bd2 ba1.5k sqft8542 W Bowie Dr, Magna, UT 84044Off Market
- $468,8003 bd2 ba1.5k sqft8547 W Meadow Bank Way, Magna, UT 84044Off Market
- $465,2003 bd2 ba1.5k sqft8543 W Meadow Bank Way, Magna, UT 84044Off Market
A local agent can set up tours, give advice and negotiate with sellers.
Similar homes
- $419,9003 bd3 ba1.6k sqft7806 W Alta Ln, Magna, UT 84044For Sale

 MLS ID #2155541, C Terry Clark, Ivory Homes, LTD. UtahRealEstate.com
 - $419,9003 bd4 ba1.6k sqft7806 W Alta Springs Ln, Magna, UT 84044New Construction
 Ivory Homes
 - $379,8014 bd3 ba1.6k sqft9169 W Copper Cove Cir, Magna, UT 84044For Sale
 MLS ID #2150377, Luis Reyes, Equity Real Estate (Solid). UtahRealEstate.com
 - $419,9004 bd3 ba2.1k sqft1538 W 3870 S, West Valley, UT 84119For Sale
 MLS ID #2168401, Tyler Brady, Realtypath LLC (South Valley). UtahRealEstate.com
 - $398,9002 bd3 ba1.6k sqft7802 W Alta Ln, Magna, UT 84044For SaleMLS ID #2155536, C Terry Clark, Ivory Homes, LTD. UtahRealEstate.com
- $395,0003 bd3 ba2.2k sqft5653 W Pelican Ridge Ln, West Valley City, UT 84118For SaleMLS ID #2136460, Joseph Ellis, Flat Rate Homes. UtahRealEstate.com
- from $549,9003 bd2 ba1.3k sqftCovington Plan, Mahogany Ridge, Magna, UT 84044New ConstructionIvory Homes
- $599,9003 bd3 ba2.6k sqft8204 W Sentinal Peak Dr, Magna, UT 84044For SaleMLS ID #2132131, C Terry Clark, Ivory Homes, LTD. UtahRealEstate.com
- $444,9903 bd3 ba1.5k sqft2864 S Tetzlaff Pl, West Valley City, UT 84128New ConstructionUtahRealEstate.com
- $428,9003 bd4 ba1.7k sqft9511 S Fairway View Dr, Sandy, UT 84070For SaleMLS ID #2163557, Terri Pehrson, KW South Valley Keller Williams. UtahRealEstate.com
- $424,9004 bd4 ba2.2k sqft5287 W Bowstring Way, South Jordan, UT 84009For SaleMLS ID #2150293, Shaun Greene, Wasatch Group Real Estate. UtahRealEstate.com
- $599,9003 bd3 ba1.7k sqft8204 W Sentinel Peak Dr, Magna, UT 84044New ConstructionIvory Homes
- $450,0003 bd3 ba1.6k sqft11264 S Holly Springs Dr, South Jordan, UT 84009For SaleMLS ID #2166255, Kristin Kassing, Niche Homes. UtahRealEstate.com
- $386,9003 bd3 ba1.7k sqft371 E Vancott Way, Stansbury Park, UT 84074For SaleMLS ID #2173424, Adam Knight, Realtypath LLC (Prestige). UtahRealEstate.com
- $469,9005 bd3 ba2.7k sqft616 S Coleman St, Tooele, UT 84074For SaleMLS ID #2174302, Tyler B Brown, True American Homes. UtahRealEstate.com
- $439,9003 bd3 ba1.5k sqft7709 S Yellowwood Ln, West Jordan, UT 84081For SaleMLS ID #2170142, Tuan V Tran, Century 21 Everest. UtahRealEstate.com
- $430,0003 bd3 ba1.5k sqft11304 S Ropemaker Rd, South Jordan, UT 84095For SaleMLS ID #2156863, Paul Hollingshead, Vintage Realty Group. UtahRealEstate.com
- $435,0002 bd3 ba1.7k sqft359 N 700 W #3, Salt Lake City, UT 84116For SaleMLS ID #2163711, Emily Hayes, KW South Valley Keller Williams. UtahRealEstate.com
- $474,3453 bd3 ba1.9k sqft7034 S Overland Rd, West Jordan, UT 84081New ConstructionUtahRealEstate.com
- $398,0003 bd3 ba1.6k sqft3711 S Luchars Ln W, Salt Lake City, UT 84115For SaleMLS ID #2125435, Xiao Dong Yu, Unity Group Real Estate LLC. UtahRealEstate.com
