Motivated seller offering $20,000 toward buyer's closing costs. Clean, well-maintained 2006 home at the gateway to outdoor adventure-just steps from the mouth of American Fork Canyon and a short walk to Cedar Hills Golf Club. Enjoy mountain and Utah Valley views, easy access to hiking/biking, and a convenient commute (~10 miles to I-15) with no HOA fees. Large main-level primary suite, three spacious upstairs bedrooms, and a versatile second-floor loft. Easy-care yard and full unfinished basement provide room to grow or finish to your taste. Alpine School District. Contact us today.
For sale
Price cut: $10.1K (9/28)
$599,900
10344 N Tamarack Way, Cedar Hills, UT 84062
4beds
3,082sqft
Single Family Residence
Built in 2006
6,969 Square Feet Lot
$598,600 Zestimate®
$195/sqft
$-- HOA
What's special
Easy-care yardThree spacious upstairs bedroomsFull unfinished basementLarge main-level primary suiteVersatile second-floor loft
- 70 days
- 834
- 44
Zillow last checked:
Listing updated:
Listed by:
Mark VonWupperfeld 801-609-1187,
Equity Real Estate (Advisors)
Source: UtahRealEstate.com,MLS#: 2177196
Facts & features
Interior
Bedrooms & bathrooms
- Bedrooms: 4
- Bathrooms: 3
- Full bathrooms: 3
- Main level bedrooms: 1
Rooms
- Room types: Master Bathroom, Great Room
Primary bedroom
- Level: First
Heating
- Central
Cooling
- Central Air
Appliances
- Included: Disposal, Free-Standing Range
Features
- Flooring: Carpet, Tile
- Doors: Sliding Doors
- Basement: Full
- Has fireplace: No
Interior area
- Total structure area: 3,082
- Total interior livable area: 3,082 sqft
- Finished area above ground: 1,922
Property
Parking
- Total spaces: 2
- Parking features: Garage - Attached
- Attached garage spaces: 2
Features
- Levels: Two
- Stories: 3
- Patio & porch: Covered, Covered Patio
- Exterior features: Entry (Foyer)
- Has spa: Yes
- Spa features: Jetted Tub
- Has view: Yes
- View description: Mountain(s), Valley
Lot
- Size: 6,969 Square Feet
- Features: Corner Lot, Sprinkler: Auto-Part
- Residential vegetation: Landscaping: Part
Details
- Parcel number: 650210044
- Zoning description: Single-Family
Construction
Type & style
- Home type: SingleFamily
- Property subtype: Single Family Residence
Materials
- Asphalt, Stone, Stucco
- Roof: Asphalt
Condition
- Blt./Standing
- New construction: No
- Year built: 2006
Utilities & green energy
- Water: Culinary
- Utilities for property: Natural Gas Connected, Electricity Connected, Sewer Connected, Water Connected
Community & HOA
HOA
- Has HOA: No
Location
- Region: Cedar Hills
Financial & listing details
- Price per square foot: $195/sqft
- Tax assessed value: $546,600
- Annual tax amount: $2,479
- Date on market: 8/6/2026
- Listing terms: Cash,Conventional,FHA,VA Loan
- Acres allowed for irrigation: 0
- Electric utility on property: Yes
Estimated market value
$598,600
$569,000 - $629,000
$2,801/mo
Price history
| Date | Event | Price |
|---|---|---|
| 9/28/2026 | Price change | $599,900-1.7%$195/sqft |
Source:  UtahRealEstate.com #2177196 Report a problem UtahRealEstate.com #2177196 Report a problem | ||
| 9/17/2026 | Price change | $610,000-1.6%$198/sqft |
Source: UtahRealEstate.com #2177196 Report a problem | ||
| 9/1/2026 | Price change | $620,000-3.1%$201/sqft |
Source: UtahRealEstate.com #2177196 Report a problem | ||
| 8/7/2026 | Listed for sale | $640,000+54.2%$208/sqft |
Source: UtahRealEstate.com #2177196 Report a problem | ||
| 9/21/2019 | Listing removed | $415,000$135/sqft |
Source: KW Westfield Keller Williams Real Estate #1627288 Report a problem | ||
| 8/30/2019 | Listed for sale | $415,000+50.9%$135/sqft |
Source: KW WESTFIELD KELLER WILLIAMS REAL ESTATE #1627288 Report a problem | ||
| 8/29/2015 | Listing removed | $275,000$89/sqft |
Source: Keller Williams - KW Westfield Keller Williams Real Estate #1324880 Report a problem | ||
| 8/28/2015 | Listed for sale | $275,000+17%$89/sqft |
Source: Kw Westfield Keller Williams Real Estate #1324880 Report a problem | ||
| 7/16/2012 | Listing removed | $235,000$76/sqft |
Source: Osmond Real Estate, Inc. #1072294 Report a problem | ||
| 1/20/2012 | Listed for sale | $235,000$76/sqft |
Source: Osmond Real Estate, Inc. #1072294 Report a problem | ||
| 7/22/2010 | Sold | -- |
Source: Public Record Report a problem | ||
Public tax history
| Year | Property taxes | Tax assessment |
|---|---|---|
| 2025 | $2,479 +7.3% | $546,600 +9.9% |
| 2024 | $2,310 +6.3% | $497,300 -1% |
| 2023 | $2,172 -1.3% | $502,500 +1% |
| 2022 | $2,201 +12.2% | $497,300 +149% |
| 2021 | $1,961 +7.5% | $199,705 -39.4% |
| 2020 | $1,824 +7.7% | $329,600 +88.6% |
| 2019 | $1,694 +13.7% | $174,735 -37.2% |
| 2018 | $1,489 -5% | $278,400 +97.8% |
| 2017 | $1,567 | $140,745 +2.2% |
| 2016 | $1,567 -2.7% | $137,775 +2.7% |
| 2015 | $1,612 +11.6% | $134,090 +12.4% |
| 2014 | $1,444 | $119,295 +20.1% |
| 2013 | -- | $99,330 -0.1% |
| 2012 | -- | $99,385 -19.7% |
| 2009 | -- | $123,750 -23.5% |
| 2008 | -- | $161,700 -5% |
| 2007 | -- | $170,170 |
Find assessor info on the county website
Monthly payment
Est. payment
Payment breakdown
Explore the cost of this home by adjusting the details. Changes won't be saved.Climate risks
Neighborhood: 84062
Nearby schools
Schools provided by the listing agent
- Elementary: Deerfield
- Middle: Mt Ridge
- High: Lone Peak
- District: Alpine
Source: UtahRealEstate.com. This data may not be complete. We recommend contacting the local school district to confirm school assignments for this home.
- $679,8005 bd3 ba3.9k sqft10352 N Tamarack Way, Cedar Hills, UT 84062Off Market

- $615,8006 bd4 ba2.9k sqft10345 N Avondale Dr, Cedar Hills, UT 84062Off Market

- $---- bd-- ba-- sqft10345 Avondale Dr, Pleasant Grove, UT 84062Off Market
- $726,4003 bd4 ba2k sqft10335 N Avondale Dr, Cedar Hills, UT 84062Off Market
Similar homes
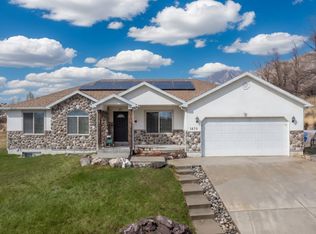
- $675,0006 bd4 ba3.2k sqft4076 W Shinnecock, Cedar Hills, UT 84062For Sale

 MLS ID #2177907, Erica Fisher, UPT Real Estate. UtahRealEstate.com
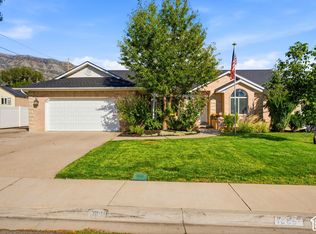
 - $749,5006 bd3 ba3.5k sqft3870 W Mountaintop Cir, Cedar Hills, UT 84062For Sale
 MLS ID #2088901, Gregory David Brown, Equity Real Estate (Prosper Group). UtahRealEstate.com
 - $555,0005 bd3 ba2.2k sqft1673 N 390 W, Pleasant Grove, UT 84062For Sale
 MLS ID #2181730, Ron Beeson, Fathom Realty (Orem). UtahRealEstate.com
 - $689,9006 bd4 ba3.6k sqft1066 N 1010 W, Pleasant Grove, UT 84062For Sale
 MLS ID #2189082, Tanen Bodell, KW WESTFIELD. UtahRealEstate.com
 - $624,9935 bd3 ba2.8k sqft940 W 875th St S, Lehi, UT 84043For SaleMLS ID #2178736, Laticia Elizondo, Unity Group Real Estate LLC. UtahRealEstate.com
- $600,0004 bd3 ba3.3k sqft9012 N Suffolk Ln, Eagle Mountain, UT 84005For SaleMLS ID #2185857, R. Marley Orton, KW South Valley Keller Williams. UtahRealEstate.com
- $699,0005 bd3 ba3.6k sqft1152 N 100 E, American Fork, UT 84003For SaleMLS ID #2184779, Scott Schroeder, Homes Around Utah LLC. UtahRealEstate.com
- $620,0005 bd4 ba2.9k sqft2898 W Fox Hunters Loop, Lehi, UT 84043For SaleMLS ID #2189939, Eston Mercer, Century 21 Everest. UtahRealEstate.com
- $675,0004 bd3 ba3.4k sqft720 E 3230th St N, Lehi, UT 84043For SaleMLS ID #2185403, Sheri A Booth, LPT REALTY, LLC. UtahRealEstate.com
- $599,9004 bd3 ba2.4k sqft13935 S Lookout Peak Dr W, Herriman, UT 84096For SaleMLS ID #2183924, Sheldon Skip Roberts, RANLife Real Estate Inc. UtahRealEstate.com
- $535,0004 bd2 ba2.4k sqft596 N 30 W, American Fork, UT 84003For SaleMLS ID #2179354, April D Jones, EXIT Realty Success. UtahRealEstate.com
- $679,9997 bd4 ba3.4k sqft655 Mohawk Ave, Pleasant Grove, UT 84062For SaleMLS ID #2166652, Adam Icenogle, Homie. UtahRealEstate.com
- $639,9004 bd3 ba2.4k sqft1942 S 750th St E, Lehi, UT 84043For SaleMLS ID #2184711, John R Nelson, Unity Group Real Estate LLC. UtahRealEstate.com
- $600,0004 bd4 ba2.7k sqft9847 S Tiger Eye Dr E, Sandy, UT 84094For SaleMLS ID #2174812, Raeanne H Wright, Equity Real Estate (Solid). UtahRealEstate.com
- $619,0004 bd3 ba2.1k sqft2737 W 1180 N, Provo, UT 84601For SaleMLS ID #2185536, Angela Puertas, Homes International. UtahRealEstate.com
- $624,7004 bd4 ba2.9k sqft2819 S Silver Fox Ln, Saratoga Springs, UT 84045For SaleMLS ID #2169491, Katie Eckman-Jelitto, Equity Real Estate (Solid). UtahRealEstate.com
- $590,0006 bd3 ba2.9k sqft778 N Aberdeen Way, Saratoga Springs, UT 84045For SaleMLS ID #2184288, Gustav Hoeft, EXIT Realty Legacy. UtahRealEstate.com
- $647,5005 bd3 ba2.8k sqft13027 S 3160 W, Riverton, UT 84065For SaleMLS ID #2188888, James Gedge, EXIT Realty Success. UtahRealEstate.com
- $547,0004 bd3 ba1.8k sqft1065 W 1875 S, Lehi, UT 84043For SaleMLS ID #2184883, Aaron Drussel, Better Homes and Gardens Real Estate Momentum (Lehi). UtahRealEstate.com
- $540,0005 bd4 ba2.1k sqft1898 W Pointe Meadow Loop, Lehi, UT 84043For SaleMLS ID #2175215, Jeffrey S Pincock, Real Broker, LLC. UtahRealEstate.com
