This 2-bedroom, 1-bath home offers a functional layout with a spacious kitchen and a family room with a fireplace. The finished basement provides additional living space, including a second family room, den, and storage area. A new roof was installed by the previous owners around 2020, and the home includes solar panels that will be paid off at closing. The backyard features a large storage shed with power, offering great potential for a workshop or additional storage. Square footage figures are provided as a courtesy estimate only and were obtained from county records. Buyer is advised to obtain an independent measurement.
For sale
Price cut: $10K (8/19)
$379,900
544 S 500 E, Payson, UT 84651
2beds
1,352sqft
Single Family Residence
Built in 1947
6,098 Square Feet Lot
$373,100 Zestimate®
$281/sqft
$-- HOA
What's special
Storage areaSolar panelsSpacious kitchenSecond family roomFunctional layout
- 40 days
- 220
- 14
Zillow last checked:
Listing updated:
Listed by:
Barbara Ann Dill 801-602-2902,
Homes International,
Peter Dill 801-602-2903,
Homes International
Source: UtahRealEstate.com,MLS#: 2179881
Facts & features
Interior
Bedrooms & bathrooms
- Bedrooms: 2
- Bathrooms: 1
- Full bathrooms: 1
- Main level bedrooms: 2
Primary bedroom
- Level: First
Heating
- Forced Air, Central
Cooling
- Central Air, Active Solar
Appliances
- Included: Dryer, Refrigerator, Washer, Disposal, Free-Standing Range
- Laundry: Gas Dryer Hookup
Features
- Flooring: Carpet, Laminate, Tile
- Windows: Storm Window(s)
- Basement: Partial
- Number of fireplaces: 1
Interior area
- Total structure area: 1,352
- Total interior livable area: 1,352 sqft
- Finished area above ground: 992
- Finished area below ground: 360
Property
Parking
- Total spaces: 2
- Parking features: Covered
- Carport spaces: 2
Features
- Stories: 2
- Fencing: Partial
- Has view: Yes
- View description: Mountain(s)
Lot
- Size: 6,098 Square Feet
- Features: Curb & Gutter, Sprinkler: Auto-Full
- Topography: Terrain
- Residential vegetation: Landscaping: Full
Details
- Parcel number: 081350021
- Zoning description: Single-Family
Construction
Type & style
- Home type: SingleFamily
- Architectural style: Rambler/Ranch
- Property subtype: Single Family Residence
Materials
- Aluminum Siding, Metal Siding
- Roof: Asphalt
Condition
- Blt./Standing
- New construction: No
- Year built: 1947
- Major remodel year: 1947
Utilities & green energy
- Sewer: Public Sewer, Sewer: Public
- Water: Culinary, Irrigation: Pressure
- Utilities for property: Natural Gas Connected, Electricity Connected, Sewer Connected, Water Connected
Green energy
- Energy generation: Solar
Community & HOA
Community
- Features: Sidewalks
- Subdivision: Plat P Payson City S
HOA
- Has HOA: No
Location
- Region: Payson
Financial & listing details
- Price per square foot: $281/sqft
- Tax assessed value: $293,900
- Annual tax amount: $1,608
- Date on market: 8/19/2026
- Listing terms: Cash,Conventional,FHA,VA Loan
- Inclusions: Dryer, Refrigerator, Washer
- Acres allowed for irrigation: 0
- Electric utility on property: Yes
- Road surface type: Paved
Estimated market value
$373,100
$354,000 - $392,000
$1,390/mo
Price history
| Date | Event | Price |
|---|---|---|
| 8/19/2026 | Price change | $379,900-2.6%$281/sqft |
Source:  UtahRealEstate.com #2179881 Report a problem UtahRealEstate.com #2179881 Report a problem | ||
| 6/29/2026 | Price change | $389,900-4.9%$288/sqft |
Source: UtahRealEstate.com #2147163 Report a problem | ||
| 4/1/2026 | Price change | $410,000+15.5%$303/sqft |
Source: UtahRealEstate.com #2147163 Report a problem | ||
| 4/10/2022 | Pending sale | $354,900$263/sqft |
Source: UtahRealEstate.com #1794485 Report a problem | ||
| 4/4/2022 | Price change | $354,900-4.1%$263/sqft |
Source: UtahRealEstate.com #1794485 Report a problem | ||
| 3/24/2022 | Price change | $369,900+4.2%$274/sqft |
Source: UtahRealEstate.com #1794485 Report a problem | ||
| 3/22/2022 | Pending sale | $354,900$263/sqft |
Source: UtahRealEstate.com #1794485 Report a problem | ||
| 3/17/2022 | Listed for sale | $354,900$263/sqft |
Source: UtahRealEstate.com #1794485 Report a problem | ||
| 3/9/2022 | Pending sale | $354,900$263/sqft |
Source: UtahRealEstate.com #1794485 Report a problem | ||
| 3/3/2022 | Listed for sale | $354,900$263/sqft |
Source: UtahRealEstate.com #1794485 Report a problem | ||
| 8/31/2021 | Sold | -- |
Source: Agent Provided Report a problem | ||
Public tax history
| Year | Property taxes | Tax assessment |
|---|---|---|
| 2025 | $1,608 +9.4% | $293,900 +8.1% |
| 2024 | $1,470 +0.8% | $272,000 +0.5% |
| 2023 | $1,458 -2.5% | $270,600 -0.9% |
| 2022 | $1,496 +19.5% | $273,000 +146.2% |
| 2021 | $1,252 +5.1% | $110,880 -40.9% |
| 2020 | $1,192 +14.5% | $187,700 +103% |
| 2019 | $1,041 +21.4% | $92,455 -36% |
| 2018 | $858 +3% | $144,500 +101.3% |
| 2017 | $833 | $71,775 +3.7% |
| 2016 | $833 +3.5% | $69,245 +4.2% |
| 2015 | $805 +7.7% | $66,440 +6.9% |
| 2014 | $747 | $62,150 +17.2% |
| 2013 | -- | $53,020 +18.1% |
| 2012 | -- | $44,880 -13.7% |
| 2009 | -- | $52,030 -19.8% |
| 2008 | -- | $64,845 -3% |
| 2007 | -- | $66,880 +34.7% |
| 2006 | -- | $49,665 +5% |
| 2005 | -- | $47,313 |
| 2003 | -- | $47,313 -45.3% |
| 2001 | $541 +902.3% | $86,545 +99% |
| 2000 | $54 | $43,495 |
Find assessor info on the county website
Monthly payment
Est. payment
Payment breakdown
Explore the cost of this home by adjusting the details. Changes won't be saved.Climate risks
Neighborhood: 84651
Nearby schools
Schools provided by the listing agent
- Elementary: Parkview
- Middle: Payson Jr
- High: Payson
- District: Nebo
Source: UtahRealEstate.com. This data may not be complete. We recommend contacting the local school district to confirm school assignments for this home.
Similar homes
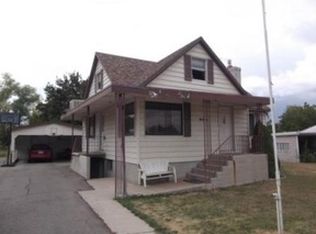
- $395,0003 bd2 ba1.5k sqft314 N 100 W, Payson, UT 84651For Sale

 MLS ID #2183978, Stephanie Herrera, Berkshire Hathaway HomeServices Elite Real Estate. UtahRealEstate.com
 - $325,0004 bd2 ba1.5k sqft257 S 200 W, Payson, UT 84651For Sale
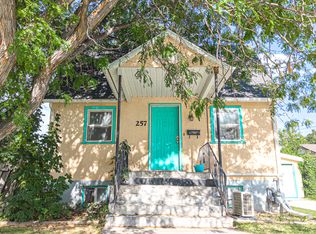 MLS ID #2180919, Jennifer Sainsbury, Bybee & Co Realty, LLC. UtahRealEstate.com
 - $360,0004 bd2 ba1.9k sqft742 W 400 S, Payson, UT 84651For Sale
 MLS ID #2137675, Teri H Taylor, KW WESTFIELD. UtahRealEstate.com
 - $490,0004 bd1 ba1.3k sqft565 E 500 S, Payson, UT 84651For Sale
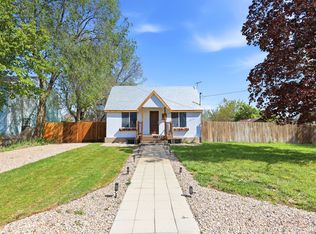 MLS ID #2155988, Tony Esau Acosta, Real Broker, LLC. UtahRealEstate.com
 - $524,9004 bd3 ba1.9k sqft311 S 400 W, Payson, UT 84651For SaleMLS ID #2174048, Deborah Abbott, KW WESTFIELD. UtahRealEstate.com
- $305,0002 bd2 ba1k sqft834 Greenridge Ave, Payson, UT 84651For SaleMLS ID #2183987, Stephanie Davis, Rustic Roots Real Estate LLC. UtahRealEstate.com
- $359,0004 bd1 ba1.7k sqft130 W 600 N, Spanish Fork, UT 84660For SaleMLS ID #2186884, Devan Wiggins, Simple Choice Real Estate. UtahRealEstate.com
- $399,0002 bd1 ba2k sqft312 N 100 E, Santaquin, UT 84655For SaleMLS ID #2165640, Pete Mittanck, AMERITRUE REAL ESTATE & MANAGEMENT PLLC. UtahRealEstate.com
- $369,9003 bd1 ba1.3k sqft627 E 800 N, Spanish Fork, UT 84660For SaleMLS ID #2165550, Paul Teasdale, Team Teasdale Realty. UtahRealEstate.com
- $339,0003 bd2 ba1.3k sqft709 N 220 E, Salem, UT 84653For SaleMLS ID #2186253, Sandra Fraser, ERA Brokers Consolidated (Utah County). UtahRealEstate.com
- $399,0003 bd1 ba920 sqft694 E 100 S, Spanish Fork, UT 84660For SaleMLS ID #2155231, Cameron S Cornish, Real Estate Essentials (St George). UtahRealEstate.com
- $498,0002 bd1 ba1.2k sqft115 E 300 S, Santaquin, UT 84655For SaleMLS ID #2174476, Jessica Johnson, Omnia Real Estate. UtahRealEstate.com
- $394,9003 bd2 ba1.5k sqft960 W 100 S, Orem, UT 84058For SaleMLS ID #2167794, Phil Lafeen, Fathom Realty (Orem). UtahRealEstate.com
- $269,9003 bd2 ba1.2k sqft1045 S 1700 W APT 311, Payson, UT 84651For SaleMLS ID #2116469, Tony Andrade, Realtypath LLC. UtahRealEstate.com
- $429,5004 bd3 ba1.6k sqft739 W 60 N, Spanish Fork, UT 84660For SaleMLS ID #2181381, Joshua H Rudder, Homie. UtahRealEstate.com
- $410,0003 bd1 ba1k sqft1106 W 450 N, Provo, UT 84601For SaleMLS ID #2181964, Jennifer Sainsbury, Bybee & Co Realty, LLC. UtahRealEstate.com
- $430,0004 bd3 ba1.7k sqft66 N 710 W, Spanish Fork, UT 84660For SaleMLS ID #2181001, Valerie Mortimer, KW Westfield (Excellence). UtahRealEstate.com
- $397,0004 bd2 ba1.6k sqft1065 E 420th St S, Provo, UT 84606For SaleMLS ID #2174250, Aram F Ledezma, Fathom Realty (Orem). UtahRealEstate.com
- $350,0003 bd1 ba1k sqft964 E 200 N, Provo, UT 84606For SaleMLS ID #2165159, Joshua Sterling, RE/MAX Associates. UtahRealEstate.com
