**OPEN HOUSE SATURDAY OCTOBER 24TH 12-2PM** Small-town charm, Main Street living, and a location you'll absolutely fall in love with! Welcome to the heart of Spanish Fork, where everything you love about this community is practically right outside your front door! Imagine summer evenings walking to the ball fields, enjoying local events, strolling to nearby parks and the local farmers market, grabbing your favorite treats downtown, and watching the fireworks without ever having to fight for parking! Tucked into a quiet neighborhood just off Main Street, this home offers the perfect blend of charm, convenience, and thoughtful updates. Inside, you'll find fresh paint, updated flooring, newer cabinets, a new dishwasher, and a new water heater. Plus, enjoy the everyday luxury of an RO drinking water system, water softener, and filtered water! Step outside to a spacious backyard with no homes directly behind you, giving you room to relax, entertain, and enjoy those beautiful Utah evenings. And the garage? It's more than just a place to park! With workshop space, it's perfect for hobbies, projects, or storing your toys. With schools, parks, shopping, dining, the fairgrounds, and local favorites all nearby, plus easy access to I-15, this is the kind of location that makes everyday life feel a little more special. Because you're not just buying a home, you're buying the Spanish Fork lifestyle. Come see why this location is so easy to love. Schedule your private showing today!
For sale
$400,000
241 W 300 S, Spanish Fork, UT 84660
3beds
1,151sqft
Single Family Residence
Built in 1958
7,405 Square Feet Lot
$396,300 Zestimate®
$348/sqft
$-- HOA
What's special
Filtered waterFresh paintNew water heaterNew dishwasherNewer cabinetsRo drinking water systemWater softener
- 1 day
- 106
- 15
Zillow last checked:
Listing updated:
Listed by:
Alexandria Pedroni 801-867-1457,
Utah Real Estate PC
Source: UtahRealEstate.com,MLS#: 2192816
Facts & features
Interior
Bedrooms & bathrooms
- Bedrooms: 3
- Bathrooms: 1
- Full bathrooms: 1
- Main level bedrooms: 3
Rooms
- Room types: Updated Kitchen
Heating
- Forced Air, Central
Cooling
- Central Air
Appliances
- Included: Dryer, Microwave, Refrigerator, Washer, Water Softener Owned, Free-Standing Range
- Laundry: Gas Dryer Hookup
Features
- Flooring: Carpet, Hardwood, Laminate
- Windows: Blinds, Full, Window Coverings, Double Pane Windows
- Basement: None
- Number of fireplaces: 1
Interior area
- Total structure area: 1,151
- Total interior livable area: 1,151 sqft
- Finished area above ground: 1,151
Property
Parking
- Total spaces: 2
- Parking features: Garage
- Garage spaces: 2
Features
- Stories: 1
- Patio & porch: Covered, Covered Patio
- Exterior features: Lighting
- Fencing: Full
- Has view: Yes
- View description: Mountain(s)
Lot
- Size: 7,405 Square Feet
- Features: Secluded, Sprinkler: Auto-Full
- Topography: Terrain
- Residential vegetation: Landscaping: Full, Vegetable Garden
Details
- Additional structures: Workshop
- Parcel number: 250230022
- Zoning description: Single-Family
Construction
Type & style
- Home type: SingleFamily
- Architectural style: Rambler/Ranch
- Property subtype: Single Family Residence
Materials
- Roof: Asphalt
Condition
- Blt./Standing
- New construction: No
- Year built: 1958
- Major remodel year: 1978
Utilities & green energy
- Sewer: Public Sewer, Sewer: Public
- Water: Culinary, Irrigation: Pressure
- Utilities for property: Natural Gas Connected, Electricity Connected, Sewer Connected, Water Connected
Community & HOA
Community
- Features: Sidewalks
HOA
- Has HOA: No
Location
- Region: Spanish Fork
Financial & listing details
- Price per square foot: $348/sqft
- Tax assessed value: $347,400
- Annual tax amount: $1,840
- Date on market: 10/23/2026
- Listing terms: Cash,Conventional,FHA,VA Loan
- Inclusions: Dryer, Microwave, Range, Refrigerator, Washer, Water Softener: Own, Window Coverings
- Acres allowed for irrigation: 0
- Electric utility on property: Yes
- Road surface type: Paved
Estimated market value
$396,300
$376,000 - $416,000
$1,530/mo
Price history
| Date | Event | Price |
|---|---|---|
| 10/23/2026 | Listed for sale | $400,000+2.6%$348/sqft |
Source:  UtahRealEstate.com #2192816 Report a problem | ||
| 2/21/2025 | Listing removed | $389,999$339/sqft |
Source: UtahRealEstate.com #2055620 Report a problem | ||
| 1/21/2025 | Price change | $389,999-2.5%$339/sqft |
Source: UtahRealEstate.com #2055620 Report a problem | ||
| 1/4/2025 | Price change | $399,999-3.6%$348/sqft |
Source: UtahRealEstate.com #2055620 Report a problem | ||
| 12/22/2024 | Listed for sale | $415,000+18.6%$361/sqft |
Source: UtahRealEstate.com #2055620 Report a problem | ||
| 7/1/2022 | Sold | -- |
Source: Agent Provided Report a problem | ||
| 6/4/2022 | Pending sale | $350,000$304/sqft |
Source: UtahRealEstate.com #1817286 Report a problem | ||
| 6/1/2022 | Listed for sale | $350,000+136.6%$304/sqft |
Source: UtahRealEstate.com #1817286 Report a problem | ||
| 10/27/2014 | Sold | -- |
Source: Agent Provided Report a problem | ||
| 8/23/2014 | Price change | $147,900-1.3%$128/sqft |
Source: Team Teasdale Realty #1226458 Report a problem | ||
| 7/3/2014 | Price change | $149,900-3.3%$130/sqft |
Source: Team Teasdale Realty #1226458 Report a problem | ||
| 5/23/2014 | Price change | $155,000-6%$135/sqft |
Source: Team Teasdale Realty #1226458 Report a problem | ||
| 4/25/2014 | Listed for sale | $164,900$143/sqft |
Source: Team Teasdale Realty #1226458 Report a problem | ||
Public tax history
| Year | Property taxes | Tax assessment |
|---|---|---|
| 2025 | $1,840 +6% | $347,400 +6.8% |
| 2024 | $1,736 -3.4% | $325,400 -3.5% |
| 2023 | $1,797 -3.4% | $337,100 -1.5% |
| 2022 | $1,860 +21.3% | $342,300 +150.8% |
| 2021 | $1,533 +8.9% | $136,510 -38.4% |
| 2020 | $1,407 +17.6% | $221,500 +103.2% |
| 2019 | $1,197 +24% | $109,010 -37.4% |
| 2018 | $965 +8.4% | $174,100 +109.6% |
| 2017 | $890 | $83,050 +9.9% |
| 2016 | $890 +7.2% | $75,570 +8.5% |
| 2015 | $830 +10.6% | $69,630 +10.2% |
| 2014 | $751 | $63,195 +5% |
| 2013 | -- | $60,170 +3.8% |
| 2012 | -- | $57,970 -15.5% |
| 2009 | -- | $68,640 -7.1% |
| 2008 | -- | $73,920 +5.7% |
| 2007 | -- | $69,960 |
| 2006 | -- | $69,960 +31.9% |
| 2005 | -- | $53,035 |
| 2003 | -- | $53,035 -45% |
| 2001 | $585 +10.6% | $96,428 +99.7% |
| 2000 | $529 | $48,283 |
Find assessor info on the county website
Monthly payment
Est. payment
Payment breakdown
Explore the cost of this home by adjusting the details. Changes won't be saved.Climate risks
Neighborhood: 84660
Nearby schools
Schools provided by the listing agent
- Elementary: River View
- Middle: Spanish Fork Jr
- High: Spanish Fork
- District: Nebo
Source: UtahRealEstate.com. This data may not be complete. We recommend contacting the local school district to confirm school assignments for this home.
Similar homes
- $417,9003 bd2 ba1.5k sqft13 N 710 W, Spanish Fork, UT 84660For Sale
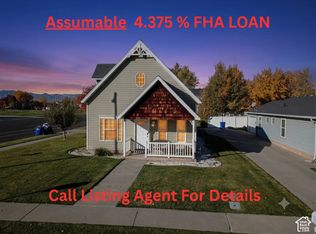
 MLS ID #2190938, Mike D. Hancock, Century 21 Everest. UtahRealEstate.com
- $380,0002 bd1 ba1.6k sqft244 E Center St, Spanish Fork, UT 84660For Sale
 MLS ID #2182228, Amanda Shockley, Presidio Real Estate. UtahRealEstate.com
- $389,0003 bd1 ba920 sqft694 E 100 S, Spanish Fork, UT 84660For Sale
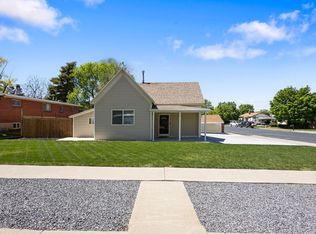 MLS ID #2155231, Cameron S Cornish, Real Estate Essentials (St George). UtahRealEstate.com
- $425,0004 bd3 ba1.6k sqft739 W 60 N, Spanish Fork, UT 84660For Sale
 MLS ID #2181381, Joshua H Rudder, Homie. UtahRealEstate.com
- $441,9004 bd3 ba1.5k sqft859 W 60 N, Spanish Fork, UT 84660For SaleMLS ID #2183743, Silvia Petroni-Jones, R and R Realty LLC. UtahRealEstate.com
- $450,0004 bd3 ba1.7k sqft2963 E 1530 S, Spanish Fork, UT 84660For SaleMLS ID #2191656, Kindi L Mortensen, Berkshire Hathaway HomeServices Elite Real Estate (South County). UtahRealEstate.com
- $369,9003 bd1 ba1.3k sqft627 E 800 N, Spanish Fork, UT 84660For SaleMLS ID #2165550, Paul Teasdale, Team Teasdale Realty. UtahRealEstate.com
- $415,0004 bd2 ba1.3k sqft1644 E Ridgefield Rd, Spanish Fork, UT 84660For SaleMLS ID #2179014, Scott Heaton, KW Westfield (Excellence). UtahRealEstate.com
- $450,0003 bd2 ba1.1k sqft684 N 1120 E, Spanish Fork, UT 84660For SaleMLS ID #2161692, Tyler V Cope, Guardian Real Estate. UtahRealEstate.com
- $393,5003 bd3 ba1.5k sqft1914 E 1550 N, Spanish Fork, UT 84660For SaleMLS ID #2189680, Alena Christensen, Smart Moves Realty Inc.. UtahRealEstate.com
- $414,5503 bd3 ba1.5k sqft591 N 1120 E, Spanish Fork, UT 84660For SaleMLS ID #2174277, John L Mahoney, Real Broker, LLC. UtahRealEstate.com
- $389,9003 bd1 ba1.2k sqft1757 N 1600 W, Mapleton, UT 84664For SaleMLS ID #2170010, David Harman Jr, Century 21 Harman Realty. UtahRealEstate.com
- $349,8003 bd3 ba1.5k sqft1701 E Dragonfly Ln, Spanish Fork, UT 84660For SaleMLS ID #2161767, Gregory Bird, Sky Realty. UtahRealEstate.com
- $405,0003 bd1 ba1.2k sqft690 N 120 E, Orem, UT 84057For SaleMLS ID #2189761, Jean Tanner, Summit Realty, Inc.. UtahRealEstate.com
- $349,5003 bd2 ba1.3k sqft272 E 850 S #7-301, Spanish Fork, UT 84660For SaleMLS ID #2179118, Kim Lau, Keystone Brokerage LLC. UtahRealEstate.com
- $382,4903 bd3 ba1.5k sqft1716 N 1230 E, Payson, UT 84651For SaleMLS ID #2185470, Kurtis Helgesen, Equity Real Estate (Utah). UtahRealEstate.com
- $374,9993 bd1 ba1.1k sqft311 W 1610 S, Provo, UT 84601For SaleMLS ID #2189237, Amber Alfaro, Unity Group Real Estate LLC. UtahRealEstate.com
- $449,9003 bd2 ba1.2k sqft1695 S 450 W, Provo, UT 84601For SaleMLS ID #2185229, Taylor Brand, Brand Real Estate and Investment Group. UtahRealEstate.com
- $379,5003 bd2 ba1.5k sqft314 N 100 W, Payson, UT 84651For SaleMLS ID #2183978, Stephanie Herrera, Berkshire Hathaway HomeServices Elite Real Estate. UtahRealEstate.com
