Modern 3-Bedroom Home in North Payson | Mountain Views | Features Include: No front facing neighbors and unobstructed mountain/field views from living room, primary bedroom, and front of home! | Open-concept layout with white cabinets and white quartz countertops | Premium Cafe kitchen appliances | Italian Ilve Nostalgie range | laminate flooring throughout main level and bathrooms | Two-car garage | HOA maintained landscaping and a fully fenced backyard | Walking trails and multiple community parks nearby | Prime Location: Just minutes from I-15, approximately 9 minutes to Walmart, 12 minutes to Costco, and 15 minutes to Provo. Schools, hospital, library, and city pool are all within approximately 10 minutes. | Conventional Financing Preferred | Square footage figures are provided as a courtesy estimate only and were obtained from County Records. Buyer is advised to obtain an independent measurement. |
For sale
$384,990
1716 N 1230 E, Payson, UT 84651
3beds
1,554sqft
Single Family Residence
Built in 2021
2,613 Square Feet Lot
$384,600 Zestimate®
$248/sqft
$100/mo HOA
What's special
Fully fenced backyardTwo-car garageItalian ilve nostalgie rangeWhite cabinetsPremium cafe kitchen appliancesHoa maintained landscapingOpen-concept layout
- 3 days
- 635
- 61
Zillow last checked:
Listing updated:
Listed by:
Kurtis Helgesen 801-794-7777,
Equity Real Estate (Utah)
Source: UtahRealEstate.com,MLS#: 2185470
Facts & features
Interior
Bedrooms & bathrooms
- Bedrooms: 3
- Bathrooms: 3
- Full bathrooms: 1
- 3/4 bathrooms: 1
- 1/2 bathrooms: 1
- Partial bathrooms: 1
Rooms
- Room types: Master Bathroom
Primary bedroom
- Level: Second
Heating
- Forced Air
Cooling
- Central Air
Appliances
- Included: Portable Dishwasher, Range Hood, Refrigerator, Gas Range, Free-Standing Range
Features
- Walk-In Closet(s)
- Flooring: Carpet, Laminate
- Doors: Sliding Doors
- Windows: Blinds, Double Pane Windows
- Basement: None
- Has fireplace: No
Interior area
- Total structure area: 1,554
- Total interior livable area: 1,554 sqft
- Finished area above ground: 1,554
Property
Parking
- Total spaces: 2
- Parking features: Garage - Attached
- Attached garage spaces: 2
Features
- Stories: 2
- Patio & porch: Covered, Covered Patio
- Fencing: Full
- Has view: Yes
- View description: Mountain(s)
Lot
- Size: 2,613 Square Feet
- Features: Sprinkler: Auto-Full
- Topography: Terrain
- Residential vegetation: Landscaping: Full
Details
- Parcel number: 543960115
- Zoning description: Single-Family
Construction
Type & style
- Home type: SingleFamily
- Architectural style: Bungalow/Cottage
- Property subtype: Single Family Residence
Materials
- Cement Siding
- Roof: Asphalt
Condition
- Blt./Standing
- New construction: No
- Year built: 2021
Utilities & green energy
- Water: Culinary, Irrigation: Pressure
- Utilities for property: Natural Gas Connected, Electricity Connected, Sewer Connected, Water Connected
Community & HOA
Community
- Features: Sidewalks
- Security: Fire Alarm, Security Alarm, Video Door Bell(s), Video Camera(s), Alarm System, Security System
HOA
- Has HOA: Yes
- HOA fee: $100 monthly
Location
- Region: Payson
Financial & listing details
- Price per square foot: $248/sqft
- Tax assessed value: $410,200
- Annual tax amount: $2,243
- Date on market: 9/15/2026
- Listing terms: Cash,Conventional,FHA,VA Loan,USDA Loan
- Inclusions: Alarm System, Dishwasher: Portable, Range, Range Hood, Refrigerator, Video Door Bell(s), Video Camera(s)
- Exclusions: Dryer, Washer
- Acres allowed for irrigation: 0
- Electric utility on property: Yes
- Road surface type: Paved
Estimated market value
$384,600
$365,000 - $404,000
$1,857/mo
Price history
| Date | Event | Price |
|---|---|---|
| 9/16/2026 | Listed for sale | $384,990$248/sqft |
Source:  UtahRealEstate.com #2185470 Report a problem UtahRealEstate.com #2185470 Report a problem | ||
| 9/7/2026 | Listed for rent | $2,150$1/sqft |
Source: Zillow Rentals Report a problem | ||
Public tax history
| Year | Property taxes | Tax assessment |
|---|---|---|
| 2025 | $2,244 +10.6% | $410,200 +9.3% |
| 2024 | $2,029 -2.4% | $375,400 -2.6% |
| 2023 | $2,078 +9.3% | $385,600 +11.1% |
| 2022 | $1,901 +77.8% | $347,000 +266.4% |
| 2021 | $1,070 | $94,700 |
Find assessor info on the county website
Monthly payment
Est. payment
Payment breakdown
Explore the cost of this home by adjusting the details. Changes won't be saved.Climate risks
Neighborhood: 84651
Nearby schools
Schools provided by the listing agent
- Elementary: Barnett
- Middle: Salem Jr
- High: Salem Hills
- District: Nebo
Source: UtahRealEstate.com. This data may not be complete. We recommend contacting the local school district to confirm school assignments for this home.

Similar homes
- $374,9903 bd3 ba1.4k sqft1288 E 1670 N #912, Payson, UT 84651For Sale
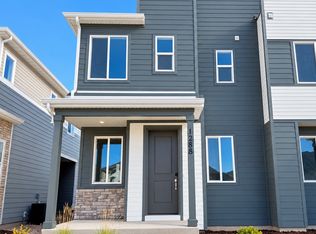
 MLS ID #2184766, Dan Tencza, Richmond American Homes of Utah, Inc. UtahRealEstate.com
 - $355,4973 bd3 ba1.4k sqft1751 N 1280 E, Payson, UT 84651For Sale
 MLS ID #2175053, Erica Fisher, UPT Real Estate. UtahRealEstate.com
 - $369,9903 bd3 ba1.4k sqft1338 E 1670 N #820, Payson, UT 84651For Sale
 MLS ID #2184521, Dan Tencza, Richmond American Homes of Utah, Inc. UtahRealEstate.com
 - $364,9003 bd3 ba2.1k sqft1634 N 1300 E, Payson, UT 84651For Sale
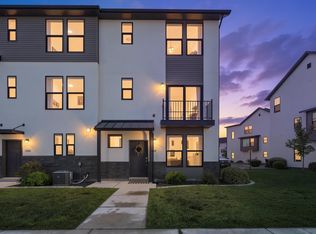 MLS ID #2174430, Kindi L Mortensen, Berkshire Hathaway HomeServices Elite Real Estate (South County). UtahRealEstate.com
 - $365,9903 bd3 ba1.4k sqft1787 N 1280 E, Payson, UT 84651For SaleMLS ID #2156375, Brittany Hutchison, Unity Group Real Estate LLC. UtahRealEstate.com
- $399,9905 bd4 ba2k sqft1638 N 1330 E, Payson, UT 84651For SaleMLS ID #2172943, Heather Pearl Lommatzsch, Loma Homes Realty Group. UtahRealEstate.com
- $359,9003 bd3 ba2.1k sqft1608 N 1280 E, Payson, UT 84651For SaleMLS ID #2163339, Aren Bybee, Bybee & Co Realty, LLC. UtahRealEstate.com
- $392,5003 bd3 ba1.6k sqft1336 W 1290 N Lot 136, Salem, UT 84653For SaleMLS ID #2185943, Seth Corry, True North Realty LLC. UtahRealEstate.com
- $349,9003 bd3 ba1.5k sqft1721 N 1280 E, Payson, UT 84651For SaleMLS ID #2166072, Aren Bybee, Bybee & Co Realty, LLC. UtahRealEstate.com
- $350,0003 bd3 ba1.4k sqft1787 N 1260 E, Payson, UT 84651For SaleMLS ID #2173784, Coletyn Curtis, Real Broker, LLC. UtahRealEstate.com
- $415,0005 bd4 ba2k sqft1631 N 1350 E, Payson, UT 84651For SaleMLS ID #2176780, Heather Pearl Lommatzsch, Loma Homes Realty Group. UtahRealEstate.com
- $360,0003 bd3 ba1.4k sqft1787 N 1240 E, Payson, UT 84651For SaleMLS ID #2160207, Devere Wilkey, Better Homes and Gardens Real Estate Momentum (Lehi). UtahRealEstate.com
- $364,9903 bd3 ba1.4k sqft1257 E 1670 N #801, Payson, UT 84651New ConstructionMLS ID #2178352, Dan Tencza, Richmond American Homes of Utah, Inc. UtahRealEstate.com
- $369,9903 bd3 ba1.4k sqft1292 E 1670 N #911, Payson, UT 84651For SaleMLS ID #2174518, Dan Tencza, Richmond American Homes of Utah, Inc. UtahRealEstate.com
- $499,0003 bd3 ba2.1k sqft1465 N 1190 E, Payson, UT 84651For SaleMLS ID #2184291, Andrew Whittle, Signature Group Real Estate. UtahRealEstate.com
- $349,9903 bd3 ba1.3k sqft1263 E 1670 N #804, Payson, UT 84651New ConstructionMLS ID #2178381, Dan Tencza, Richmond American Homes of Utah, Inc. UtahRealEstate.com
