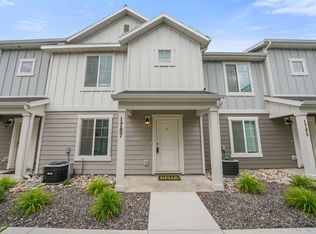
SELLER NOW OFFERING 2.5% TOWARD BUYER CLOSING COSTS! Welcome home to effortless living and an incredible investment opportunity. This isn't just another townhome. It's a property that combines location, convenience, community, and proven value in one package. (Without the traffic congestion!) And now, with the Seller offering 2.5% toward Buyer's closing costs, there's even more opportunity to make this home work for you. (You can significantly reduce your interest rate if you use this credit to buy down points on your mortgage. Please speak with a qualified mortgage professional!) This home is ideally located with quick, direct access to I-15, you'll spend less time commuting and more time enjoying everything the area has to offer. Whether you're heading to work, taking a weekend trip, or meeting friends for dinner, this location makes everyday life easier. Step into a welcoming, walkable community designed for connection, with inviting streets and community spaces that make it easy to feel at home. What really sets this property apart is its proven rental history. Currently tenant occupied with a strong record of consistent occupancy, this townhome presents an excellent opportunity for investors looking for established rental income from day one. Or, if you're looking for a future primary residence, you can continue generating rental income now while keeping the flexibility to make it your own down the road. Opportunities that combine all of these advantages don't come around often. Whether you're looking to grow your investment portfolio or purchase a home with long-term flexibility and value, this is one you won't want to overlook. Schedule your private showing today before someone else takes advantage of this exceptional opportunity. Square footage figures are provided as a courtesy estimate only and were obtained from county records. Buyer is advised to obtain an independent measurement.
For sale
Price cut: $5K (9/23)
$345,000
1787 N 1260 E, Payson, UT 84651
3beds
1,433sqft
Townhouse
Built in 2023
871 Square Feet Lot
$344,700 Zestimate®
$241/sqft
$95/mo HOA
What's special
Welcoming walkable community
- 69 days
- 82
- 7
Zillow last checked:
Listing updated:
Listed by:
Coletyn Curtis 435-262-1194,
Real Broker, LLC
Source: UtahRealEstate.com,MLS#: 2173784
Facts & features
Interior
Bedrooms & bathrooms
- Bedrooms: 3
- Bathrooms: 3
- Full bathrooms: 2
- 1/2 bathrooms: 1
- Partial bathrooms: 1
Rooms
- Room types: Master Bathroom
Heating
- Forced Air, Central
Cooling
- Central Air
Appliances
- Included: Microwave, Disposal, Free-Standing Range
- Laundry: Electric Dryer Hookup
Features
- Walk-In Closet(s), Smart Thermostat
- Flooring: Carpet
- Windows: Blinds
- Basement: None
- Has fireplace: No
Interior area
- Total structure area: 1,433
- Total interior livable area: 1,433 sqft
- Finished area above ground: 1,433
Property
Parking
- Total spaces: 2
- Parking features: Garage - Attached
- Attached garage spaces: 2
Features
- Stories: 2
- Has view: Yes
- View description: Mountain(s)
Lot
- Size: 871 Square Feet
- Features: Curb & Gutter
- Residential vegetation: Landscaping: Full, Xeriscaped
Details
- Parcel number: 544291246
- Zoning description: Multi-Family
Construction
Type & style
- Home type: Townhouse
- Property subtype: Townhouse
Materials
- Clapboard/Masonite, Cement Siding
- Roof: Asphalt
Condition
- Blt./Standing
- New construction: No
- Year built: 2023
Utilities & green energy
- Sewer: Public Sewer, Sewer: Public
- Water: Culinary
- Utilities for property: Natural Gas Connected, Electricity Connected, Sewer Connected, Water Connected
Community & HOA
Community
- Features: Sidewalks
- Subdivision: Villages At Arrowhead Park
HOA
- Has HOA: Yes
- Amenities included: Biking Trails, Insurance, Maintenance, Picnic Area, Playground, Snow Removal, Trash
- Services included: Insurance, Maintenance Grounds, Trash
- HOA fee: $95 monthly
- HOA name: TPM INC
- HOA phone: 801-375-6719
Location
- Region: Payson
Financial & listing details
- Price per square foot: $241/sqft
- Tax assessed value: $326,400
- Annual tax amount: $1,785
- Date on market: 7/20/2026
- Listing terms: Cash,Conventional,FHA,VA Loan
- Inclusions: Microwave, Range
- Acres allowed for irrigation: 0
- Electric utility on property: Yes
- Road surface type: Paved
Estimated market value
$344,700
$327,000 - $362,000
$1,720/mo
Price history
| Date | Event | Price |
|---|---|---|
| 9/23/2026 | Price change | $345,000-1.4%$241/sqft |
Source:  UtahRealEstate.com #2173784 Report a problem UtahRealEstate.com #2173784 Report a problem | ||
| 9/17/2026 | Price change | $350,000-1.4%$244/sqft |
Source: UtahRealEstate.com #2173784 Report a problem | ||
| 7/23/2026 | Listed for sale | $355,000$248/sqft |
Source: UtahRealEstate.com #2173784 Report a problem | ||
Public tax history
| Year | Property taxes | Tax assessment |
|---|---|---|
| 2025 | $1,785 -1.9% | $326,400 -3.1% |
| 2024 | $1,820 +120% | $336,700 +298.9% |
| 2023 | $827 | $84,400 |
Find assessor info on the county website
Monthly payment
Est. payment
Payment breakdown
Explore the cost of this home by adjusting the details. Changes won't be saved.Climate risks
Neighborhood: 84651
Nearby schools
Schools provided by the listing agent
- Elementary: Barnett
- Middle: Salem Jr
- High: Salem Hills
- District: Nebo
Source: UtahRealEstate.com. This data may not be complete. We recommend contacting the local school district to confirm school assignments for this home.
Similar homes
- $355,4943 bd3 ba1.4k sqft1751 N 1280 E, Payson, UT 84651For Sale

 MLS ID #2175053, Erica Fisher, UPT Real Estate. UtahRealEstate.com
 - $350,0003 bd3 ba1.4k sqft1787 N 1240 E, Payson, UT 84651For Sale
 MLS ID #2160207, Devere Wilkey, Better Homes and Gardens Real Estate Momentum (Lehi). UtahRealEstate.com
 - $365,9903 bd3 ba1.4k sqft1787 N 1280 E, Payson, UT 84651For Sale
 MLS ID #2156375, Brittany Hutchison, Unity Group Real Estate LLC. UtahRealEstate.com
 - $349,9903 bd3 ba1.4k sqft1304 E 1670 N #907, Payson, UT 84651For Sale
 MLS ID #2173875, Dan Tencza, Richmond American Homes of Utah, Inc. UtahRealEstate.com
 - $415,0005 bd4 ba2k sqft1631 N 1350 E, Payson, UT 84651For SaleMLS ID #2176780, Heather Pearl Lommatzsch, Loma Homes Realty Group. UtahRealEstate.com
- $449,0004 bd3 ba2.1k sqft1612 N 1300 E, Payson, UT 84651For SaleMLS ID #2177726, Anna Sorensen, Equity Real Estate (Prosper Group). UtahRealEstate.com
- $380,0003 bd2 ba2.1k sqft1867 S 460 W, Payson, UT 84651For SaleMLS ID #2182688, Luke Kochniuk, RE/MAX Associates. UtahRealEstate.com
- $339,0003 bd2 ba1.3k sqft709 N 220 E, Salem, UT 84653For SaleMLS ID #2186253, Sandra Fraser, ERA Brokers Consolidated (Utah County). UtahRealEstate.com
- $305,0002 bd2 ba1k sqft834 Greenridge Ave, Payson, UT 84651For SaleMLS ID #2183987, Stephanie Davis, Rustic Roots Real Estate LLC. UtahRealEstate.com
- $389,5003 bd3 ba1.4k sqft1615 N Westview Ln, Salem, UT 84653For SaleMLS ID #2182570, Julie Lyman, Equity Real Estate (Solid). UtahRealEstate.com
- $375,0003 bd3 ba1.6k sqft686 S 220 W, Spanish Fork, UT 84660For SaleMLS ID #2185777, Marcie Stevens, Evolve Real Estate & Management LLC. UtahRealEstate.com
- $369,9902 bd3 ba1.5k sqft1162 W 1550 N #150, Salem, UT 84653For SaleMLS ID #2181606, Dan Tencza, Richmond American Homes of Utah, Inc. UtahRealEstate.com
- $355,0003 bd3 ba1.5k sqft1279 N Cattail Dr, Spanish Fork, UT 84660For SaleMLS ID #2165272, Gregory Bird, Sky Realty. UtahRealEstate.com
- $499,0003 bd3 ba2.1k sqft1465 N 1190 E, Payson, UT 84651For SaleMLS ID #2184291, Andrew Whittle, Signature Group Real Estate. UtahRealEstate.com
- $338,9002 bd3 ba1.4k sqft1026 S 2770 E, Spanish Fork, UT 84660For SaleMLS ID #2181463, Tawnya Krull, Century 21 Lifestyle Real Estate. UtahRealEstate.com
- $349,9003 bd3 ba1.5k sqft1701 E Dragonfly Ln, Spanish Fork, UT 84660For SaleMLS ID #2161767, Gregory Bird, Sky Realty. UtahRealEstate.com
- $329,9902 bd2 ba1.3k sqft635 N 220th St E, Salem, UT 84653For SaleMLS ID #2151993, Marcus Case, Berkshire Hathaway HomeServices Elite Real Estate. UtahRealEstate.com
- $359,0003 bd3 ba1.6k sqft721 S 110 W, Spanish Fork, UT 84660For SaleMLS ID #2126180, Kenny Parcell, Equity Real Estate (Utah). UtahRealEstate.com
