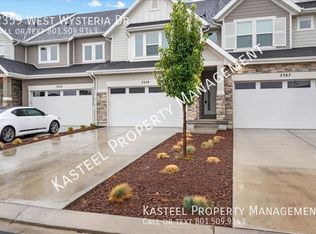
This townhome is impeccably maintained in the highly desirable Harvest Park community of Mapleton with incredible views of the surrounding mountains. This home offers a rare combination of location and privacy, situated next to existing homes and backing up to a field for hard-to-find open mountain views. The backyard features a free-standing gazebo with market lights and outdoor furniture. Inside, the home has been kept exceptionally clean and well cared for, with upgraded LVP and carpet, premium quartz in the kitchen and 2 bathrooms, commercial-grade appliances, a water softener, and an upgraded tile shower with seamless glass in the primary ensuite. The home also features a finished basement including premium custom cabinets with a built-in Murphy bed, a built-in surround speaker system, and an electric wall-mounted fireplace. The open layout offers comfortable living space, great natural light, and large windows. Harvest Park is known for its strong community feel, with multiple parks, walking trails, and a large city park nearby with playgrounds and open space. Walkable access to schools, close proximity to local amenities, and commuter routes make this an ideal place to call home while still enjoying a quieter setting.
For sale
$499,900
2367 W Wysteria Dr, Mapleton, UT 84664
3beds
2,538sqft
Townhouse
Built in 2021
3,484 Square Feet Lot
$491,800 Zestimate®
$197/sqft
$110/mo HOA
What's special
Impeccably maintainedWater softenerFinished basementCommercial-grade appliancesUpgraded lvp and carpetLarge windowsGreat natural light
- 15 days
- 150
- 16
Zillow last checked:
Listing updated:
Listed by:
Michael Freeman 801-365-3120,
RE/MAX Associates
Source: UtahRealEstate.com,MLS#: 2191390
Facts & features
Interior
Bedrooms & bathrooms
- Bedrooms: 3
- Bathrooms: 4
- Full bathrooms: 1
- 3/4 bathrooms: 1
- 1/2 bathrooms: 2
- Partial bathrooms: 2
Primary bedroom
- Level: Second,Basement
Heating
- Forced Air, Central
Cooling
- Central Air, Ceiling Fan(s)
Appliances
- Included: Dryer, Microwave, Refrigerator, Washer, Water Softener Owned, Disposal, Gas Oven, Gas Range
- Laundry: Electric Dryer Hookup
Features
- Walk-In Closet(s), Vaulted Ceiling(s), Smart Thermostat
- Flooring: Carpet
- Doors: Sliding Doors
- Windows: Blinds, Drapes, Window Coverings, Double Pane Windows
- Basement: Full
- Has fireplace: No
Interior area
- Total structure area: 2,538
- Total interior livable area: 2,538 sqft
- Finished area above ground: 1,806
- Finished area below ground: 732
Property
Parking
- Total spaces: 2
- Parking features: Garage - Attached
- Attached garage spaces: 2
- Details: Common RV Parking
Features
- Stories: 3
- Fencing: Full
- Has view: Yes
- View description: Mountain(s)
Lot
- Size: 3,484 Square Feet
- Features: Curb & Gutter, Sprinkler: Auto-Full, Drip Irrigation: Auto-Full
- Residential vegetation: Landscaping: Full
Details
- Additional structures: Gazebo
- Parcel number: 419410317
- Zoning description: Single-Family
Construction
Type & style
- Home type: Townhouse
- Property subtype: Townhouse
Materials
- Asphalt, Stone, Stucco, Cement Siding
- Roof: Asphalt
Condition
- Blt./Standing
- New construction: No
- Year built: 2021
Utilities & green energy
- Water: Culinary
- Utilities for property: Natural Gas Connected, Electricity Connected, Sewer Connected, Water Connected
Community & HOA
Community
- Security: Video Door Bell(s)
- Subdivision: Harvest Park
HOA
- Has HOA: Yes
- Amenities included: RV Parking, Insurance, Picnic Area, Playground, Snow Removal
- Services included: Insurance
- HOA fee: $110 monthly
- HOA name: Harvest Park
- HOA phone: 435-625-1695
Location
- Region: Mapleton
Financial & listing details
- Price per square foot: $197/sqft
- Tax assessed value: $430,300
- Annual tax amount: $2,381
- Date on market: 10/11/2026
- Listing terms: Cash,Conventional,FHA,VA Loan
- Inclusions: Ceiling Fan, Dryer, Gazebo, Microwave, Range, Refrigerator, Washer, Water Softener: Own, Window Coverings, Video Door Bell(s), Smart Thermostat(s)
- Acres allowed for irrigation: 0
- Electric utility on property: Yes
Estimated market value
$491,800
$467,000 - $516,000
$2,339/mo
Price history
| Date | Event | Price |
|---|---|---|
| 10/15/2026 | Listed for sale | $499,900$197/sqft |
Source:  UtahRealEstate.com #2191390 Report a problem | ||
Public tax history
| Year | Property taxes | Tax assessment |
|---|---|---|
| 2025 | $2,391 -1.4% | $430,300 -0.3% |
| 2024 | $2,424 +4.1% | $431,800 +3.4% |
| 2023 | $2,329 -12.6% | $417,400 -11.6% |
| 2022 | $2,663 +253.6% | $472,000 +661.3% |
| 2021 | $753 -25% | $62,000 -22.5% |
| 2020 | $1,005 | $80,000 |
Find assessor info on the county website
Monthly payment
Est. payment
Payment breakdown
Explore the cost of this home by adjusting the details. Changes won't be saved.Climate risks
Neighborhood: 84664
Nearby schools
Schools provided by the listing agent
- Elementary: Maple Ridge
- Middle: Mapleton Jr
- High: Maple Mountain
- District: Nebo
Source: UtahRealEstate.com. This data may not be complete. We recommend contacting the local school district to confirm school assignments for this home.
Similar homes
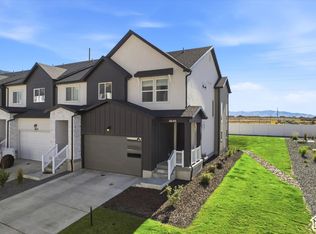
- $410,0003 bd3 ba2.3k sqft4646 S Alder Dr #223, Mapleton, UT 84664For Sale
 MLS ID #2193370, Laticia Elizondo, EXP Realty, LLC. UtahRealEstate.com
- $549,0003 bd3 ba2.7k sqft779 N Stallion Dr, Spanish Fork, UT 84660For Sale
 MLS ID #2173691, Bronson Gomez, KW WESTFIELD. UtahRealEstate.com
- $409,9903 bd3 ba2.2k sqft1972 E Corriente Dr #1288, Salem, UT 84653New Construction
 MLS ID #2193782, Melissa Chiz, D.R. Horton, Inc. UtahRealEstate.com
- $409,9903 bd3 ba2.2k sqft1958 E Corriente Dr #1292, Salem, UT 84653New ConstructionMLS ID #2193777, Kira Kay Anderson, D.R. Horton, Inc. UtahRealEstate.com
- $464,9004 bd3 ba2k sqft1052 S 2740 E, Spanish Fork, UT 84660For SaleMLS ID #2170716, Kerry Oman, Summit Sotheby's International Realty. UtahRealEstate.com
- $424,9904 bd3 ba2.2k sqft1985 E Belmont Ln #1265, Salem, UT 84653New ConstructionUtahRealEstate.com
- $399,9903 bd3 ba1.9k sqft1962 E Corriente Dr #1291, Salem, UT 84653New ConstructionMLS ID #2193776, Jeffrey Anderson, D.R. Horton, Inc. UtahRealEstate.com
- $439,9003 bd3 ba2k sqft1058 S 2740 E, Spanish Fork, UT 84660For SaleMLS ID #2169932, Kerry Oman, Summit Sotheby's International Realty. UtahRealEstate.com
- $550,0005 bd3 ba2.3k sqft281 E Winchester Dr, Springville, UT 84663For SaleMLS ID #2132579, Valden Winward, UtahHouse.com L.L.C.. UtahRealEstate.com
- $589,5004 bd3 ba3.4k sqft826 W Walnut Bark Ln, Mapleton, UT 84664For SaleMLS ID #2151207, Alexandra McEwen, Better Homes and Gardens Real Estate Momentum (Lehi). UtahRealEstate.com
- $380,0003 bd3 ba1.8k sqft1105 E 200 N, Spanish Fork, UT 84660For SaleMLS ID #2193856, David Maltby, Summit Sotheby's International Realty. UtahRealEstate.com
- $419,9003 bd3 ba2k sqft2744 E 1060 S, Spanish Fork, UT 84660For SaleMLS ID #2187077, Justin Crookston, KW Westfield (Excellence). UtahRealEstate.com
- $434,9003 bd3 ba1.9k sqft1056 S 2740 E, Spanish Fork, UT 84660For SaleMLS ID #2170059, Kerry Oman, Summit Sotheby's International Realty. UtahRealEstate.com
- $577,0004 bd4 ba2.9k sqft3584 E 1180 S, Spanish Fork, UT 84660For SaleMLS ID #2183019, Brenda Manookin, REDFIN CORPORATION. UtahRealEstate.com
- $429,9903 bd3 ba2.2k sqft1964 E Orriente Dr #1293, Salem, UT 84653New ConstructionMLS ID #2185643, Jeffrey Anderson, D.R. Horton, Inc. UtahRealEstate.com
- $349,8003 bd3 ba1.5k sqft1701 E Dragonfly Ln, Spanish Fork, UT 84660For SaleMLS ID #2161767, Gregory Bird, Sky Realty. UtahRealEstate.com
