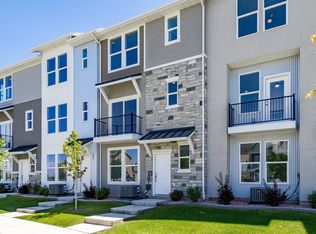
Three-bedroom Soho floor plan at The Ridge at Spanish Fork. This plan features the largest primary suite in the community. The lower level includes a family room and a deep two-car garage. The second level offers an open layout with kitchen, dining, family room, half bath, large laundry, and a versatile bedroom/office. The top floor has the oversized primary suite, plus another bedroom and full bath. The Ridge is located on the east side of Spanish Fork with sweeping mountain and valley views. Community amenities include a clubhouse, fitness center, indoor/outdoor pool, new pickleball courts, and a dog park. Convenient location near shopping, dining, schools, I-15, and Spanish Fork Canyon. Two, three, and four-bedroom floor plans are available with new inventory ready now. We also work with investors. Tour the model home today. Use our preferred lender and receive a $10,000 credit toward a rate buydown or closing costs.
For sale
$439,900
1058 S 2740 E, Spanish Fork, UT 84660
3beds
2,041sqft
:
Get pre-qualified$2,829/mo
Townhouse
Built in 2026
871 Square Feet Lot
$-- Zestimate®
$216/sqft
$235/mo HOA
What's special
Deep two-car garageLarge laundryOversized primary suiteFamily room
- 18 days |
- 58 |
- 4 |
Zillow last checked:
Listing updated:
Listed by:
Kerry Oman 801-369-2507,
Summit Sotheby's International Realty
Source: UtahRealEstate.com,MLS#: 2169932
Facts & features
Interior
Bedrooms & bathrooms
- Bedrooms: 3
- Bathrooms: 3
- Full bathrooms: 2
- 1/2 bathrooms: 1
- Partial bathrooms: 1
Rooms
- Room types: Master Bathroom
Primary bedroom
- Level: Third
Heating
- Central
Cooling
- Central Air
Appliances
- Included: Disposal, Gas Oven, Gas Range, Free-Standing Range
- Laundry: Electric Dryer Hookup
Features
- Walk-In Closet(s)
- Flooring: Carpet
- Doors: Sliding Doors
- Windows: None, Double Pane Windows
- Basement: None
- Has fireplace: No
Interior area
- Total structure area: 2,041
- Total interior livable area: 2,041 sqft
- Finished area above ground: 2,041
Video & virtual tour
Property
Parking
- Total spaces: 2
- Parking features: Garage - Attached
- Attached garage spaces: 2
Features
- Stories: 3
- Exterior features: Balcony
- Pool features: Association
- Has view: Yes
- View description: Mountain(s)
Lot
- Size: 871 Square Feet
- Features: Curb & Gutter, Sprinkler: Auto-Full, Drip Irrigation: Auto-Part
- Topography: Terrain
- Residential vegetation: Landscaping: Full
Details
- Parcel number: 516990164
- Zoning description: Multi-Family
Construction
Type & style
- Home type: Townhouse
- Property subtype: Townhouse
Materials
- Brick, Stone, Stucco, Cement Siding, Metal Siding
- Roof: Asphalt
Condition
- Blt./Standing
- New construction: No
- Year built: 2026
Details
- Warranty included: Yes
Utilities & green energy
- Water: Culinary
- Utilities for property: Natural Gas Connected, Electricity Connected, Sewer Connected, Water Connected
Community & HOA
Community
- Features: Clubhouse
- Security: Fire Alarm
- Subdivision: Ridge
HOA
- Has HOA: Yes
- Amenities included: Cable TV, Clubhouse, Fitness Center, Insurance, Maintenance, Playground, Pool, Snow Removal, Trash
- Services included: Cable TV, Insurance, Maintenance Grounds, Trash
- HOA fee: $235 monthly
- HOA name: Adantage Management
- HOA phone: 435-235-7368
Location
- Region: Spanish Fork
Financial & listing details
- Price per square foot: $216/sqft
- Tax assessed value: $201,900
- Annual tax amount: $1,070
- Date on market: 7/6/2026
- Listing terms: Cash,Conventional,FHA,VA Loan
- Acres allowed for irrigation: 0
- Electric utility on property: Yes
- Road surface type: Paved
Estimated market value
Not available
Estimated sales range
Not available
Not available
Price history
| Date | Event | Price |
|---|---|---|
| 7/6/2026 | Listed for sale | $439,900$216/sqft |
Source:  UtahRealEstate.com #2169932 Report a problem UtahRealEstate.com #2169932 Report a problem | ||
| 7/2/2026 | Listing removed | $439,900$216/sqft |
Source: UtahRealEstate.com #2142233 Report a problem | ||
| 6/4/2026 | Price change | $439,900-2.2%$216/sqft |
Source: UtahRealEstate.com #2142233 Report a problem | ||
| 3/10/2026 | Listed for sale | $449,900$220/sqft |
Source: UtahRealEstate.com #2142233 Report a problem | ||
Public tax history
| Year | Property taxes | Tax assessment |
|---|---|---|
| 2025 | $1,070 +30.6% | $201,900 +139.2% |
| 2024 | $819 +0.1% | $84,400 |
| 2023 | $818 -8% | $84,400 -6.2% |
| 2022 | $889 | $90,000 |
Find assessor info on the county website
Monthly payment
Est. payment
Payment breakdown
Explore the cost of this home by adjusting the details. Changes won't be saved.Climate risks
Neighborhood: 84660
Nearby schools
GreatSchools rating
- 6/10Spanish Oaks SchoolGrades: PK-6Distance: 0.7 mi
- 7/10Maple Mountain High SchoolGrades: 7-12Distance: 1 mi
- 6/10Maple Grove MiddleGrades: 6-8Distance: 2.2 mi
Schools provided by the listing agent
- Elementary: Spanish Oaks
- Middle: Diamond Fork
- High: Maple Mountain
- District: Nebo
Source: UtahRealEstate.com. This data may not be complete. We recommend contacting the local school district to confirm school assignments for this home.
- $379,9003 bd3 ba1.6k sqft1062 S 2740 E, Spanish Fork, UT 84660For Sale

- $434,9003 bd3 ba1.9k sqft1056 S 2740 E, Spanish Fork, UT 84660For Sale
- $409,2003 bd2 ba1.9k sqft1064 S 2740 E, Spanish Fork, UT 84660Off Market
- $379,9003 bd3 ba1.6k sqft1054 S 2740 E, Spanish Fork, UT 84660For Sale

- $464,9004 bd3 ba2k sqft1052 S 2740 E, Spanish Fork, UT 84660For Sale
- $424,2004 bd3 ba2.2k sqft1112 S High Ridge Dr #8, Spanish Fork, UT 84660Off Market
- $422,6004 bd3 ba2.2k sqft1138 S High Ridge Drive Drive 4, Other City Utah, UT 84660Off Market
- $429,0003 bd2 ba1.9k sqft2741 E 1060 S, Spanish Fork, UT 84660Off Market
A local agent can set up tours, give advice and negotiate with sellers.
Similar homes
- $434,9003 bd3 ba1.9k sqft1056 S 2740 E, Spanish Fork, UT 84660For Sale
 MLS ID #2170059, Kerry Oman, Summit Sotheby's International Realty. UtahRealEstate.com
 - $464,9004 bd3 ba2k sqft1052 S 2740 E, Spanish Fork, UT 84660For Sale
 MLS ID #2170716, Kerry Oman, Summit Sotheby's International Realty. UtahRealEstate.com
 - $410,0003 bd3 ba1.9k sqft903 S 2580 E, Spanish Fork, UT 84660For Sale
 MLS ID #2153226, Joshua Sterling, RE/MAX Associates. UtahRealEstate.com
 - $379,9003 bd3 ba1.6k sqft1054 S 2740 E, Spanish Fork, UT 84660For SaleMLS ID #2170369, Kerry Oman, Summit Sotheby's International Realty. UtahRealEstate.com
- $379,9003 bd3 ba1.6k sqft1062 S 2740 E, Spanish Fork, UT 84660For SaleMLS ID #2168979, Kerry Oman, Summit Sotheby's International Realty. UtahRealEstate.com
- $414,9003 bd3 ba1.9k sqft1072 S 2760 E, Spanish Fork, UT 84660For SaleMLS ID #2097731, Kerry Oman, Summit Sotheby's International Realty. UtahRealEstate.com
- $399,9003 bd3 ba1.9k sqft1024 S 2770 E, Spanish Fork, UT 84660For SaleMLS ID #2141139, Joshua L Low, Ascent Real Estate Group LLC. UtahRealEstate.com
- $409,9003 bd3 ba2k sqft1068 S 2760 E, Spanish Fork, UT 84660For SaleMLS ID #2097715, Kerry Oman, Summit Sotheby's International Realty. UtahRealEstate.com
- $389,9993 bd3 ba1.5k sqft1491 N 1950 E, Spanish Fork, UT 84660For SaleMLS ID #2174039, Tiffany L Davidson, EXP Realty, LLC. UtahRealEstate.com
- $429,9004 bd4 ba2.2k sqft3795 S 1680 S, Spanish Fork, UT 84660For SaleMLS ID #2169617, Carlo Sanchez, Utah's Wise Choice Real Estate. UtahRealEstate.com
- $359,9003 bd3 ba1.8k sqft836 S 1760 E, Spanish Fork, UT 84660For SaleMLS ID #2169142, Aaron McIntire, Better Homes and Gardens Real Estate Momentum (Lehi). UtahRealEstate.com
- $445,0003 bd4 ba2.5k sqft759 W 1180 S, Spanish Fork, UT 84660For SaleMLS ID #2167165, Kim Harris, The Lance Group Real Estate. UtahRealEstate.com
- $395,0003 bd3 ba1.6k sqft487 S 340 W, Spanish Fork, UT 84660For SaleMLS ID #2171352, Steve Schoonover, Century 21 Everest. UtahRealEstate.com
- $439,9003 bd3 ba2.2k sqft1402 S Castillo Rd, Spanish Fork, UT 84660For SaleMLS ID #2145565, Taylor Ellsworth, Presidio Real Estate. UtahRealEstate.com
- $364,9002 bd3 ba1.3k sqft1026 S 2770 E, Spanish Fork, UT 84660For SaleMLS ID #2169609, Joshua L Low, Ascent Real Estate Group LLC. UtahRealEstate.com
- $414,9003 bd3 ba1.8k sqft888 S River Bottoms Rd E #180, Spanish Fork, UT 84660New ConstructionMLS ID #2167153, Kim Lau, Keystone Brokerage LLC. UtahRealEstate.com
- $425,4453 bd3 ba1.8k sqft948 S 320 E #199, Spanish Fork, UT 84660New ConstructionMLS ID #2161303, Carson R Johns, Keystone Brokerage LLC. UtahRealEstate.com
- $397,6033 bd3 ba1.8k sqft935 S 320 E #235, Spanish Fork, UT 84660New ConstructionMLS ID #2171217, Carson R Johns, Keystone Brokerage LLC. UtahRealEstate.com
- $450,0004 bd3 ba2.8k sqft665 W 1370 S, Spanish Fork, UT 84660For SaleMLS ID #2156807, Tony Esau Acosta, Real Broker, LLC. UtahRealEstate.com
- $421,8203 bd3 ba1.8k sqft944 S 320 E #198, Spanish Fork, UT 84660New ConstructionMLS ID #2160353, Kim Lau, Keystone Brokerage LLC. UtahRealEstate.com
