Best value in the Legacy Farms area. Welcome home to this spacious and beautifully maintained 3-bedroom, plus loft, 2.5-bathroom townhome located in the desirable Legacy Townhomes community near the Spanish Fork/Mapleton border. This three-level home offers over 2,400 sq. ft. of living space, providing plenty of room for family, guests, entertaining, working from home, and everyday living. Highly sought after front load unit, with a beautiful front porch and stunning mountain views. The townhome/front porch faces a large grass open space for the kids to play while you can watch them from the main level. A large Primary Suite highlights the upper level. French doors open to a spacious bedroom area, double vanity in the bath, separate water closet and a large step in shower. A large walk-in closet is also included.
For sale
$434,900
601 N 2560 E, Spanish Fork, UT 84660
3beds
2,434sqft
Townhouse
Built in 2020
871 Square Feet Lot
$432,500 Zestimate®
$179/sqft
$65/mo HOA
What's special
Separate water closetStunning mountain viewsLarge step in showerBeautiful front porchLarge primary suiteLarge walk-in closet
- 11 days
- 160
- 22
Zillow last checked:
Listing updated:
Listed by:
Joseph Ellis 801-441-7283,
Flat Rate Homes
Source: UtahRealEstate.com,MLS#: 2193854
Facts & features
Interior
Bedrooms & bathrooms
- Bedrooms: 3
- Bathrooms: 3
- Full bathrooms: 1
- 3/4 bathrooms: 1
- 1/2 bathrooms: 1
- Partial bathrooms: 1
Rooms
- Room types: Master Bathroom, Updated Kitchen
Primary bedroom
- Level: Second
Heating
- Central
Cooling
- Central Air, Ceiling Fan(s)
Appliances
- Included: Trash Compactor, Dryer, Microwave, Refrigerator, Washer, Disposal, Gas Range, Built-In Range
- Laundry: Electric Dryer Hookup
Features
- Separate Bath/Shower, Walk-In Closet(s)
- Flooring: Carpet
- Doors: French Doors
- Windows: Blinds, Window Coverings, Double Pane Windows
- Basement: Daylight,Full
- Has fireplace: No
Interior area
- Total structure area: 2,434
- Total interior livable area: 2,434 sqft
- Finished area above ground: 1,790
Property
Parking
- Total spaces: 2
- Parking features: Garage - Attached
- Attached garage spaces: 2
Features
- Stories: 3
- Patio & porch: Patio, Open Patio
- Has view: Yes
- View description: Mountain(s)
Lot
- Size: 871 Square Feet
- Features: Corner Lot, Sprinkler: Auto-Full
- Topography: Terrain
- Residential vegetation: Landscaping: Full, Mature Trees
Details
- Parcel number: 457000018
- Zoning description: Multi-Family
Construction
Type & style
- Home type: Townhouse
- Property subtype: Townhouse
Materials
- Stone, Stucco
- Foundation: Slab
- Roof: Asphalt
Condition
- Blt./Standing
- New construction: No
- Year built: 2020
Utilities & green energy
- Water: Culinary
- Utilities for property: Natural Gas Connected, Electricity Connected, Sewer Connected, Water Connected
Community & HOA
Community
- Features: Sidewalks
HOA
- Has HOA: Yes
- Amenities included: Playground
- HOA fee: $65 monthly
Location
- Region: Spanish Fork
Financial & listing details
- Price per square foot: $179/sqft
- Tax assessed value: $409,400
- Annual tax amount: $2,154
- Date on market: 10/30/2026
- Listing terms: Cash,Conventional,FHA,VA Loan
- Inclusions: Ceiling Fan, Compactor, Dryer, Microwave, Range, Refrigerator, Washer, Window Coverings
- Acres allowed for irrigation: 0
- Electric utility on property: Yes
- Road surface type: Paved
Estimated market value
$432,500
$411,000 - $454,000
$1,777/mo
Price history
| Date | Event | Price |
|---|---|---|
| 10/30/2026 | Listed for sale | $434,900$179/sqft |
Source:  UtahRealEstate.com #2193854 Report a problem | ||
Public tax history
| Year | Property taxes | Tax assessment |
|---|---|---|
| 2025 | $2,169 -1% | $409,400 -0.3% |
| 2024 | $2,190 +5.3% | $410,500 +5.2% |
| 2023 | $2,080 -2.7% | $390,200 -0.8% |
| 2022 | $2,137 +15.9% | $393,300 +139.5% |
| 2021 | $1,844 | $164,230 |
Find assessor info on the county website
Monthly payment
Est. payment
Payment breakdown
Explore the cost of this home by adjusting the details. Changes won't be saved.Climate risks
Neighborhood: 84660
Nearby schools
Schools provided by the listing agent
- Elementary: Rees
- High: Maple Mountain
- District: Nebo
Source: UtahRealEstate.com. This data may not be complete. We recommend contacting the local school district to confirm school assignments for this home.

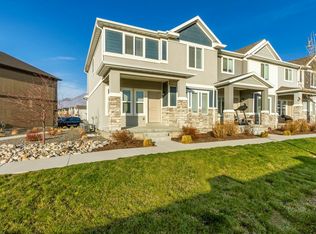

Similar homes
- $419,9003 bd3 ba1.5k sqft1402 S Castillo Rd, Spanish Fork, UT 84660For Sale By Owner

- $419,9003 bd3 ba2k sqft2744 E 1060 S, Spanish Fork, UT 84660For Sale
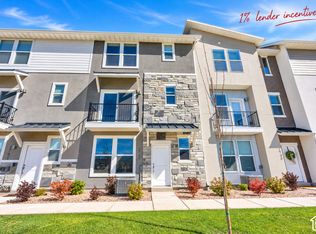
 MLS ID #2187077, Justin Crookston, KW Westfield (Excellence). UtahRealEstate.com
- $355,0003 bd3 ba1.5k sqft1279 N Cattail Dr, Spanish Fork, UT 84660For Sale
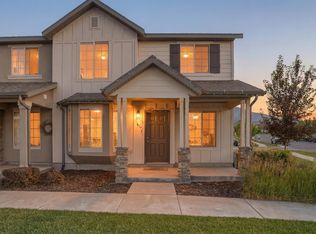 MLS ID #2165272, Gregory Bird, Sky Realty. UtahRealEstate.com
- $419,9004 bd3 ba2.8k sqft665 W 1370 S, Spanish Fork, UT 84660For Sale
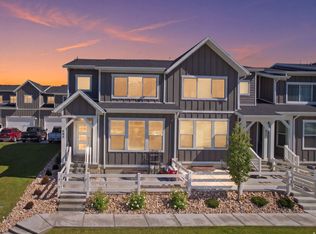 MLS ID #2156807, Tony Esau Acosta, Real Broker, LLC. UtahRealEstate.com
- $349,8003 bd3 ba1.5k sqft1701 E Dragonfly Ln, Spanish Fork, UT 84660For SaleMLS ID #2161767, Gregory Bird, Sky Realty. UtahRealEstate.com
- $429,9903 bd3 ba2.2k sqft1993 E Belmont Ln #1267, Salem, UT 84653New ConstructionUtahRealEstate.com
- $634,9004 bd3 ba2.7k sqft2266 E 400 N #Mm61-2, Spanish Fork, UT 84660New ConstructionMLS ID #2194504, Carlos Alfredo Gatica-Alvarado, Advantage Real Estate Services LLC. UtahRealEstate.com
- $360,0003 bd2 ba1.3k sqft1298 S 3690 E #1088, Spanish Fork, UT 84660For SaleMLS ID #2189725, Michael Heslop, Jupidoor LLC. UtahRealEstate.com
- $549,0003 bd3 ba2.7k sqft779 N Stallion Dr, Spanish Fork, UT 84660For SaleMLS ID #2173691, Bronson Gomez, KW WESTFIELD. UtahRealEstate.com
- $498,0004 bd3 ba2.3k sqft379 S 1530 E, Spanish Fork, UT 84660For SaleMLS ID #2178058, Kaitlin M Herrington, Real Estate Essentials. UtahRealEstate.com
- $410,0004 bd3 ba1.6k sqft739 W 60 N, Spanish Fork, UT 84660For SaleMLS ID #2181381, Joshua H Rudder, Homie. UtahRealEstate.com
- $410,0003 bd3 ba2.3k sqft4646 S Alder Dr #223, Mapleton, UT 84664For SaleMLS ID #2193370, Laticia Elizondo, EXP Realty, LLC. UtahRealEstate.com
- $409,9903 bd3 ba2.2k sqft1958 E Corriente Dr #1292, Salem, UT 84653New ConstructionUtahRealEstate.com
- $409,9903 bd3 ba2.2k sqft1972 E Corriente Dr #1288, Salem, UT 84653New ConstructionUtahRealEstate.com
