Enjoy easy, low-maintenance living in Payson! This move-in-ready 3-bedroom, 2.5-bath home offers a bright, open main level with lvp flooring, recessed lighting, and a well-appointed kitchen featuring a quartz island with seating, stainless steel appliances, and a pantry. Upstairs, you'll find three bedrooms, including a spacious primary suite with a walk-in closet and private bath, along with a conveniently located laundry room. One of the additional bedrooms is currently configured as a home office, offering flexibility to fit your needs. Step outside to a fully fenced backyard with a covered patio, perfect for relaxing, entertaining, or enjoying a summer evening. The HOA maintains the front landscaping, making it easy to spend less time on yard work and more time enjoying your home. The two-car garage even includes an installed Tesla Wall Connector for convenient EV charging. Enjoy community amenities including pickleball courts, a playground, and walking trails, all with convenient freeway access. If you're looking for comfortable living with low-maintenance convenience, this one is worth a look. Schedule your showing today
For sale
$396,900
1713 N 1260 E #133, Payson, UT 84651
3beds
1,595sqft
Single Family Residence
Built in 2021
2,613 Square Feet Lot
$-- Zestimate®
$249/sqft
$100/mo HOA
What's special
Fully fenced backyardTwo-car garageCovered patioLvp flooringWell-appointed kitchenQuartz island with seatingRecessed lighting
- 1 day
- 66
- 7
Zillow last checked:
Listing updated:
Listed by:
Kammon Hiatt kammon@hiattre.com,
KW WESTFIELD
Source: UtahRealEstate.com,MLS#: 2197576
Facts & features
Interior
Bedrooms & bathrooms
- Bedrooms: 3
- Bathrooms: 3
- Full bathrooms: 2
- 1/2 bathrooms: 1
- Partial bathrooms: 1
Heating
- Forced Air
Cooling
- Central Air
Appliances
- Included: Disposal
Features
- Separate Bath/Shower, Walk-In Closet(s)
- Flooring: Carpet, Laminate, Tile
- Windows: Blinds, Drapes
- Basement: None
- Has fireplace: No
Interior area
- Total structure area: 1,595
- Total interior livable area: 1,595 sqft
- Finished area above ground: 1,595
Property
Parking
- Total spaces: 2
- Parking features: Garage - Attached
- Attached garage spaces: 2
Features
- Levels: Two
- Stories: 2
- Patio & porch: Covered, Covered Patio
- Fencing: Full
- Has view: Yes
- View description: Mountain(s)
Lot
- Size: 2,613 Square Feet
- Features: Curb & Gutter, Sprinkler: Auto-Full
- Topography: Terrain
- Residential vegetation: Landscaping: Full
Details
- Parcel number: 543960133
- Zoning description: Single-Family
Construction
Type & style
- Home type: SingleFamily
- Property subtype: Single Family Residence
Materials
- Cement Siding
- Roof: Asphalt
Condition
- Blt./Standing
- New construction: No
- Year built: 2021
Utilities & green energy
- Sewer: Public Sewer, Sewer: Public
- Water: Culinary
- Utilities for property: Natural Gas Connected, Electricity Connected, Sewer Connected, Water Connected
Community & HOA
Community
- Features: Sidewalks
- Subdivision: Villages At Arrowhead Park
HOA
- Has HOA: Yes
- Amenities included: Insurance, Maintenance, Snow Removal
- Services included: Insurance, Maintenance Grounds
- HOA fee: $100 monthly
- HOA name: Advantage Management
- HOA phone: 801-235-7368
Location
- Region: Payson
Financial & listing details
- Price per square foot: $249/sqft
- Annual tax amount: $2,260
- Date on market: 11/17/2026
- Listing terms: Cash,Conventional,FHA,VA Loan
- Acres allowed for irrigation: 0
- Electric utility on property: Yes
Estimated market value
Not available
Estimated sales range
Not available
Not available
Price history
| Date | Event | Price |
|---|---|---|
| 11/20/2026 | Listed for sale | $396,900$249/sqft |
Source:  UtahRealEstate.com #2197576 Report a problem | ||
Public tax history
Tax history is unavailable.
Monthly payment
Est. payment
Payment breakdown
Explore the cost of this home by adjusting the details. Changes won't be saved.Climate risks
Neighborhood: 84651
Nearby schools
Schools provided by the listing agent
- Elementary: Barnett
- Middle: Salem Jr
- High: Salem Hills
- District: Nebo
Source: UtahRealEstate.com. This data may not be complete. We recommend contacting the local school district to confirm school assignments for this home.
Similar homes
- from $339,9003 bd3 ba1.4k sqftBoston Plan, Villages at Arrowhead Park, Payson, UT 84651New Construction
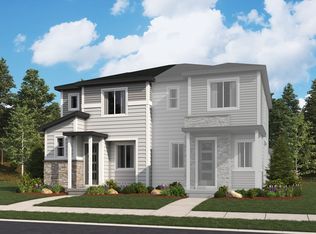 Richmond Homes
- $371,9903 bd3 ba1.4k sqft1276 E 1670 N #916, Payson, UT 84651For Sale
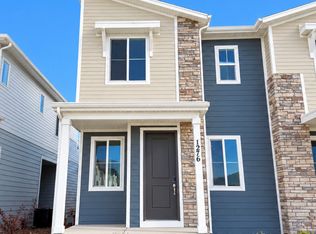
 MLS ID #2194642, Dan Tencza, Richmond American Homes of Utah, Inc. UtahRealEstate.com
- $469,9003 bd3 ba1.9k sqft1232 E 1475 N #515, Payson, UT 84651For Sale
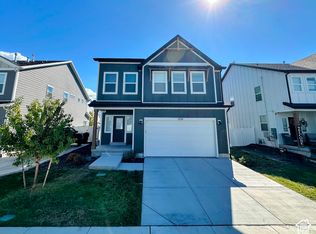 MLS ID #2189976, Homayoun Namazi Matteo, Realtypath LLC (South Valley). UtahRealEstate.com
- $315,0002 bd3 ba1.4k sqft1618 N 1280 E, Payson, UT 84651For Sale
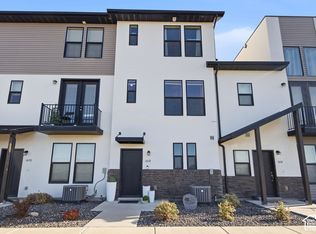 MLS ID #2196241, Max J D Wallentine, Rockwood & Company LLC. UtahRealEstate.com
- $366,9903 bd3 ba1.4k sqft1278 E 1670 N #915, Payson, UT 84651For SaleMLS ID #2193309, Dan Tencza, Richmond American Homes of Utah, Inc. UtahRealEstate.com
- $415,0005 bd4 ba2k sqft1631 N 1350 E, Payson, UT 84651For SaleMLS ID #2176780, Heather Pearl Lommatzsch, Loma Homes Realty Group. UtahRealEstate.com
- $374,9995 bd4 ba2k sqft1638 N 1330 E, Payson, UT 84651For SaleMLS ID #2172943, Heather Pearl Lommatzsch, Loma Homes Realty Group. UtahRealEstate.com
- $354,9903 bd3 ba1.4k sqft1334 E 1670 N #822, Payson, UT 84651For SaleMLS ID #2194691, Dan Tencza, Richmond American Homes of Utah, Inc. UtahRealEstate.com
- $449,0004 bd3 ba2.1k sqft1612 N 1300 E, Payson, UT 84651For SaleMLS ID #2177726, Anna Sorensen, Equity Real Estate (Prosper Group). UtahRealEstate.com
- $389,9904 bd3 ba1.8k sqft1583 N 1360 E #892, Payson, UT 84651New ConstructionUtahRealEstate.com
- $389,9904 bd3 ba1.8k sqft1581 N 1360 E #893, Payson, UT 84651New ConstructionUtahRealEstate.com
- $389,9503 bd3 ba1.9k sqft1346 E 1280 N #8-28, Payson, UT 84651For SaleMLS ID #2194831, Spencer Maughan, McArthur Realty, LC. UtahRealEstate.com
- $354,9903 bd3 ba1.4k sqft1288 E 1670 N #912, Payson, UT 84651For SaleMLS ID #2184766, Dan Tencza, Richmond American Homes of Utah, Inc. UtahRealEstate.com
- $329,9003 bd3 ba1.5k sqft1721 N 1280 E, Payson, UT 84651For SaleMLS ID #2166072, Aren Bybee, Bybee & Co Realty, LLC. UtahRealEstate.com
- $359,9903 bd3 ba1.4k sqft1257 E 1670 N #801, Payson, UT 84651New ConstructionMLS ID #2178352, Dan Tencza, Richmond American Homes of Utah, Inc. UtahRealEstate.com
- $344,9003 bd3 ba1.4k sqft1283 E 1775 N, Payson, UT 84651For SaleMLS ID #2187241, Jess P Jones, Horizon Realty L.L.C.. UtahRealEstate.com
- $515,0004 bd3 ba2.2k sqft1207 E 1480 N, Payson, UT 84651For SaleMLS ID #2189620, Sheri A Booth, LPT REALTY, LLC. UtahRealEstate.com
