Magnolia floor plan ready for a new family now! Step inside this light-filled home featuring an expansive open layout, vaulted ceilings in the main great room, and a wall of windows that flood the space with natural sunlight. The heart of the home centers around a gorgeous kitchen complete with a massive center island and a huge walk-in pantry, perfect for entertaining and daily living. Functional family design shines with a dedicated main-floor mudroom. Outside, enjoy a generous lot with plenty of yard space and ideal potential for RV or trailer parking. Modern living, pristine newer construction, and room to grow in a desirable Payson neighborhood!
New construction
$485,000
1232 E 1475 N #515, Payson, UT 84651
3beds
1,983sqft
Single Family Residence
Built in 2022
4,356 Square Feet Lot
$-- Zestimate®
$245/sqft
$10/mo HOA
What's special
Light-filled homeDedicated main-floor mudroomHuge walk-in pantryGorgeous kitchenMassive center islandExpansive open layout
- 1 day
- 42
- 12
Zillow last checked:
Listing updated:
Listed by:
Homayoun Namazi Matteo 801-386-5908,
Realtypath LLC (South Valley),
Alma Namazi 801-637-2722,
Realtypath LLC (Executives)
Source: UtahRealEstate.com,MLS#: 2189976
Facts & features
Interior
Bedrooms & bathrooms
- Bedrooms: 3
- Bathrooms: 3
- Full bathrooms: 2
- 1/2 bathrooms: 1
- Partial bathrooms: 1
Rooms
- Room types: Great Room
Primary bedroom
- Level: Second
Heating
- Forced Air
Cooling
- Central Air
Appliances
- Included: Portable Dishwasher, Microwave, Refrigerator
- Laundry: Electric Dryer Hookup
Features
- Walk-In Closet(s), Silestone Countertops
- Flooring: Carpet, Laminate
- Doors: Sliding Doors
- Basement: None
- Has fireplace: No
Interior area
- Total structure area: 1,983
- Total interior livable area: 1,983 sqft
- Finished area above ground: 1,983
Property
Parking
- Total spaces: 8
- Parking features: Garage - Attached
- Attached garage spaces: 2
- Uncovered spaces: 6
Features
- Levels: Two
- Stories: 2
- Patio & porch: Porch, Open Porch
- Has view: Yes
- View description: Mountain(s)
Lot
- Size: 4,356 Square Feet
- Residential vegetation: Landscaping: Part
Details
- Parcel number: 544130515
- Zoning: RES
- Zoning description: Single-Family
Construction
Type & style
- Home type: SingleFamily
- Property subtype: Single Family Residence
Materials
- Cement Siding
- Roof: Asphalt
Condition
- To Be Built
- New construction: Yes
- Year built: 2022
Details
- Warranty included: Yes
Utilities & green energy
- Water: Culinary
- Utilities for property: Natural Gas Connected, Electricity Connected, Sewer Connected, Water Connected
Community & HOA
Community
- Subdivision: Arrowhead
HOA
- Has HOA: Yes
- HOA fee: $10 monthly
Location
- Region: Payson
Financial & listing details
- Price per square foot: $245/sqft
- Annual tax amount: $2,510
- Date on market: 10/8/2026
- Listing terms: Cash,Conventional,FHA,VA Loan,USDA Loan
- Inclusions: Dishwasher: Portable, Microwave, Range, Refrigerator
- Acres allowed for irrigation: 0
- Electric utility on property: Yes
Estimated market value
Not available
Estimated sales range
Not available
Not available
Price history
| Date | Event | Price |
|---|---|---|
| 10/8/2026 | Listed for sale | $485,000-0.3%$245/sqft |
Source:  UtahRealEstate.com #2189976 Report a problem UtahRealEstate.com #2189976 Report a problem | ||
| 7/22/2022 | Listing removed | $486,600-4%$245/sqft |
Source: UtahRealEstate.com #1766108 Report a problem | ||
| 1/21/2022 | Pending sale | $506,700$256/sqft |
Source: UtahRealEstate.com #1781130 Report a problem | ||
| 1/4/2022 | Price change | $506,700+2%$256/sqft |
Source: UtahRealEstate.com #1781130 Report a problem | ||
| 12/13/2021 | Price change | $496,700+1%$250/sqft |
Source: UtahRealEstate.com #1781130 Report a problem | ||
| 11/30/2021 | Price change | $491,700+1%$248/sqft |
Source: UtahRealEstate.com #1781130 Report a problem | ||
| 11/22/2021 | Listed for sale | $486,700+0%$245/sqft |
Source: UtahRealEstate.com #1781130 Report a problem | ||
| 11/19/2021 | Listing removed | -- |
Source: UtahRealEstate.com #1766108 Report a problem | ||
| 10/27/2021 | Price change | $486,600+0.5%$245/sqft |
Source: UtahRealEstate.com #1766108 Report a problem | ||
| 10/11/2021 | Price change | $484,1000%$244/sqft |
Source: UtahRealEstate.com #1766108 Report a problem | ||
| 10/2/2021 | Listed for sale | $484,150$244/sqft |
Source: UtahRealEstate.com #1766108 Report a problem | ||
Public tax history
Tax history is unavailable.
Monthly payment
Est. payment
Payment breakdown
Explore the cost of this home by adjusting the details. Changes won't be saved.Climate risks
Neighborhood: 84651
Nearby schools
Schools provided by the listing agent
- Elementary: Salem
- Middle: Salem Jr
- High: Salem Hills
- District: Nebo
Source: UtahRealEstate.com. This data may not be complete. We recommend contacting the local school district to confirm school assignments for this home.


Similar homes
- $525,0004 bd3 ba2.2k sqft1207 E 1480 N, Payson, UT 84651For Sale
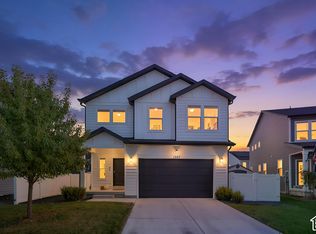
 MLS ID #2189620, Sheri A Booth, LPT REALTY, LLC. UtahRealEstate.com
 - $499,0003 bd3 ba2.1k sqft1465 N 1190 E, Payson, UT 84651For Sale
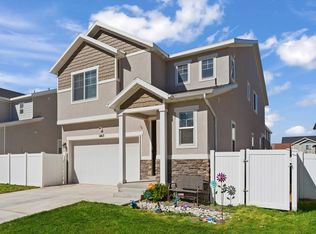 MLS ID #2184291, Andrew Whittle, Signature Group Real Estate. UtahRealEstate.com
 - $--3 bd3 ba1.4k sqft1794 N 1260 E, Payson, UT 84651Auction
 Xome
Xome - $404,9904 bd3 ba1.8k sqft1581 N 1360 E #893, Payson, UT 84651New Construction
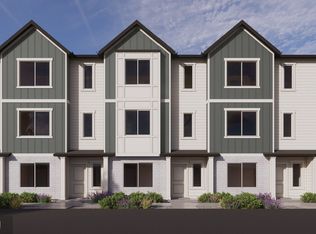 MLS ID #2190063, Melissa Chiz, D.R. Horton, Inc. UtahRealEstate.com
 - $404,9904 bd3 ba1.8k sqft1583 N 1360 E #892, Payson, UT 84651New ConstructionMLS ID #2190047, Melissa Chiz, D.R. Horton, Inc. UtahRealEstate.com
- $449,0004 bd3 ba2.1k sqft1612 N 1300 E, Payson, UT 84651For SaleMLS ID #2177726, Anna Sorensen, Equity Real Estate (Prosper Group). UtahRealEstate.com
- $499,9006 bd2 ba2.5k sqft705 N 700 E, Payson, UT 84651For SaleMLS ID #2153455, Julie Johansen, Realty Brokers Smith & Associates, PC. UtahRealEstate.com
- $415,0005 bd4 ba2k sqft1631 N 1350 E, Payson, UT 84651For SaleMLS ID #2176780, Heather Pearl Lommatzsch, Loma Homes Realty Group. UtahRealEstate.com
- $399,9905 bd4 ba2k sqft1638 N 1330 E, Payson, UT 84651For SaleMLS ID #2172943, Heather Pearl Lommatzsch, Loma Homes Realty Group. UtahRealEstate.com
- $479,5003 bd3 ba1.4k sqft1051 N 1060 W Lot 36, Salem, UT 84653For SaleMLS ID #2185336, Seth Corry, True North Realty LLC. UtahRealEstate.com
- $509,9004 bd3 ba2k sqft1079 N 1020 W Lot 17, Salem, UT 84653For SaleMLS ID #2187579, Seth Corry, True North Realty LLC. UtahRealEstate.com
- $489,9903 bd3 ba1.6k sqft1556 N 1190 W #117, Salem, UT 84653For SaleMLS ID #2185113, Dan Tencza, Richmond American Homes of Utah, Inc. UtahRealEstate.com
- $419,9903 bd3 ba1.8k sqft1522 N 1130 W #163, Salem, UT 84653New ConstructionMLS ID #2190202, Dan Tencza, Richmond American Homes of Utah, Inc. UtahRealEstate.com
- $355,4923 bd3 ba1.4k sqft1751 N 1280 E, Payson, UT 84651For SaleMLS ID #2175053, Erica Fisher, UPT Real Estate. UtahRealEstate.com
- $479,0003 bd3 ba1.4k sqft1092 N 1060 W Lot 23-W, Salem, UT 84653New ConstructionUtahRealEstate.com
