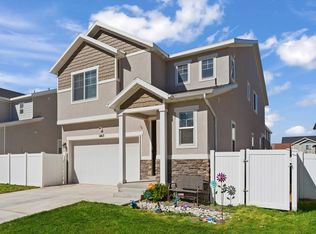
Beautiful Payson Home with Park Views & Thoughtful Upgrades Welcome to this beautifully maintained 2022 home in Arrowhead Park, ideally situated with a neighborhood park and walking trails right across the street. From the moment you step inside, you'll notice the open, inviting layout and quality finishes throughout. The main level features a spacious great-room design where the living room flows seamlessly into the kitchen and dining area. Enjoy gorgeous LVP flooring, a custom fireplace, and a built-in home theater setup with Klipsch in-ceiling speakers and an in-wall subwoofer pre-wire. The upgraded kitchen offers bright white quartz countertops, stainless-steel appliances, a walk-in pantry, and upgraded lighting. Upstairs, you'll find three generously sized bedrooms, a versatile loft, and a conveniently located laundry room. The spacious primary suite offers a relaxing retreat with a walk-in shower, double vanity, upgraded fixtures and lighting, and an oversized walk-in closet. Outside, the fully fenced backyard is ready for play, pets, or entertaining, with a full lawn and automatic sprinklers. The attached two-car garage provides convenient storage and parking, while the home's mountain views and nearby park add to the appeal. With more than $30,000 in upgrades, a desirable location, easy freeway access, and shopping close by, this home offers the combination of comfort, convenience, and move-in-ready style you've been looking for. Come see it for yourself!
Pending
Price cut: $4.5K (8/24)
$495,000
1244 E 1475 N, Payson, UT 84651
3beds
1,988sqft
Single Family Residence
Built in 2022
4,356 Square Feet Lot
$493,300 Zestimate®
$249/sqft
$10/mo HOA
What's special
Relaxing retreatFull lawnMountain viewsGorgeous lvp flooringOpen inviting layoutWalk-in pantryUpgraded kitchen
- 33 days
- 137
- 11
Zillow last checked:
Listing updated:
Listed by:
Heather Adams 801-921-0719,
Homes International
Source: UtahRealEstate.com,MLS#: 2180895
Facts & features
Interior
Bedrooms & bathrooms
- Bedrooms: 3
- Bathrooms: 3
- Full bathrooms: 2
- 1/2 bathrooms: 1
- Partial bathrooms: 1
Primary bedroom
- Level: Second
Heating
- Forced Air
Cooling
- Central Air
Features
- Walk-In Closet(s)
- Flooring: Carpet, Tile
- Windows: Blinds
- Basement: None
- Number of fireplaces: 1
Interior area
- Total structure area: 1,988
- Total interior livable area: 1,988 sqft
- Finished area above ground: 1,988
Property
Parking
- Total spaces: 2
- Parking features: Garage - Attached
- Attached garage spaces: 2
Features
- Levels: Two
- Stories: 2
- Patio & porch: Patio, Open Patio
- Exterior features: Entry (Foyer)
- Fencing: Full
- Has view: Yes
- View description: Mountain(s)
Lot
- Size: 4,356 Square Feet
- Features: Curb & Gutter, Sprinkler: Auto-Full
- Residential vegetation: Landscaping: Full
Details
- Parcel number: 544130513
- Zoning: R1
- Zoning description: Single-Family
Construction
Type & style
- Home type: SingleFamily
- Property subtype: Single Family Residence
Materials
- Stucco, Cement Siding
- Roof: Asphalt
Condition
- Blt./Standing
- New construction: No
- Year built: 2022
Utilities & green energy
- Water: Culinary
- Utilities for property: Natural Gas Connected, Electricity Connected, Sewer Connected, Water Connected
Community & HOA
Community
- Subdivision: The Villages At Arrowhead Park
HOA
- Has HOA: Yes
- Amenities included: Biking Trails, Snow Removal
- HOA fee: $10 monthly
- HOA name: Advantage Management
- HOA phone: 801-235-7368
Location
- Region: Payson
Financial & listing details
- Price per square foot: $249/sqft
- Tax assessed value: $455,600
- Annual tax amount: $2,492
- Date on market: 8/24/2026
- Listing terms: Cash,Conventional,FHA,VA Loan
- Acres allowed for irrigation: 0
- Electric utility on property: Yes
Estimated market value
$493,300
$469,000 - $518,000
$1,947/mo
Price history
| Date | Event | Price |
|---|---|---|
| 9/18/2026 | Pending sale | $495,000$249/sqft |
Source:  UtahRealEstate.com #2180895 Report a problem UtahRealEstate.com #2180895 Report a problem | ||
| 8/24/2026 | Price change | $495,000-0.9%$249/sqft |
Source: UtahRealEstate.com #2180895 Report a problem | ||
| 7/14/2026 | Price change | $499,500-0.1%$251/sqft |
Source: UtahRealEstate.com #2164012 Report a problem | ||
| 6/18/2026 | Price change | $500,000-1%$252/sqft |
Source: UtahRealEstate.com #2164012 Report a problem | ||
| 6/9/2026 | Listed for sale | $504,900+6.3%$254/sqft |
Source: UtahRealEstate.com #2164012 Report a problem | ||
| 12/4/2024 | Pending sale | $474,900$239/sqft |
Source: UtahRealEstate.com #2020997 Report a problem | ||
| 11/15/2024 | Price change | $474,900-1%$239/sqft |
Source: UtahRealEstate.com #2020997 Report a problem | ||
| 11/11/2024 | Price change | $479,8000%$241/sqft |
Source: UtahRealEstate.com #2020997 Report a problem | ||
| 11/8/2024 | Price change | $479,900-1%$241/sqft |
Source: UtahRealEstate.com #2020997 Report a problem | ||
| 10/22/2024 | Price change | $484,900-1%$244/sqft |
Source: UtahRealEstate.com #2020997 Report a problem | ||
| 10/10/2024 | Price change | $489,8000%$246/sqft |
Source: UtahRealEstate.com #2020997 Report a problem | ||
| 10/4/2024 | Price change | $489,900-1%$246/sqft |
Source: UtahRealEstate.com #2020997 Report a problem | ||
| 10/1/2024 | Price change | $494,8000%$249/sqft |
Source: UtahRealEstate.com #2020997 Report a problem | ||
| 9/24/2024 | Price change | $494,900-1%$249/sqft |
Source: UtahRealEstate.com #2020997 Report a problem | ||
| 9/23/2024 | Price change | $499,8000%$251/sqft |
Source: UtahRealEstate.com #2020997 Report a problem | ||
| 9/19/2024 | Price change | $499,900-1%$251/sqft |
Source: UtahRealEstate.com #2020997 Report a problem | ||
| 9/16/2024 | Price change | $504,900-1.3%$254/sqft |
Source: UtahRealEstate.com #2020997 Report a problem | ||
| 9/10/2024 | Price change | $511,8000%$257/sqft |
Source: UtahRealEstate.com #2020997 Report a problem | ||
| 9/8/2024 | Price change | $511,900-1.3%$257/sqft |
Source: UtahRealEstate.com #2020997 Report a problem | ||
| 9/5/2024 | Price change | $518,9000%$261/sqft |
Source: UtahRealEstate.com #2020997 Report a problem | ||
| 9/2/2024 | Listed for sale | $519,000+9.3%$261/sqft |
Source: UtahRealEstate.com #2020997 Report a problem | ||
| 1/2/2023 | Listing removed | $474,800$239/sqft |
Source: UtahRealEstate.com #1850551 Report a problem | ||
| 12/12/2022 | Price change | $474,8000%$239/sqft |
Source: UtahRealEstate.com #1850551 Report a problem | ||
| 11/28/2022 | Price change | $474,900-2.1%$239/sqft |
Source: UtahRealEstate.com #1850551 Report a problem | ||
| 11/14/2022 | Listed for sale | $484,900$244/sqft |
Source: UtahRealEstate.com #1850551 Report a problem | ||
Public tax history
| Year | Property taxes | Tax assessment |
|---|---|---|
| 2025 | $2,492 +8.8% | $455,600 +7.5% |
| 2024 | $2,291 -3.6% | $424,000 -3.9% |
| 2023 | $2,377 +13.6% | $441,000 +15.5% |
| 2022 | $2,092 | $381,700 |
Find assessor info on the county website
Monthly payment
Est. payment
Payment breakdown
Explore the cost of this home by adjusting the details. Changes won't be saved.Climate risks
Neighborhood: 84651
Nearby schools
Schools provided by the listing agent
- Elementary: Barnett
- Middle: Salem Jr
- High: Salem Hills
- District: Nebo
Source: UtahRealEstate.com. This data may not be complete. We recommend contacting the local school district to confirm school assignments for this home.

Similar homes
- $499,0003 bd3 ba2.1k sqft1465 N 1190 E, Payson, UT 84651For Sale
 MLS ID #2184291, Andrew Whittle, Signature Group Real Estate. UtahRealEstate.com
 - $449,0004 bd3 ba2.1k sqft1612 N 1300 E, Payson, UT 84651For Sale
 MLS ID #2177726, Anna Sorensen, Equity Real Estate (Prosper Group). UtahRealEstate.com
 - from $399,9003 bd3 ba2k sqftSawyer Plan, Arrowhead Ranch Townhomes, Payson, UT 84651New Construction
 McArthur Homes
 - $550,0005 bd3 ba2.4k sqft1585 S 910 W, Payson, UT 84651For Sale
 MLS ID #2183603, Wyatt Mcraney, Summit Commercial Advisors LLC. UtahRealEstate.com
 - $489,9903 bd3 ba1.6k sqft1556 N 1190 W #117, Salem, UT 84653For SaleMLS ID #2185113, Dan Tencza, Richmond American Homes of Utah, Inc. UtahRealEstate.com
- $355,4923 bd3 ba1.4k sqft1751 N 1280 E, Payson, UT 84651For SaleMLS ID #2175053, Erica Fisher, UPT Real Estate. UtahRealEstate.com
- $504,9903 bd3 ba1.8k sqft1568 N 1190 W #118, Salem, UT 84653For SaleMLS ID #2181054, Dan Tencza, Richmond American Homes of Utah, Inc. UtahRealEstate.com
- $364,9903 bd3 ba1.4k sqft1288 E 1670 N #912, Payson, UT 84651For SaleMLS ID #2184766, Dan Tencza, Richmond American Homes of Utah, Inc. UtahRealEstate.com
- $389,9003 bd3 ba1.9k sqft1342 E 1280 N #8-29, Payson, UT 84651New ConstructionMLS ID #2147499, Kaleb K Dyer, McArthur Realty, LC. UtahRealEstate.com
- $509,9904 bd3 ba1.8k sqft1576 N 1190 W #119, Salem, UT 84653For SaleMLS ID #2177445, Dan Tencza, Richmond American Homes of Utah, Inc. UtahRealEstate.com
- $485,0005 bd4 ba2.5k sqft96 W 820 N, Santaquin, UT 84655For SaleMLS ID #2185802, Raymond Jablonsky, The IVRI Group Utah, LLC. UtahRealEstate.com
- $380,0003 bd2 ba2.1k sqft1867 S 460 W, Payson, UT 84651For SaleMLS ID #2182688, Luke Kochniuk, RE/MAX Associates. UtahRealEstate.com
- $589,9003 bd3 ba2.3k sqft209 W Willet Dr, Salem, UT 84653For SaleMLS ID #2167734, Tara Wall, Capital Advisors Real Estate. UtahRealEstate.com
- $339,9003 bd3 ba1.5k sqft1288 N 1360 E #30-119, Payson, UT 84651For SaleMLS ID #2162975, Spencer Maughan, McArthur Realty, LC. UtahRealEstate.com
- $519,9004 bd3 ba2.3k sqft379 S 1530 E, Spanish Fork, UT 84660For SaleMLS ID #2178058, Kaitlin M Herrington, Real Estate Essentials. UtahRealEstate.com
- $499,5004 bd3 ba1.6k sqft91 N 1275 W, Springville, UT 84663For SaleMLS ID #2179124, Paul Teasdale, Team Teasdale Realty. UtahRealEstate.com
- $613,0004 bd3 ba2.1k sqft1184 S 1325 W, Springville, UT 84663For SaleMLS ID #2188785, Liana Brown, Presidio Real Estate. UtahRealEstate.com
