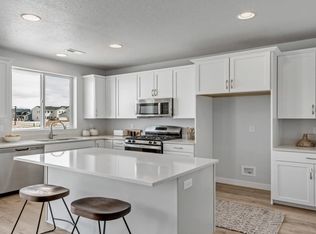
Discover the Birch plan in the beautiful Harmony Place community in Salem, where modern design meets everyday comfort. The kitchen features premium stainless steel gas appliances, quartz countertops, 42" upper cabinets, and a spacious 3-foot island-perfect for cooking and entertaining. The luxurious primary suite offers a relaxing retreat with dual sinks, a drop-in separate tub and shower with a cultured marble surround, and a quartz countertop. Additional highlights include an undermount sink and quartz countertop in the second bath, a pedestal sink in the powder room, 9-foot ceilings on the main floor, elegant railing, pre-plumbing for a future water softener, and an 8-foot garage door. Beyond the home, Harmony Place offers community amenities including a future pool and scenic walking trails. The neighborhood is also located directly across the street from a brand-new city park currently under construction, providing even more outdoor space to enjoy. Experience the perfect blend of comfort, convenience, and community living. *Pictures are of a finished home of the same floor plan, and the available home may contain different options, upgrades, and exterior color and/or elevation style. Square footage figures are provided as a courtesy estimate only and were obtained from building plans*
New construction
$559,162
1576 N 1190 W #119, Salem, UT 84653
4beds
1,865sqft
:
Get pre-qualified$3,495/mo
Single Family Residence
Built in 2026
4,356 Square Feet Lot
$-- Zestimate®
$300/sqft
$50/mo HOA
What's special
Modern designElegant railingDual sinksLuxurious primary suiteQuartz countertops
- 1 day |
- 7 |
- 0 |
Zillow last checked:
Listing updated:
Listed by:
Dan Tencza 801-245-0509,
Richmond American Homes of Utah, Inc,
Natasha Forbes,
Richmond American Homes of Utah, Inc
Source: UtahRealEstate.com,MLS#: 2177445
Facts & features
Interior
Bedrooms & bathrooms
- Bedrooms: 4
- Bathrooms: 3
- Full bathrooms: 2
- 1/2 bathrooms: 1
- Partial bathrooms: 1
Rooms
- Room types: Master Bathroom
Primary bedroom
- Level: Second
Heating
- Forced Air, Central
Cooling
- Central Air
Appliances
- Included: Microwave, Disposal, Double Oven, Gas Range
Features
- Separate Bath/Shower, Walk-In Closet(s), Low VOC Finishes
- Flooring: Carpet, Laminate, Tile
- Doors: Sliding Doors
- Windows: None
- Has fireplace: No
Interior area
- Total structure area: 1,865
- Total interior livable area: 1,865 sqft
- Finished area above ground: 1,865
Property
Parking
- Total spaces: 6
- Parking features: Garage - Attached
- Attached garage spaces: 2
- Uncovered spaces: 4
Features
- Levels: Two
- Stories: 2
- Exterior features: Entry (Foyer)
- Pool features: Association
- Fencing: Partial
- Has view: Yes
- View description: Mountain(s)
Lot
- Size: 4,356 Square Feet
- Features: Curb & Gutter
Construction
Type & style
- Home type: SingleFamily
- Property subtype: Single Family Residence
Materials
- Asphalt, Stucco, Cement Siding
- Foundation: Slab
- Roof: Asphalt
Condition
- Und. Const.
- New construction: Yes
- Year built: 2026
Details
- Warranty included: Yes
Utilities & green energy
- Water: Culinary
- Utilities for property: Natural Gas Connected, Electricity Connected, Sewer Connected, Water Connected
Green energy
- Green verification: ENERGY STAR Certified Homes
Community & HOA
Community
- Features: Sidewalks
- Subdivision: Harmony Place
HOA
- Has HOA: Yes
- Amenities included: Trail(s), Picnic Area, Pool
- HOA fee: $50 monthly
- HOA name: RedRock HOA Management
- HOA phone: 801-706-6968
Location
- Region: Salem
Financial & listing details
- Price per square foot: $300/sqft
- Annual tax amount: $1
- Date on market: 8/7/2026
- Listing terms: Cash,Conventional,FHA,VA Loan
- Inclusions: Microwave, Range
- Acres allowed for irrigation: 0
- Electric utility on property: Yes
- Road surface type: Paved
Estimated market value
Not available
Estimated sales range
Not available
$2,031/mo
Price history
| Date | Event | Price |
|---|---|---|
| 8/7/2026 | Listed for sale | $559,162+4.1%$300/sqft |
Source:  UtahRealEstate.com #2177445 Report a problem UtahRealEstate.com #2177445 Report a problem | ||
| 5/11/2026 | Listing removed | $536,990$288/sqft |
Source: UtahRealEstate.com #2149045 Report a problem | ||
| 4/10/2026 | Price change | $536,990+0.8%$288/sqft |
Source: UtahRealEstate.com #2149045 Report a problem | ||
| 4/8/2026 | Listed for sale | $532,990$286/sqft |
Source: UtahRealEstate.com #2149045 Report a problem | ||
Public tax history
Tax history is unavailable.
Monthly payment
Est. payment
Payment breakdown
Explore the cost of this home by adjusting the details. Changes won't be saved.Climate risks
Neighborhood: 84653
Nearby schools
GreatSchools rating
- 6/10Salem SchoolGrades: PK-6Distance: 2.1 mi
- 5/10Salem Junior High SchoolGrades: 7-9Distance: 1.6 mi
- 7/10Salem Hills High SchoolGrades: 9-12Distance: 1.8 mi
Schools provided by the listing agent
- Elementary: Salem
- High: Salem Hills
- District: Nebo
Source: UtahRealEstate.com. This data may not be complete. We recommend contacting the local school district to confirm school assignments for this home.
- $513,9903 bd3 ba1.8k sqft1594 N 1190 W #121, Salem, UT 84653New Construction

- $538,7663 bd3 ba1.7k sqft1556 N 1190 W #117, Salem, UT 84653New Construction
- $394,9903 bd3 ba1.5k sqft1142 W 1550 N #147, Salem, UT 84653New Construction

- $533,6614 bd3 ba1.6k sqft1585 N 1190 W #110, Salem, UT 84653New Construction

- $436,9904 bd4 ba2k sqft1116 W 1580 N #174, Salem, UT 84653Pending
- $455,6774 bd4 ba2k sqft1158 W 1580 N #139, Salem, UT 84653New Construction
- $439,9904 bd3 ba1.9k sqft1148 W 1550 N #148, Salem, UT 84653Pending
- $399,9903 bd3 ba1.5k sqft1134 W 1550 N #146, Salem, UT 84653New Construction
A local agent can set up tours, give advice and negotiate with sellers.
Similar homes
- $533,6614 bd3 ba1.6k sqft1585 N 1190 W #110, Salem, UT 84653New Construction
 MLS ID #2177083, Dan Tencza, Richmond American Homes of Utah, Inc. UtahRealEstate.com
 - $538,7663 bd3 ba1.7k sqft1556 N 1190 W #117, Salem, UT 84653New ConstructionMLS ID #2164378, Dan Tencza, Richmond American Homes of Utah, Inc. UtahRealEstate.com
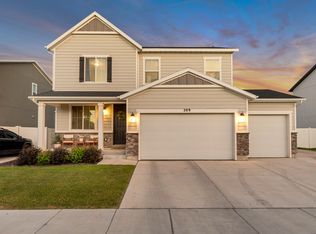
- $589,9003 bd3 ba2.3k sqft209 W Willet Dr, Salem, UT 84653For Sale
 MLS ID #2167734, Tara Wall, Capital Advisors Real Estate. UtahRealEstate.com
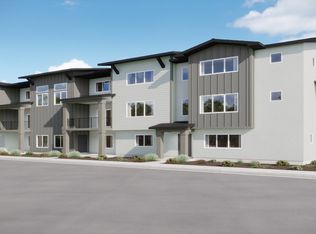
 - from $424,9903 bd3 ba2k sqftHillsborough Plan, Regency at Harmony Place, Salem, UT 84653New Construction
 Woodside Homes
 - from $395,9903 bd3 ba1.6k sqftMcKinley Plan, Legacy at Harmony Place, Salem, UT 84653New ConstructionWoodside Homes
- $434,9903 bd3 ba1.6k sqft1506 N 1130 W #161, Salem, UT 84653New ConstructionMLS ID #2175544, Dan Tencza, Richmond American Homes of Utah, Inc. UtahRealEstate.com
- $539,9004 bd3 ba2.3k sqft215 N 250 E, Salem, UT 84653For SaleMLS ID #2148800, Jared Haynie, CDG Real Estate Inc.. UtahRealEstate.com
- $439,9903 bd3 ba1.7k sqft1528 N 1130 W #164, Salem, UT 84653New ConstructionMLS ID #2175409, Dan Tencza, Richmond American Homes of Utah, Inc. UtahRealEstate.com
- from $434,9904 bd3 ba1.9k sqftWashington Plan, Legacy at Harmony Place, Salem, UT 84653New ConstructionWoodside Homes
- $424,9903 bd3 ba1.8k sqft1512 N 1130 W #162, Salem, UT 84653New ConstructionMLS ID #2175264, Dan Tencza, Richmond American Homes of Utah, Inc. UtahRealEstate.com
- from $426,9903 bd3 ba2k sqftKensington Plan, Regency at Harmony Place, Salem, UT 84653New ConstructionWoodside Homes
- $455,6774 bd4 ba2k sqft1158 W 1580 N #139, Salem, UT 84653New ConstructionMLS ID #2162102, Dan Tencza, Richmond American Homes of Utah, Inc. UtahRealEstate.com
- from $539,9003 bd3 ba2.5k sqftSunny Plan, Moonlight Village, Salem, UT 84653New ConstructionArive Homes
- $550,0003 bd2 ba1.7k sqft455 E 900 S, Springville, UT 84663For SaleMLS ID #2176567, Matt Sumsion, KW Westfield (Excellence). UtahRealEstate.com
- from $394,9903 bd3 ba1.5k sqftMadison Plan, Legacy at Harmony Place, Salem, UT 84653New ConstructionWoodside Homes
- from $395,9903 bd3 ba1.5k sqftJefferson Plan, Legacy at Harmony Place, Salem, UT 84653New ConstructionWoodside Homes
- from $374,9902 bd3 ba1.5k sqftBuchanan Plan, Legacy at Harmony Place, Salem, UT 84653New ConstructionWoodside Homes
- $399,9903 bd3 ba1.5k sqft1134 W 1550 N #146, Salem, UT 84653New ConstructionMLS ID #2160159, Dan Tencza, Richmond American Homes of Utah, Inc. UtahRealEstate.com
- $499,5003 bd3 ba1.9k sqft1244 E 1475 N, Payson, UT 84651For SaleMLS ID #2164012, Heather Adams, Fathom Realty (Orem). UtahRealEstate.com
- $394,9903 bd3 ba1.5k sqft1142 W 1550 N #147, Salem, UT 84653New ConstructionMLS ID #2154585, Dan Tencza, Richmond American Homes of Utah, Inc. UtahRealEstate.com
