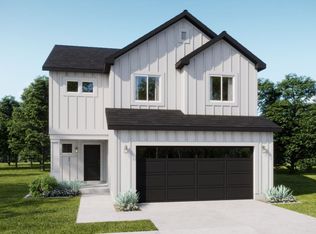
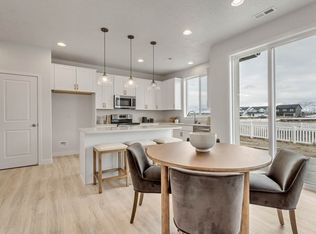
Ready for move-in: September. This Gambel Oak home has thoughtful touches sure to make you feel right at home. An open floor plan with a spacious kitchen island will be your new favorite gathering place for family and friends. A primary bathroom with separate shower and tub and two sinks closed off from the rest of the primary bedroom will feel like your own private retreat. With additional storage features like a spacious pantry, a mud room bench, and a large primary walk-in-closet, you will stay organized and able to enjoy what really matters. *Photos and Virtual Tour are of a similar floor plan; option selections and colors may vary. Contact a Sales Professional for details.
New construction
$514,990
1568 N 1190 W #118, Salem, UT 84653
3beds
1,852sqft
Single Family Residence
Built in 2026
4,356 Square Feet Lot
$514,800 Zestimate®
$278/sqft
$50/mo HOA
What's special
Mud room benchOpen floor planSpacious kitchen islandSpacious pantryLarge primary walk-in-closet
- 2 days |
- 14 |
- 3 |
Zillow last checked:
Listing updated:
Listed by:
Dan Tencza 801-245-0509,
Richmond American Homes of Utah, Inc,
Natasha Forbes,
Richmond American Homes of Utah, Inc
Source: UtahRealEstate.com,MLS#: 2181054
Facts & features
Interior
Bedrooms & bathrooms
- Bedrooms: 3
- Bathrooms: 3
- Full bathrooms: 2
- 1/2 bathrooms: 1
- Partial bathrooms: 1
Rooms
- Room types: Master Bathroom
Primary bedroom
- Level: Second
Heating
- Forced Air, Central, >= 95% efficiency
Cooling
- Central Air
Appliances
- Included: Disposal, Gas Range, Free-Standing Range, Instant Hot Water
- Laundry: Electric Dryer Hookup
Features
- Separate Bath/Shower, Walk-In Closet(s)
- Flooring: Carpet, Laminate, Tile
- Windows: Double Pane Windows
- Has fireplace: No
Interior area
- Total structure area: 1,852
- Total interior livable area: 1,852 sqft
- Finished area above ground: 1,852
Property
Parking
- Total spaces: 6
- Parking features: Garage
- Garage spaces: 2
- Uncovered spaces: 4
Features
- Levels: Two
- Stories: 2
- Pool features: Association
- Fencing: Partial
- Has view: Yes
- View description: Mountain(s)
Lot
- Size: 4,356 Square Feet
- Features: Cul-De-Sac, Curb & Gutter
Details
- Parcel number: 682380118
Construction
Type & style
- Home type: SingleFamily
- Property subtype: Single Family Residence
Materials
- Asphalt, Stucco, Cement Siding
- Foundation: Slab
- Roof: Asphalt
Condition
- Und. Const.
- New construction: Yes
- Year built: 2026
Details
- Warranty included: Yes
Utilities & green energy
- Water: Culinary, Irrigation: Pressure
- Utilities for property: Natural Gas Connected, Electricity Connected, Sewer Connected, Water Connected
Green energy
- Green verification: ENERGY STAR Certified Homes
Community & HOA
Community
- Features: Sidewalks
- Subdivision: Harmony Place
HOA
- Has HOA: Yes
- Amenities included: Pool, Snow Removal
- HOA fee: $50 monthly
- HOA name: REDROCK HOA
- HOA phone: 801-706-6968
Location
- Region: Salem
Financial & listing details
- Price per square foot: $278/sqft
- Annual tax amount: $1
- Date on market: 8/25/2026
- Listing terms: Cash,Conventional,FHA,VA Loan
- Acres allowed for irrigation: 0
- Electric utility on property: Yes
- Road surface type: Paved
Estimated market value
$514,800
$489,000 - $541,000
$2,124/mo
Price history
| Date | Event | Price |
|---|---|---|
| 8/25/2026 | Listed for sale | $514,990$278/sqft |
Source:  UtahRealEstate.com #2181054 Report a problem UtahRealEstate.com #2181054 Report a problem | ||
Public tax history
Tax history is unavailable.
Monthly payment
Est. payment
Payment breakdown
Explore the cost of this home by adjusting the details. Changes won't be saved.Climate risks
Neighborhood: 84653
Nearby schools
GreatSchools rating
- 5/10Salem SchoolGrades: PK-6Distance: 2 mi
- 5/10Salem Junior High SchoolGrades: 7-9Distance: 1.6 mi
- 7/10Salem Hills High SchoolGrades: 9-12Distance: 1.8 mi
Schools provided by the listing agent
- Elementary: Salem
- High: Salem Hills
- District: Nebo
Source: UtahRealEstate.com. This data may not be complete. We recommend contacting the local school district to confirm school assignments for this home.
- $549,9904 bd3 ba1.8k sqft1576 N 1190 W #119, Salem, UT 84653New Construction
- $509,9903 bd3 ba1.7k sqft1556 N 1190 W #117, Salem, UT 84653New Construction

- $504,9903 bd3 ba1.5k sqft1584 N 1190 W #120, Salem, UT 84653New Construction
- $369,9902 bd3 ba1.5k sqft1162 W 1550 N #150, Salem, UT 84653For Sale
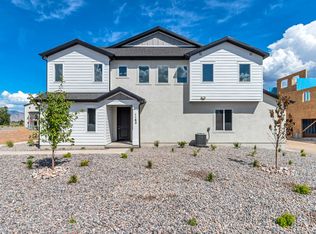
- $384,9903 bd4 ba1.6k sqft1156 W 1550 N #149, Salem, UT 84653For Sale
- $436,9904 bd4 ba2k sqft1116 W 1580 N #174, Salem, UT 84653For Sale
- $513,9903 bd3 ba1.8k sqft1594 N 1190 W #121, Salem, UT 84653New Construction
- $533,6614 bd3 ba1.8k sqft1585 N 1190 W #110, Salem, UT 84653New Construction
A local agent can set up tours, give advice and negotiate with sellers.
Similar homes
- $533,6614 bd3 ba1.8k sqft1585 N 1190 W #110, Salem, UT 84653New Construction

 MLS ID #2177083, Dan Tencza, Richmond American Homes of Utah, Inc. UtahRealEstate.com
 - $509,9903 bd3 ba1.7k sqft1556 N 1190 W #117, Salem, UT 84653New ConstructionMLS ID #2164378, Dan Tencza, Richmond American Homes of Utah, Inc. UtahRealEstate.com
- $495,0003 bd3 ba1.9k sqft1244 E 1475 N, Payson, UT 84651For Sale
 MLS ID #2180895, Heather Adams, Homes International. UtahRealEstate.com
 - $549,9904 bd3 ba1.8k sqft1576 N 1190 W #119, Salem, UT 84653New ConstructionMLS ID #2177445, Dan Tencza, Richmond American Homes of Utah, Inc. UtahRealEstate.com
- $384,9903 bd3 ba1.5k sqft1142 W 1550 N #147, Salem, UT 84653For SaleMLS ID #2180526, Dan Tencza, Richmond American Homes of Utah, Inc. UtahRealEstate.com
- $389,9903 bd3 ba1.5k sqft1134 W 1550 N #146, Salem, UT 84653For SaleMLS ID #2180476, Dan Tencza, Richmond American Homes of Utah, Inc. UtahRealEstate.com
- $439,9903 bd3 ba1.7k sqft1528 N 1130 W #164, Salem, UT 84653New ConstructionMLS ID #2175409, Dan Tencza, Richmond American Homes of Utah, Inc. UtahRealEstate.com
- $589,9003 bd3 ba2.3k sqft209 W Willet Dr, Salem, UT 84653For SaleMLS ID #2167734, Tara Wall, Capital Advisors Real Estate. UtahRealEstate.com
- $434,9903 bd3 ba1.6k sqft1506 N 1130 W #161, Salem, UT 84653New ConstructionMLS ID #2175544, Dan Tencza, Richmond American Homes of Utah, Inc. UtahRealEstate.com
- $464,4324 bd3 ba2k sqft1116 W 1580 N, Salem, UT 84653New ConstructionWoodside Homes
- $424,9903 bd3 ba1.8k sqft1512 N 1130 W #162, Salem, UT 84653New ConstructionMLS ID #2175264, Dan Tencza, Richmond American Homes of Utah, Inc. UtahRealEstate.com
- $539,9004 bd3 ba2.3k sqft215 N 250 E, Salem, UT 84653For SaleMLS ID #2148800, Jared Haynie, CDG Real Estate Inc.. UtahRealEstate.com
- $429,9904 bd4 ba2k sqft1158 W 1580 N #139, Salem, UT 84653New ConstructionMLS ID #2162102, Dan Tencza, Richmond American Homes of Utah, Inc. UtahRealEstate.com
- $514,9903 bd3 ba1.6k sqft1568 N 1190 W, Salem, UT 84653New ConstructionWoodside Homes
- $436,9904 bd4 ba2k sqft1116 W 1580 N #174, Salem, UT 84653For SaleMLS ID #2150623, Dan Tencza, Richmond American Homes of Utah, Inc. UtahRealEstate.com
- $429,9003 bd3 ba2.3k sqft337 E 1480 N, Salem, UT 84653New ConstructionArive Homes
- $429,9003 bd3 ba2.3k sqft323 E 1480 N, Salem, UT 84653New ConstructionArive Homes
- $479,9003 bd3 ba1.9k sqft1438 N 1190 E, Payson, UT 84651For SaleMLS ID #2172064, Robyn Foulger, Windermere Real Estate (Draper). UtahRealEstate.com
- $509,9903 bd3 ba1.6k sqft1556 N 1190 W, Salem, UT 84653New ConstructionWoodside Homes
- from $424,9003 bd3 ba2.3k sqftMoonlight Front Load Interior Unit Plan, Moonlight Village, Salem, UT 84653New ConstructionArive Homes
