This MOVE-IN READY HOME in Mapleton's highly sought-after Harvest Park community is completely refreshed with brand-new main-floor carpet and fresh interior paint. Just a short walk from the community park, this spacious residence offers the perfect blend of modern convenience, open-concept living, and functional space. CONVENIENT MAIN FLOOR PRIMARY RETREAT: Features a generous on-suite bathroom complete with a double vanity, a large jetted tub, and a spacious walk-in closet. Spacious Open Floor Plan: The kitchen, dining area, and family room with a cozy gas fireplace, seamlessly join together into one, bright, expansive space. The main floor features a 9-foot ceiling height, which creates a perfect space for gathering family and entertaining guests. SEPARATE FLEX ROOM: Just inside the front door is an additional room with double doors, which can function as a home office, music room, bedroom, or hobby space. LARGE FINISHED BASEMENT: An open, versatile, and spacious lower level perfect for a theater, game room, home gym, or extra living area. The basement also features a double door walk-out basement to a patio. 3-CAR GARAGE: The third-car bay provides the ideal setup for those looking for extra workspace, additional vehicle parking, or extensive storage options. Walkable Convenience: Located just steps from the beautiful neighborhood park, scenic green spaces, and community trails. PRIME MAPLETON LOCATION: Enjoy peaceful neighborhood living with easy access to local schools, shopping, dining, and stunning mountain recreation. This home is located in the area of HP that does not permit perimeter fences.
For sale
$579,000
664 S Silver Leaf Dr, Mapleton, UT 84664
3beds
2,918sqft
Single Family Residence
Built in 2007
6,969 Square Feet Lot
$569,600 Zestimate®
$198/sqft
$204/mo HOA
What's special
Fresh interior paintLarge jetted tubSpacious open floor planOpen-concept livingBrand-new main-floor carpetGenerous on-suite bathroomLarge finished basement
- 25 days
- 535
- 52
Zillow last checked:
Listing updated:
Listed by:
Leslie Jones 801-310-6580,
Real Broker, LLC,
Glenna Almond,
Real Broker, LLC
Source: UtahRealEstate.com,MLS#: 2186351
Facts & features
Interior
Bedrooms & bathrooms
- Bedrooms: 3
- Bathrooms: 3
- Full bathrooms: 2
- 1/2 bathrooms: 1
- Partial bathrooms: 1
- Main level bedrooms: 2
Rooms
- Room types: Master Bathroom
Heating
- Forced Air
Cooling
- Central Air, Ceiling Fan(s)
Appliances
- Included: Microwave, Water Softener Owned, Disposal, Built-In Range
Features
- Separate Bath/Shower, Central Vacuum, Walk-In Closet(s)
- Flooring: Carpet, Hardwood, Tile
- Doors: Sliding Doors
- Windows: Blinds, Double Pane Windows
- Basement: Walk-Out Access,Basement Entrance
- Number of fireplaces: 1
- Fireplace features: Fireplace Equipment
Interior area
- Total structure area: 2,918
- Total interior livable area: 2,918 sqft
- Finished area above ground: 1,419
- Finished area below ground: 1,499
Video & virtual tour
Property
Parking
- Total spaces: 3
- Parking features: Garage - Attached
- Attached garage spaces: 3
Features
- Levels: Two
- Stories: 2
- Patio & porch: Covered Deck
- Exterior features: Entry (Foyer)
Lot
- Size: 6,969 Square Feet
- Features: Corner Lot, Curb & Gutter, Sprinkler: Auto-Full, Drip Irrigation: Auto-Full
- Residential vegetation: Landscaping: Full
Details
- Parcel number: 416250027
Construction
Type & style
- Home type: SingleFamily
- Property subtype: Single Family Residence
Materials
- Stone, Stucco
- Roof: Asphalt
Condition
- Blt./Standing
- New construction: No
- Year built: 2007
Utilities & green energy
- Water: Culinary
- Utilities for property: Natural Gas Connected, Electricity Connected, Sewer Connected, Water Connected
Community & HOA
Community
- Subdivision: Harvest Park
HOA
- Has HOA: Yes
- Amenities included: Biking Trails, Insurance, Playground, Snow Removal, Water
- Services included: Insurance, Water
- HOA fee: $204 monthly
- HOA name: Harvest Park
- HOA phone: 435-625-1695
Location
- Region: Mapleton
Financial & listing details
- Price per square foot: $198/sqft
- Tax assessed value: $523,700
- Annual tax amount: $2,910
- Date on market: 9/18/2026
- Listing terms: Cash,Conventional,FHA,VA Loan
- Inclusions: Ceiling Fan, Fireplace Equipment, Microwave, Range, Water Softener: Own
- Acres allowed for irrigation: 0
- Electric utility on property: Yes
Estimated market value
$569,600
$541,000 - $598,000
$2,841/mo
Price history
| Date | Event | Price |
|---|---|---|
| 9/19/2026 | Listed for sale | $579,000$198/sqft |
Source:  UtahRealEstate.com #2186351 Report a problem UtahRealEstate.com #2186351 Report a problem | ||
Public tax history
| Year | Property taxes | Tax assessment |
|---|---|---|
| 2025 | $2,910 +9.6% | $523,700 +10.7% |
| 2024 | $2,655 -4.6% | $472,900 -5.2% |
| 2023 | $2,782 +2% | $498,600 +3.1% |
| 2022 | $2,728 +18.1% | $483,400 +154.2% |
| 2021 | $2,310 +1.8% | $190,135 -42.1% |
| 2020 | $2,270 +5% | $328,600 +87% |
| 2019 | $2,162 -3.6% | $175,725 -43.8% |
| 2018 | $2,244 -0.6% | $312,600 +86.7% |
| 2017 | $2,257 | $167,475 |
| 2016 | $2,257 +2.8% | $167,475 +3.5% |
| 2015 | $2,195 +1.8% | $161,865 +3.7% |
| 2014 | $2,155 | $156,090 +6.3% |
| 2013 | -- | $146,850 +26.8% |
| 2012 | -- | $115,830 -12.6% |
| 2009 | -- | $132,550 -22.7% |
| 2008 | -- | $171,380 |
Find assessor info on the county website
Monthly payment
Est. payment
Payment breakdown
Explore the cost of this home by adjusting the details. Changes won't be saved.Climate risks
Neighborhood: 84664
Nearby schools
Schools provided by the listing agent
- Elementary: Maple Ridge
- Middle: Mapleton Jr
- High: Maple Mountain
- District: Nebo
Source: UtahRealEstate.com. This data may not be complete. We recommend contacting the local school district to confirm school assignments for this home.
Similar homes
- $625,0005 bd4 ba2.3k sqft1764 W 1200 N, Mapleton, UT 84664For Sale
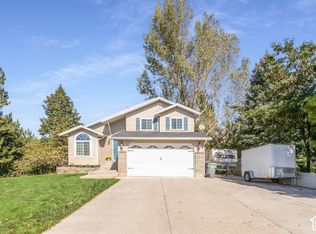
 MLS ID #2190297, Michelle L Andersen, Realtypath LLC (Premier). UtahRealEstate.com
 - $600,0004 bd2 ba2.3k sqft264 N 300 E, Mapleton, UT 84664For Sale
 MLS ID #2188534, Adrien Fryer, KW WESTFIELD. UtahRealEstate.com
 - $550,0005 bd3 ba2.7k sqft386 N 210 E, Mapleton, UT 84664For Sale
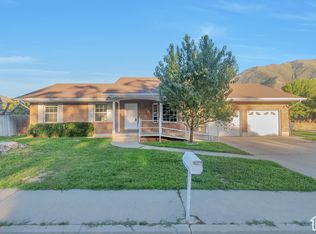 MLS ID #2187973, Darrell Dearden, Equity Real Estate (Results). UtahRealEstate.com
 - $650,0003 bd3 ba3.3k sqft646 S Meade St, Mapleton, UT 84664For Sale
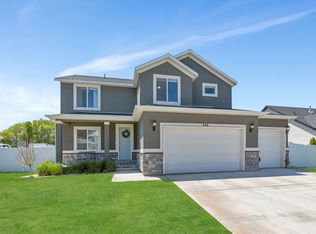 MLS ID #2158617, Matt Sumsion, KW Westfield (Excellence). UtahRealEstate.com
 - $525,0004 bd2 ba2.6k sqft380 N 300 E, Mapleton, UT 84664For SaleMLS ID #2189306, Pauline J Webber, Mountainland Realty, Inc. UtahRealEstate.com
- $550,0005 bd3 ba3.3k sqft1225 N 1380 W, Mapleton, UT 84664For SaleMLS ID #2176830, Mayra Leticia Lopez, Solis & Lopez Real Estate, LLC. UtahRealEstate.com
- $599,0004 bd4 ba2.6k sqft358 W 1200 N, Mapleton, UT 84664For SaleMLS ID #2176887, Jenny Comas, Real Estate Essentials. UtahRealEstate.com
- $680,0005 bd4 ba3.4k sqft2194 W Autumn Dr, Mapleton, UT 84664For SaleMLS ID #2182978, Lisa R Hill, Realtypath LLC (Home and Family). UtahRealEstate.com
- $599,9994 bd3 ba2.1k sqft1214 N 300 W, Mapleton, UT 84664For SaleMLS ID #2169219, Kimberly Farber, Eleven11 Real Estate. UtahRealEstate.com
- $715,0006 bd4 ba3.4k sqft972 S Vine St, Mapleton, UT 84664For SaleMLS ID #2188843, Robyn Roberts, Omnia Real Estate. UtahRealEstate.com
- $559,0005 bd4 ba3.8k sqft1582 W 1400 N, Mapleton, UT 84664New ConstructionUtahRealEstate.com
- $620,0005 bd3 ba3k sqft2538 S Cimmaron Dr E, Springville, UT 84663For SaleMLS ID #2188794, Matthew S Porter, Real Broker, LLC. UtahRealEstate.com
- $429,0003 bd3 ba2.2k sqft2458 W Townhouse Dr, Mapleton, UT 84664For SaleMLS ID #2190226, Lance Garrett, Homie. UtahRealEstate.com
- $591,0005 bd3 ba3.2k sqft853 N Sheridan Dr, Spanish Fork, UT 84660For SaleMLS ID #2190201, Edward Fuller, EXP Realty, LLC. UtahRealEstate.com
- $675,0006 bd3 ba2.6k sqft1905 S 1600 W, Mapleton, UT 84664For SaleMLS ID #2174889, Matt Sumsion, KW Westfield (Excellence). UtahRealEstate.com
- $599,0005 bd3 ba2.9k sqft193 E Santa Fe Dr, Springville, UT 84663For SaleMLS ID #2172994, Paul W Gardner, KW WESTFIELD. UtahRealEstate.com
- $735,0005 bd3 ba3.7k sqft1997 W Crescent Dr, Mapleton, UT 84664For SaleMLS ID #2147849, Wesley Zufelt, Evolve Real Estate & Management LLC. UtahRealEstate.com
- $599,9993 bd3 ba2.9k sqft751 N Plainsman Dr, Spanish Fork, UT 84660For SaleMLS ID #2165689, Teela W Jensen, Cannon & Company. UtahRealEstate.com
- $748,5005 bd4 ba3.9k sqft1123 S Wildflower Ln, Mapleton, UT 84664For SaleMLS ID #2186036, Sharee M Killpack, Territory Land Real Estate. UtahRealEstate.com
- $400,0004 bd3 ba1.7k sqft2092 W Crescent Way, Mapleton, UT 84664For SaleMLS ID #2190147, Leslie Jones, Real Broker, LLC. UtahRealEstate.com
