OPEN SAT SEPT 19@1-3 Tucked away on a peaceful dead-end street, this home offers the rare combination of privacy, space and stunning views--which are unobstructed---and also which are almost impossible to come by in Harvest Park. The curb appeal will draw you in. Timeless and charming, The perfect covered front porch surrounded by the most beautiful mature trees and landscaping. The back deck is private and serene just off the kitchen...an extension of your home. Look off into the distance at unobstructed Maple Mountain. Nothing to the south...and most likely won't be for a long time. This home sits at the end of the road..so extra parking! Lots of it! OH WAIT! There is an ADU with a separate entrance. There are 4 peach trees, 2 apple, blackberries, grapes, room for gardening and full fence (bring your pets!). ALL NEW CARPET & PAINT! Gorgeous kitchen! Stellar staircase! Primary Suite is vaulted and so much light! Extra large cold storage under the porch! This home has it all!! BIG 3 car garage as well! GAZEBO included.
For sale
$748,500
1123 S Wildflower Ln, Mapleton, UT 84664
5beds
4,013sqft
Single Family Residence
Built in 2013
7,405 Square Feet Lot
$732,700 Zestimate®
$187/sqft
$25/mo HOA
What's special
Extra parkingGazebo includedPeaceful dead-end streetCurb appealGorgeous kitchenStellar staircasePerfect covered front porch
- 41 days
- 1,313
- 110
Zillow last checked:
Listing updated:
Listed by:
Sharee M Killpack 801-489-4444,
Territory Land Real Estate
Source: UtahRealEstate.com,MLS#: 2186036
Facts & features
Interior
Bedrooms & bathrooms
- Bedrooms: 5
- Bathrooms: 4
- Full bathrooms: 3
- 1/2 bathrooms: 1
- Partial bathrooms: 1
- Main level bedrooms: 1
Rooms
- Room types: Master Bathroom, Great Room, Second Kitchen
Primary bedroom
- Level: Third
Heating
- Forced Air, Central
Cooling
- Central Air, Ceiling Fan(s)
Appliances
- Included: Freezer, Microwave, Water Softener Owned, Disposal, Double Oven, Countertop Range, Gas Range
- Laundry: Electric Dryer Hookup
Features
- Accessory Apt, Basement Apartment, Separate Bath/Shower, Walk-In Closet(s), Vaulted Ceiling(s), Granite Counters
- Flooring: Carpet, Hardwood, Tile
- Doors: French Doors
- Windows: Blinds, Window Coverings, Bay Window(s), Double Pane Windows
- Basement: Daylight,Entrance,Full,Basement Entrance,Walk-Out Access
- Number of fireplaces: 1
- Fireplace features: Gas Log
Interior area
- Total structure area: 4,013
- Total interior livable area: 4,013 sqft
- Finished area above ground: 4,013
- Finished area below ground: 0
Video & virtual tour
Property
Parking
- Total spaces: 3
- Parking features: Open
- Attached garage spaces: 3
- Has uncovered spaces: Yes
Features
- Levels: Two
- Stories: 3
- Patio & porch: Covered, Covered Patio
- Exterior features: Entry (Foyer)
- Fencing: Full
- Has view: Yes
- View description: Mountain(s)
Lot
- Size: 7,405 Square Feet
- Features: Corner Lot, Curb & Gutter, Sprinkler: Auto-Full
- Topography: Terrain
- Residential vegetation: Fruit Trees, Landscaping: Full, Mature Trees
Details
- Additional structures: Gazebo
- Parcel number: 416130081
- Zoning description: Single-Family
Construction
Type & style
- Home type: SingleFamily
- Property subtype: Single Family Residence
Materials
- Stone, Stucco, Cement Siding
- Roof: Asphalt
Condition
- Blt./Standing
- New construction: No
- Year built: 2013
Utilities & green energy
- Sewer: Public Sewer, Sewer: Public
- Water: Culinary
- Utilities for property: Natural Gas Connected, Electricity Connected, Sewer Connected, Water Connected
Community & HOA
Community
- Features: Sidewalks
- Security: Video Door Bell(s)
- Subdivision: Harvest Park
HOA
- Has HOA: Yes
- Amenities included: Picnic Area, Playground
- HOA fee: $25 monthly
- HOA name: Christian Degn
- HOA phone: 801-319-1025
Location
- Region: Mapleton
Financial & listing details
- Price per square foot: $187/sqft
- Tax assessed value: $707,000
- Annual tax amount: $3,928
- Date on market: 9/17/2026
- Listing terms: Cash,Conventional
- Inclusions: Ceiling Fan, Freezer, Gazebo, Microwave, Range, Water Softener: Own, Window Coverings, Video Door Bell(s), Smart Thermostat(s)
- Exclusions: Dryer, Hot Tub, Refrigerator, Washer
- Acres allowed for irrigation: 0
- Electric utility on property: Yes
- Road surface type: Paved
Estimated market value
$732,700
$696,000 - $769,000
$3,236/mo
Price history
| Date | Event | Price |
|---|---|---|
| 9/17/2026 | Listed for sale | $748,500+51.2%$187/sqft |
Source:  UtahRealEstate.com #2186036 Report a problem | ||
| 7/23/2018 | Sold | -- |
Source: Agent Provided Report a problem | ||
| 6/21/2018 | Pending sale | $495,000$123/sqft |
Source: Homie We've Got Your Back LLC Report a problem | ||
| 6/5/2018 | Listed for sale | $495,000$123/sqft |
Source: Homie We've Got Your Back LLC Report a problem | ||
| 10/7/2013 | Sold | -- |
Source: Agent Provided Report a problem | ||
Public tax history
| Year | Property taxes | Tax assessment |
|---|---|---|
| 2025 | $3,928 +12% | $707,000 +13.2% |
| 2024 | $3,508 -3.7% | $624,800 -4.3% |
| 2023 | $3,643 -9.4% | $653,000 -8.3% |
| 2022 | $4,019 +2858.7% | $712,300 +148.3% |
| 2021 | $136 -96.1% | $286,880 -42.5% |
| 2020 | $3,449 +15.4% | $499,300 +105.6% |
| 2019 | $2,988 -3.4% | $242,825 -43.6% |
| 2018 | $3,092 -0.6% | $430,700 +86.6% |
| 2017 | $3,111 | $230,835 |
| 2016 | $3,111 +1.1% | $230,835 +1.7% |
| 2015 | $3,077 +0.8% | $226,985 +2.6% |
| 2014 | $3,053 | $221,155 +374.6% |
| 2013 | -- | $46,600 |
Find assessor info on the county website
Monthly payment
Est. payment
Payment breakdown
Explore the cost of this home by adjusting the details. Changes won't be saved.Climate risks
Neighborhood: 84664
Nearby schools
Schools provided by the listing agent
- Elementary: Maple Ridge
- High: Maple Mountain
- District: Nebo
Source: UtahRealEstate.com. This data may not be complete. We recommend contacting the local school district to confirm school assignments for this home.
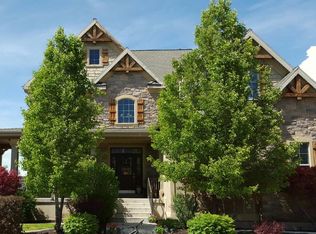
Similar homes
- $735,0005 bd3 ba3.7k sqft1997 W Crescent Dr, Mapleton, UT 84664For Sale
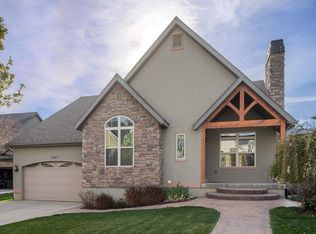
 MLS ID #2147849, Wesley Zufelt, Evolve Real Estate & Management LLC. UtahRealEstate.com
- $799,9006 bd4 ba4.4k sqft2169 W Yarrow Dr, Mapleton, UT 84664For Sale
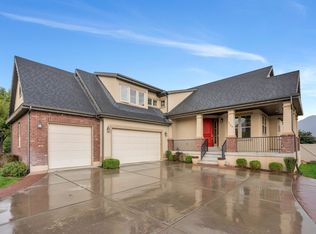 MLS ID #2182394, Robert Casper, Homes International. UtahRealEstate.com
- $680,0005 bd4 ba3.4k sqft2194 W Autumn Dr, Mapleton, UT 84664For Sale
 MLS ID #2182978, Lisa R Hill, Realtypath LLC (Home and Family). UtahRealEstate.com
- $829,9006 bd4 ba4k sqft1372 N 1380 W, Mapleton, UT 84664For Sale
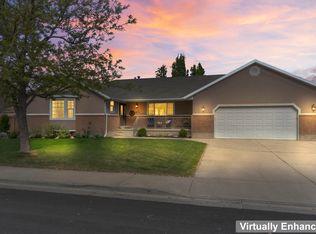 MLS ID #2150823, Ted Hartman, Equity Real Estate (Utah). UtahRealEstate.com
- $798,9005 bd4 ba3.9k sqft273 S 2580 E, Spanish Fork, UT 84660For SaleMLS ID #2180579, Blaine Washburn, Real Estate Essentials. UtahRealEstate.com
- $749,0005 bd4 ba4k sqft829 S 1100 W, Spanish Fork, UT 84660For SaleMLS ID #2160367, Steven Robinson, Berkshire Hathaway HomeServices Elite Real Estate. UtahRealEstate.com
- $550,0005 bd3 ba3.3k sqft1225 N 1380 W, Mapleton, UT 84664For SaleMLS ID #2176830, Mayra Leticia Lopez, Solis & Lopez Real Estate, LLC. UtahRealEstate.com
- $699,5006 bd4 ba3.6k sqft1891 E 1460 S, Spanish Fork, UT 84660For SaleMLS ID #2183799, Rachel Christensen, Equity Real Estate (Results). UtahRealEstate.com
- $659,0006 bd4 ba3k sqft741 W Shavey Ln, Springville, UT 84663For SaleMLS ID #2192427, Richard Kemp, Berkshire Hathaway HomeServices Elite Real Estate. UtahRealEstate.com
- $685,0005 bd3 ba3.3k sqft1368 S 2990 E, Spanish Fork, UT 84660For SaleMLS ID #2165046, Matthew Flinders, UtahRealEstate.Net. UtahRealEstate.com
- $849,9006 bd4 ba3.5k sqft1997 E 600 S, Springville, UT 84663For SaleMLS ID #2183579, Kristina Fry, KW WESTFIELD. UtahRealEstate.com
- $650,0005 bd3 ba3.4k sqft1473 S 1230 E, Spanish Fork, UT 84660For SaleMLS ID #2176035, Kim Pannell, KW WESTFIELD. UtahRealEstate.com
- $655,0005 bd3 ba3.7k sqft1002 W 40 S, Spanish Fork, UT 84660For SaleMLS ID #2188864, Marcie Stevens, Berkshire Hathaway HomeServices Elite Real Estate (South County). UtahRealEstate.com
- $488,9006 bd3 ba2.9k sqft149 W 1600 S, Mapleton, UT 84664For SaleMLS ID #2152525, Sharee M Killpack, Territory Land Real Estate. UtahRealEstate.com
- $799,9007 bd4 ba3.9k sqft892 W 1340 S, Spanish Fork, UT 84660For SaleMLS ID #2170825, Geoffrey Butler, Equity Real Estate (Utah). UtahRealEstate.com
- $700,0005 bd4 ba3.3k sqft1304 N 150 E, Springville, UT 84663For SaleMLS ID #2183427, Jennifer Sainsbury, Bybee & Co Realty, LLC. UtahRealEstate.com
- $664,0005 bd4 ba3.3k sqft1868 E 1580 S, Spanish Fork, UT 84660For SaleMLS ID #2165559, Logan Williams, Equity Real Estate (South Valley). UtahRealEstate.com
- $819,9005 bd4 ba4.3k sqft864 S 100 E, Salem, UT 84653For SaleMLS ID #2185475, Kaitlin Bradshaw, Presidio Real Estate. UtahRealEstate.com
- $598,9006 bd4 ba2.9k sqft464 E 850 N, Springville, UT 84663For SaleMLS ID #2192146, Raphael Oliveira, West Real Estate LLC. UtahRealEstate.com
