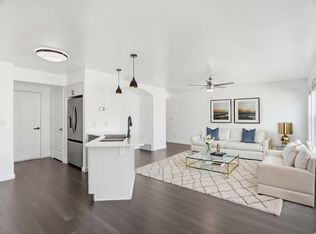
Welcome home to this beautifully maintained newer-construction townhome, perfectly located in a sought-after community with quick freeway access and target, walmart and many resurants just minutes away. Featuring impressive kitchen, 4 bedrooms and 3.5 bathrooms, this home offers a flexible floor plan designed for today's lifestyle. Small loft space for work desk. Comes with blinds, washer ,dryer and refrigerator making this a turn key move in. No need to spend thousands on these items like you would with new construction. The bright, open-concept main level is perfect for gathering and entertaining, while the lower level provides a private fourth bedroom and full bathroom that can also serve as a second living room, guest suite, home office, or bonus space with its own walk-out entrance. Enjoy the convenience of a spacious 2-car garage, low-maintenance living, and expansive shared green space that's perfect for relaxing, playing, or enjoying the outdoors. With modern finishes, a functional layout, and an unbeatable location, this townhome is ready to welcome you home.
For sale
$419,900
1541 N 1870 E #742, Spanish Fork, UT 84660
4beds
2,028sqft
:
Get pre-qualified$2,622/mo
Townhouse
Built in 2022
871 Square Feet Lot
$419,100 Zestimate®
$207/sqft
$120/mo HOA
What's special
Modern finishesImpressive kitchenBright open-concept main levelFunctional layout
- 17 hours |
- 60 |
- 4 |
Zillow last checked:
Listing updated:
Listed by:
Becca Summers 801-885-6551,
KW Westfield (Excellence)
Source: UtahRealEstate.com,MLS#: 2174838
Facts & features
Interior
Bedrooms & bathrooms
- Bedrooms: 4
- Bathrooms: 4
- Full bathrooms: 3
- 1/2 bathrooms: 1
- Partial bathrooms: 1
Rooms
- Room types: Master Bathroom
Primary bedroom
- Level: Second
Heating
- Forced Air
Cooling
- Central Air
Appliances
- Included: Dryer, Refrigerator, Washer, Disposal, Free-Standing Range
- Laundry: Electric Dryer Hookup
Features
- Walk-In Closet(s)
- Flooring: Carpet, Vinyl
- Windows: Blinds, Double Pane Windows
- Basement: Daylight,Partial,Walk-Out Access
- Has fireplace: No
Interior area
- Total structure area: 2,028
- Total interior livable area: 2,028 sqft
- Finished area above ground: 1,503
- Finished area below ground: 498
Video & virtual tour
Property
Parking
- Total spaces: 2
- Parking features: Garage - Attached
- Attached garage spaces: 2
Features
- Stories: 3
- Patio & porch: Porch, Open Porch
- Has view: Yes
- View description: Mountain(s)
Lot
- Size: 871 Square Feet
- Features: Sprinkler: Auto-Full
- Topography: Terrain
- Residential vegetation: Landscaping: Full
Details
- Parcel number: 670680742
- Zoning: MULTI
- Zoning description: Multi-Family
Construction
Type & style
- Home type: Townhouse
- Property subtype: Townhouse
Materials
- Asphalt
- Roof: Asphalt
Condition
- Blt./Standing
- New construction: No
- Year built: 2022
Utilities & green energy
- Sewer: Public Sewer, Sewer: Public
- Water: Culinary, Secondary
- Utilities for property: Natural Gas Connected, Electricity Connected, Sewer Connected, Water Connected
Community & HOA
Community
- Subdivision: Meadow Creek Ridge
HOA
- Has HOA: Yes
- Amenities included: Insurance, Maintenance, Snow Removal
- Services included: Insurance, Maintenance Grounds
- HOA fee: $120 monthly
Location
- Region: Spanish Fork
Financial & listing details
- Price per square foot: $207/sqft
- Annual tax amount: $2,005
- Date on market: 7/29/2026
- Listing terms: Cash,Conventional,FHA,VA Loan
- Inclusions: Dryer, Refrigerator, Washer
- Exclusions: Gas Grill/BBQ
- Acres allowed for irrigation: 0
- Electric utility on property: Yes
Estimated market value
$419,100
$398,000 - $440,000
$2,259/mo
Price history
| Date | Event | Price |
|---|---|---|
| 7/29/2026 | Listed for sale | $419,900-3.5%$207/sqft |
Source:  UtahRealEstate.com #2174838 Report a problem UtahRealEstate.com #2174838 Report a problem | ||
| 3/25/2022 | Sold | -- |
Source: Agent Provided Report a problem | ||
| 3/7/2022 | Pending sale | $435,000$214/sqft |
Source: UtahRealEstate.com #1795313 Report a problem | ||
Public tax history
Tax history is unavailable.
Monthly payment
Est. payment
Payment breakdown
Explore the cost of this home by adjusting the details. Changes won't be saved.Climate risks
Neighborhood: 84660
Nearby schools
GreatSchools rating
- 6/10Rees SchoolGrades: PK-6Distance: 0.9 mi
- 6/10Maple Grove MiddleGrades: 6-8Distance: 1.4 mi
- 7/10Maple Mountain High SchoolGrades: 7-12Distance: 1.5 mi
Schools provided by the listing agent
- Elementary: Rees
- Middle: Mapleton Jr
- High: Maple Mountain
- District: Nebo
Source: UtahRealEstate.com. This data may not be complete. We recommend contacting the local school district to confirm school assignments for this home.
- $388,6003 bd3 ba1.5k sqft1541 N 1870 E, Spanish Fork, UT 84660Off Market
- $405,9003 bd3 ba1.5k sqft1543 N 1870 E, Spanish Fork, UT 84660Off Market
- $409,9003 bd2 ba1.5k sqft1535 N 1870 E, Spanish Fork, UT 84660Off Market
- $410,5003 bd2 ba1.5k sqft1547 N 1870 E, Spanish Fork, UT 84660Off Market
- $428,2003 bd3 ba2.2k sqft1529 N 1870 E, Spanish Fork, UT 84660Off Market
- $385,8003 bd2 ba1.5k sqft1563 N 1870 E, Spanish Fork, UT 84660Off Market
- $408,0003 bd2 ba1.5k sqft1523 N 1870 E, Spanish Fork, UT 84660Off Market
- $400,2003 bd3 ba2.1k sqft1565 N 1870 E, Spanish Fork, UT 84660Off Market
A local agent can set up tours, give advice and negotiate with sellers.
Similar homes
- $389,9993 bd3 ba1.5k sqft1491 N 1950 E, Spanish Fork, UT 84660For Sale

 MLS ID #2174039, Tiffany L Davidson, EXP Realty, LLC. UtahRealEstate.com
 - $374,9004 bd4 ba2k sqft1187 N Dragonfly Ln, Spanish Fork, UT 84660For Sale
 MLS ID #2172270, Jeremy Osguthorpe, Realtypath LLC (Platinum). UtahRealEstate.com
 - $359,9003 bd3 ba2k sqft213 S 1930 E, Spanish Fork, UT 84660For Sale
 MLS ID #2174648, Aren Bybee, Bybee & Co Realty, LLC. UtahRealEstate.com
 - $377,9003 bd3 ba1.5k sqft1942 E 1550 N, Spanish Fork, UT 84660For Sale
 MLS ID #2164322, Jennifer Wilcox, Bybee & Co Realty, LLC. UtahRealEstate.com
 - $368,0003 bd3 ba2k sqft1219 Firefly Dr, Spanish Fork, UT 84660For SaleMLS ID #2170359, Jordan Lee, CFI Realty LLC. UtahRealEstate.com
- $420,0003 bd3 ba2.1k sqft1593 N 1870 E, Spanish Fork, UT 84660For SaleMLS ID #2162396, JD Park, Vision Real Estate (Provo). UtahRealEstate.com
- $374,0003 bd3 ba1.5k sqft1924 E 1550 N, Spanish Fork, UT 84660For SaleMLS ID #2164178, Cherry Nielsen, ERA Brokers Consolidated (Utah County). UtahRealEstate.com
- $469,0005 bd4 ba2.2k sqft816 N Old, Spanish Fork, UT 84660For SaleMLS ID #2169482, Joseph Ellis, Flat Rate Homes. UtahRealEstate.com
- $415,0003 bd3 ba1.5k sqft591 N 1120 E, Spanish Fork, UT 84660For SaleMLS ID #2174277, John L Mahoney, Real Broker, LLC. UtahRealEstate.com
- $377,9004 bd4 ba2.4k sqft1821 E 230 S, Spanish Fork, UT 84660For SaleMLS ID #2152548, Randy Smith, Equity Real Estate (Results). UtahRealEstate.com
- $349,9003 bd3 ba1.5k sqft1701 E Dragonfly Ln, Spanish Fork, UT 84660For SaleMLS ID #2161767, Gregory Bird, Sky Realty. UtahRealEstate.com
- $400,0003 bd3 ba1.5k sqft1926 E 1600 N, Spanish Fork, UT 84660For SaleMLS ID #2139955, Cole Lantz, Prime Real Estate Experts. UtahRealEstate.com
- $425,0004 bd2 ba1.8k sqft831 E Canyon Rd, Spanish Fork, UT 84660For SaleMLS ID #2171104, Jennifer Wilcox, Bybee & Co Realty, LLC. UtahRealEstate.com
- $380,0003 bd3 ba1.5k sqft1372 N Meadow Ln, Spanish Fork, UT 84660For SaleMLS ID #2168740, Maddison G Warren, Bybee & Co Realty, LLC. UtahRealEstate.com
- $380,0003 bd3 ba1.5k sqft1382 N Meadow Ln #638, Spanish Fork, UT 84660For SaleMLS ID #2165473, Maddison G Warren, Bybee & Co Realty, LLC. UtahRealEstate.com
- $365,0003 bd3 ba1.5k sqft1282 N Lily Pad Dr, Spanish Fork, UT 84660For SaleMLS ID #2159150, Aaron Drussel, Better Homes and Gardens Real Estate Momentum (Lehi). UtahRealEstate.com
- $384,9903 bd3 ba1.5k sqft912 N 1330 E, Spanish Fork, UT 84660For SaleMLS ID #2158260, Joseph Ellis, Flat Rate Homes. UtahRealEstate.com
- $439,0004 bd2 ba2.2k sqft347 S 900 E, Spanish Fork, UT 84660For SaleMLS ID #2168729, Shannon Johnson, Wasatch Real Estate Properties. UtahRealEstate.com
- $415,0004 bd2 ba1.9k sqft136 E 900 N, Spanish Fork, UT 84660For SaleMLS ID #2169155, Jose A. Valle, ISellHomesForLess.com. UtahRealEstate.com
- $539,9005 bd3 ba2.8k sqft1258 E 150 S, Spanish Fork, UT 84660For SaleMLS ID #2174507, L. Scott Murray, EXP Realty, LLC. UtahRealEstate.com
