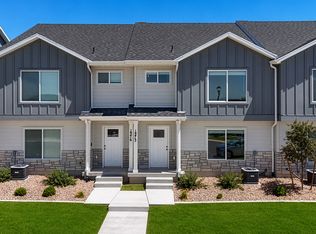
*Be sure to click the tour button for the 3D virtual tour* MUST SEE IMMACULATE, LIKE NEW TOWNHOME! This beautiful townhome has so many upgrades including high end carpet, laminate flooring throughout the main, white cabinets, and quartz countertops. In the primary suite, you'll find a separate tub and large shower as well as double sinks! The kitchen is perfect for the aspiring chef where you'll find a gas stove and extra counter space-and the new refrigerator stays. The generous laundry room is conveniently located upstairs and the newer washer and dryer are included! There is even room for a desk area in the loft! This home has been freshly painted and perfectly cleaned to please any critic! It's also just minutes from all the shopping and restaurants Spanish Fork has to offer- plus quick access to the freeway! This home is the epitome of convenience and style with hard to find extra parking in the driveway of the two car garage. Come check out this incredible home today!
For sale
Price cut: $12.1K (6/24)
$377,900
1942 E 1550 N, Spanish Fork, UT 84660
3beds
1,546sqft
:
Get pre-qualified$2,372/mo
Townhouse
Built in 2022
871 Square Feet Lot
$377,300 Zestimate®
$244/sqft
$120/mo HOA
What's special
New refrigerator staysHigh end carpetExtra counter spaceWhite cabinetsGas stovePrimary suiteDouble sinks
- 51 days |
- 78 |
- 14 |
Zillow last checked:
Listing updated:
Listed by:
Jennifer Wilcox 801-210-1461,
Bybee & Co Realty, LLC
Source: UtahRealEstate.com,MLS#: 2164322
Facts & features
Interior
Bedrooms & bathrooms
- Bedrooms: 3
- Bathrooms: 3
- Full bathrooms: 2
- 1/2 bathrooms: 1
- Partial bathrooms: 1
Rooms
- Room types: Master Bathroom
Heating
- Forced Air, Central
Cooling
- Central Air
Appliances
- Included: Dryer, Microwave, Refrigerator, Washer, Disposal, Gas Range, Free-Standing Range
Features
- Separate Bath/Shower, Walk-In Closet(s)
- Flooring: Carpet, Tile
- Windows: Blinds, Window Coverings, Double Pane Windows
- Has fireplace: No
Interior area
- Total structure area: 1,546
- Total interior livable area: 1,546 sqft
- Finished area above ground: 1,546
Video & virtual tour
Property
Parking
- Total spaces: 2
- Parking features: Garage - Attached
- Attached garage spaces: 2
Features
- Stories: 2
- Has view: Yes
- View description: Mountain(s)
Lot
- Size: 871 Square Feet
- Features: Sprinkler: Auto-Full
- Topography: Terrain
- Residential vegetation: Landscaping: Full
Details
- Parcel number: 670680724
- Zoning description: Multi-Family
Construction
Type & style
- Home type: Townhouse
- Property subtype: Townhouse
Materials
- Stone, Stucco, Cement Siding
- Foundation: Slab
- Roof: Asphalt
Condition
- Blt./Standing
- New construction: No
- Year built: 2022
Utilities & green energy
- Sewer: Public Sewer, Sewer: Public
- Water: Culinary
- Utilities for property: Natural Gas Connected, Electricity Connected, Sewer Connected, Water Connected
Community & HOA
Community
- Features: Sidewalks
- Subdivision: Meadow Creek Ridge
HOA
- Has HOA: Yes
- Amenities included: Insurance, Maintenance
- Services included: Insurance, Maintenance Grounds
- HOA fee: $120 monthly
- HOA name: Community Solution
Location
- Region: Spanish Fork
Financial & listing details
- Price per square foot: $244/sqft
- Tax assessed value: $353,000
- Annual tax amount: $1,870
- Date on market: 6/10/2026
- Listing terms: Cash,Conventional,FHA,VA Loan
- Inclusions: Dryer, Microwave, Range, Refrigerator, Washer, Window Coverings
- Acres allowed for irrigation: 0
- Electric utility on property: Yes
- Road surface type: Paved
Estimated market value
$377,300
$358,000 - $396,000
$1,941/mo
Price history
| Date | Event | Price |
|---|---|---|
| 6/24/2026 | Price change | $377,900-3.1%$244/sqft |
Source:  UtahRealEstate.com #2164322 Report a problem UtahRealEstate.com #2164322 Report a problem | ||
| 6/10/2026 | Listed for sale | $390,000+2.1%$252/sqft |
Source: UtahRealEstate.com #2164322 Report a problem | ||
| 1/10/2024 | Sold | -- |
Source: Agent Provided Report a problem | ||
| 12/27/2023 | Pending sale | $381,990$247/sqft |
Source: UtahRealEstate.com #1885114 Report a problem | ||
| 12/25/2023 | Listing removed | $381,990$247/sqft |
Source: UtahRealEstate.com #1885114 Report a problem | ||
| 9/19/2023 | Price change | $381,990-1.3%$247/sqft |
Source: UtahRealEstate.com #1885114 Report a problem | ||
| 6/24/2023 | Listed for sale | $387,000$250/sqft |
Source: UtahRealEstate.com #1885114 Report a problem | ||
Public tax history
| Year | Property taxes | Tax assessment |
|---|---|---|
| 2025 | $1,870 -4.3% | $353,000 -3.6% |
| 2024 | $1,955 +5.5% | $366,300 +5.4% |
| 2023 | $1,853 +150% | $347,600 +363.5% |
| 2022 | $741 -12% | $75,000 |
| 2021 | $842 | $75,000 |
Find assessor info on the county website
Monthly payment
Est. payment
Payment breakdown
Explore the cost of this home by adjusting the details. Changes won't be saved.Climate risks
Neighborhood: 84660
Nearby schools
GreatSchools rating
- 6/10Rees SchoolGrades: PK-6Distance: 0.9 mi
- 6/10Maple Grove MiddleGrades: 6-8Distance: 1.3 mi
- 7/10Maple Mountain High SchoolGrades: 7-12Distance: 1.4 mi
Schools provided by the listing agent
- Elementary: Rees
- Middle: Mapleton Jr
- High: Maple Mountain
- District: Nebo
Source: UtahRealEstate.com. This data may not be complete. We recommend contacting the local school district to confirm school assignments for this home.
- $361,0003 bd2 ba1.5k sqft1944 E 1550 N, Spanish Fork, UT 84660Off Market
- $362,5003 bd2 ba1.5k sqft1938 E 1550 N, Spanish Fork, UT 84660Off Market
- $--3 bd3 ba1.5k sqft1948 E 1550 N, Spanish Fork, UT 84660Sold
- $362,5003 bd2 ba1.5k sqft1934 E 1550 N, Spanish Fork, UT 84660Off Market
- $362,0003 bd2 ba1.5k sqft1928 E 1550 N, Spanish Fork, UT 84660Off Market
- $364,2003 bd2 ba1.5k sqft1928 E 1550 N, Springville, UT 84663Off Market
- $389,9993 bd3 ba1.5k sqft1491 N 1950 E, Spanish Fork, UT 84660For Sale
- $374,0003 bd3 ba1.5k sqft1924 E 1550 N, Spanish Fork, UT 84660For Sale
A local agent can set up tours, give advice and negotiate with sellers.
Similar homes
- $389,9993 bd3 ba1.5k sqft1491 N 1950 E, Spanish Fork, UT 84660For Sale

 MLS ID #2174039, Tiffany L Davidson, EXP Realty, LLC. UtahRealEstate.com
 - $374,0003 bd3 ba1.5k sqft1924 E 1550 N, Spanish Fork, UT 84660For Sale
 MLS ID #2164178, Cherry Nielsen, ERA Brokers Consolidated (Utah County). UtahRealEstate.com
 - $380,0003 bd3 ba1.5k sqft1382 N Meadow Ln #638, Spanish Fork, UT 84660For Sale
 MLS ID #2165473, Maddison G Warren, Bybee & Co Realty, LLC. UtahRealEstate.com
 - $380,0003 bd3 ba1.5k sqft1372 N Meadow Ln, Spanish Fork, UT 84660For Sale
 MLS ID #2168740, Maddison G Warren, Bybee & Co Realty, LLC. UtahRealEstate.com
 - $349,9003 bd3 ba1.5k sqft1701 E Dragonfly Ln, Spanish Fork, UT 84660For SaleMLS ID #2161767, Gregory Bird, Sky Realty. UtahRealEstate.com
- $395,0003 bd3 ba1.6k sqft487 S 340 W, Spanish Fork, UT 84660For SaleMLS ID #2171352, Steve Schoonover, Century 21 Everest. UtahRealEstate.com
- $379,9003 bd3 ba1.6k sqft1054 S 2740 E, Spanish Fork, UT 84660For SaleMLS ID #2170369, Kerry Oman, Summit Sotheby's International Realty. UtahRealEstate.com
- $420,0003 bd3 ba2.1k sqft1593 N 1870 E, Spanish Fork, UT 84660For SaleMLS ID #2162396, JD Park, Vision Real Estate (Provo). UtahRealEstate.com
- $379,9003 bd3 ba1.6k sqft1062 S 2740 E, Spanish Fork, UT 84660For SaleMLS ID #2168979, Kerry Oman, Summit Sotheby's International Realty. UtahRealEstate.com
- $389,9904 bd3 ba1.6k sqft1523 S Windy Dr, Spanish Fork, UT 84660For SaleMLS ID #2167426, Gretel Leyva Livingston, Equity Real Estate (Select). UtahRealEstate.com
- $359,9993 bd2 ba1.3k sqft1309 S 3690 E, Spanish Fork, UT 84660For SaleMLS ID #2160743, Kirsten Bascom, RE/MAX Associates. UtahRealEstate.com
- $359,9002 bd3 ba1.3k sqft1026 S 2770 E, Spanish Fork, UT 84660For SaleMLS ID #2169609, Joshua L Low, Ascent Real Estate Group LLC. UtahRealEstate.com
- $399,9903 bd3 ba1.4k sqft1369 S Calpac Ave, Spanish Fork, UT 84660New ConstructionUtahRealEstate.com
- $375,0003 bd2 ba1.3k sqft1439 S 3600 E, Spanish Fork, UT 84660For SaleMLS ID #2148789, Kirsten Bascom, RE/MAX Associates. UtahRealEstate.com
- from $399,9903 bd3 ba1.4k sqftMedford Plan, River Meadows - Spanish Fork (Townhomes), Spanish Fork, UT 84660New ConstructionVisionary Homes
- $434,9003 bd3 ba1.9k sqft1056 S 2740 E, Spanish Fork, UT 84660For SaleMLS ID #2170059, Kerry Oman, Summit Sotheby's International Realty. UtahRealEstate.com
- $439,9003 bd3 ba2k sqft1058 S 2740 E, Spanish Fork, UT 84660For SaleMLS ID #2169932, Kerry Oman, Summit Sotheby's International Realty. UtahRealEstate.com
- $409,9003 bd3 ba2k sqft1068 S 2760 E, Spanish Fork, UT 84660For SaleMLS ID #2097715, Kerry Oman, Summit Sotheby's International Realty. UtahRealEstate.com
- $414,9003 bd3 ba1.9k sqft1072 S 2760 E, Spanish Fork, UT 84660For SaleMLS ID #2097731, Kerry Oman, Summit Sotheby's International Realty. UtahRealEstate.com
- $329,0003 bd2 ba1.5k sqft2308 E 830 S #15, Spanish Fork, UT 84660For SaleMLS ID #2167179, Wade Crapo, Realtypath LLC (Home and Family). UtahRealEstate.com
