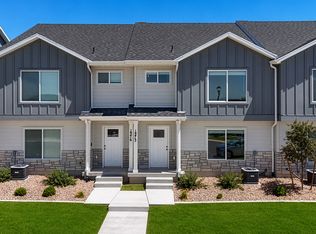
Beautiful End-Unit Townhome with Stunning Mountain Views Welcome home to this beautifully maintained end-unit townhome, perfectly situated with open common green space right outside your front door and breathtaking mountain views you'll enjoy every day. Conveniently located near shopping, restaurants, parks, freeway access, and Spanish Fork Hospital, this home offers the ideal combination of comfort and accessibility. The thoughtfully designed floor plan features 3 spacious bedrooms and a centrally located laundry room upstairs, making everyday living both practical and convenient. The expansive primary suite includes a large ensuite bathroom and a walk-in closet, creating a relaxing private retreat. On the main level, you'll love the bright, open-concept layout that seamlessly connects the kitchen and living areas. The kitchen boasts a generous island with seating, perfect for entertaining, meal prep, or gathering with family and friends. Additional storage space tucked beneath the staircase helps keep everything organized. Enjoy the benefits of low-maintenance living, so you can spend more time doing what you love. If you're looking for a home that combines beautiful views, a functional layout, and an unbeatable location, this townhome is one you won't want to miss. Square footage figures are provided as a courtesy estimate only. Buyer is advised to obtain an independent measurement.
For sale
Price cut: $5K (7/19)
$374,000
1924 E 1550 N, Spanish Fork, UT 84660
3beds
1,546sqft
:
Get pre-qualified$2,349/mo
Townhouse
Built in 2022
1,306 Square Feet Lot
$373,600 Zestimate®
$242/sqft
$120/mo HOA
What's special
Stunning mountain viewsLarge ensuite bathroomExpansive primary suiteBright open-concept layoutWalk-in closet
- 48 days |
- 121 |
- 10 |
Zillow last checked:
Listing updated:
Listed by:
Cherry Nielsen 801-341-0909,
ERA Brokers Consolidated (Utah County)
Source: UtahRealEstate.com,MLS#: 2164178
Facts & features
Interior
Bedrooms & bathrooms
- Bedrooms: 3
- Bathrooms: 3
- Full bathrooms: 2
- 1/2 bathrooms: 1
- Partial bathrooms: 1
Rooms
- Room types: Master Bathroom
Heating
- Central
Cooling
- Central Air, Ceiling Fan(s)
Appliances
- Included: Portable Dishwasher, Range Hood, Refrigerator, Disposal, Gas Oven, Gas Range
Features
- Separate Bath/Shower, Walk-In Closet(s)
- Flooring: Carpet, Tile
- Windows: Blinds, Double Pane Windows
- Basement: None
- Has fireplace: No
Interior area
- Total structure area: 1,546
- Total interior livable area: 1,546 sqft
- Finished area above ground: 1,546
Property
Parking
- Total spaces: 2
- Parking features: Garage
- Garage spaces: 2
Features
- Stories: 2
- Has view: Yes
- View description: Mountain(s)
Lot
- Size: 1,306 Square Feet
- Topography: Terrain
- Residential vegetation: Landscaping: Full
Details
- Parcel number: 670680728
- Zoning description: Multi-Family
Construction
Type & style
- Home type: Townhouse
- Property subtype: Townhouse
Materials
- Composition, Concrete, Stone
- Roof: Asphalt
Condition
- Blt./Standing
- New construction: No
- Year built: 2022
Utilities & green energy
- Sewer: Public Sewer, Sewer: Public
- Water: Culinary
- Utilities for property: Natural Gas Connected, Electricity Connected, Water Connected
Community & HOA
Community
- Features: Sidewalks
- Subdivision: Meadow Creek Ridge
HOA
- Has HOA: Yes
- Amenities included: Insurance, Maintenance, Snow Removal
- Services included: Insurance, Maintenance Grounds
- HOA fee: $120 monthly
- HOA name: meadowcreekridge.com
- HOA phone: 801-960-2751
Location
- Region: Spanish Fork
Financial & listing details
- Price per square foot: $242/sqft
- Tax assessed value: $353,000
- Annual tax amount: $1,870
- Date on market: 6/10/2026
- Listing terms: Cash,Conventional
- Inclusions: Ceiling Fan, Dishwasher: Portable, Range, Range Hood, Refrigerator
- Acres allowed for irrigation: 0
- Electric utility on property: Yes
- Road surface type: Paved
Estimated market value
$373,600
$355,000 - $392,000
$1,969/mo
Price history
| Date | Event | Price |
|---|---|---|
| 7/19/2026 | Price change | $374,000-1.3%$242/sqft |
Source:  UtahRealEstate.com #2164178 Report a problem UtahRealEstate.com #2164178 Report a problem | ||
| 7/3/2026 | Price change | $379,000-2.6%$245/sqft |
Source: UtahRealEstate.com #2164178 Report a problem | ||
| 6/20/2026 | Price change | $389,000-1.5%$252/sqft |
Source: UtahRealEstate.com #2164178 Report a problem | ||
| 6/10/2026 | Listed for sale | $395,000$255/sqft |
Source: UtahRealEstate.com #2164178 Report a problem | ||
| 3/5/2024 | Listing removed | -- |
Source: Zillow Rentals Report a problem | ||
| 2/25/2024 | Price change | $1,875-5.1%$1/sqft |
Source: Zillow Rentals Report a problem | ||
| 1/26/2024 | Price change | $1,975-10.2%$1/sqft |
Source: Zillow Rentals Report a problem | ||
| 1/23/2024 | Listed for rent | $2,200$1/sqft |
Source: Zillow Rentals Report a problem | ||
Public tax history
| Year | Property taxes | Tax assessment |
|---|---|---|
| 2025 | $1,870 -4.3% | $353,000 -3.6% |
| 2024 | $1,955 +5.5% | $366,300 +5.4% |
| 2023 | $1,853 +150% | $347,600 +363.5% |
| 2022 | $741 -12% | $75,000 |
| 2021 | $842 | $75,000 |
Find assessor info on the county website
Monthly payment
Est. payment
Payment breakdown
Explore the cost of this home by adjusting the details. Changes won't be saved.Climate risks
Neighborhood: 84660
Nearby schools
GreatSchools rating
- 6/10Rees SchoolGrades: PK-6Distance: 0.9 mi
- 6/10Maple Grove MiddleGrades: 6-8Distance: 1.3 mi
- 7/10Maple Mountain High SchoolGrades: 7-12Distance: 1.4 mi
Schools provided by the listing agent
- Elementary: Rees
- Middle: Mapleton Jr
- High: Maple Mountain
- District: Nebo
Source: UtahRealEstate.com. This data may not be complete. We recommend contacting the local school district to confirm school assignments for this home.
- $362,6003 bd2 ba1.5k sqft1918 E 1550 N, Spanish Fork, UT 84660Off Market
- $364,2003 bd2 ba1.5k sqft1928 E 1550 N, Springville, UT 84663Off Market

- $362,0003 bd2 ba1.5k sqft1928 E 1550 N, Spanish Fork, UT 84660Off Market
- $361,8003 bd3 ba1.5k sqft1914 E 1550 N, Spanish Fork, UT 84660Off Market

- $362,5003 bd2 ba1.5k sqft1934 E 1550 N, Spanish Fork, UT 84660Off Market
- $388,9003 bd2 ba1.5k sqft1912 E 1550 N, Spanish Fork, UT 84660Off Market
- $362,5003 bd2 ba1.5k sqft1938 E 1550 N, Spanish Fork, UT 84660Off Market
- $377,9003 bd3 ba1.5k sqft1942 E 1550 N, Spanish Fork, UT 84660For Sale
A local agent can set up tours, give advice and negotiate with sellers.
Similar homes
- $377,9003 bd3 ba1.5k sqft1942 E 1550 N, Spanish Fork, UT 84660For Sale

 MLS ID #2164322, Jennifer Wilcox, Bybee & Co Realty, LLC. UtahRealEstate.com
 - $380,0003 bd3 ba1.5k sqft1382 N Meadow Ln #638, Spanish Fork, UT 84660For Sale
 MLS ID #2165473, Maddison G Warren, Bybee & Co Realty, LLC. UtahRealEstate.com
 - $380,0003 bd3 ba1.5k sqft1372 N Meadow Ln, Spanish Fork, UT 84660For Sale
 MLS ID #2168740, Maddison G Warren, Bybee & Co Realty, LLC. UtahRealEstate.com
 - $379,9003 bd3 ba1.6k sqft1054 S 2740 E, Spanish Fork, UT 84660For Sale
 MLS ID #2170369, Kerry Oman, Summit Sotheby's International Realty. UtahRealEstate.com
 - $389,9904 bd3 ba1.6k sqft1523 S Windy Dr, Spanish Fork, UT 84660For SaleMLS ID #2167426, Gretel Leyva Livingston, Equity Real Estate (Select). UtahRealEstate.com
- $379,9003 bd3 ba1.6k sqft1062 S 2740 E, Spanish Fork, UT 84660For SaleMLS ID #2168979, Kerry Oman, Summit Sotheby's International Realty. UtahRealEstate.com
- $399,9003 bd3 ba1.9k sqft1024 S 2770 E, Spanish Fork, UT 84660For SaleMLS ID #2141139, Joshua L Low, Ascent Real Estate Group LLC. UtahRealEstate.com
- $397,6033 bd3 ba1.8k sqft935 S 320 E #235, Spanish Fork, UT 84660New ConstructionMLS ID #2171217, Carson R Johns, Keystone Brokerage LLC. UtahRealEstate.com
- $375,0003 bd2 ba1.3k sqft1439 S 3600 E, Spanish Fork, UT 84660For SaleMLS ID #2148789, Kirsten Bascom, RE/MAX Associates. UtahRealEstate.com
- $409,9003 bd3 ba1.8k sqft933 S 320 E #234, Spanish Fork, UT 84660New ConstructionMLS ID #2167661, Michelle Armstrong, Keystone Brokerage LLC. UtahRealEstate.com
- $414,9003 bd3 ba1.8k sqft888 S River Bottoms Rd E #180, Spanish Fork, UT 84660New ConstructionMLS ID #2167153, Kim Lau, Keystone Brokerage LLC. UtahRealEstate.com
- $434,9003 bd3 ba1.9k sqft1056 S 2740 E, Spanish Fork, UT 84660For SaleMLS ID #2170059, Kerry Oman, Summit Sotheby's International Realty. UtahRealEstate.com
- $409,9003 bd3 ba2k sqft1068 S 2760 E, Spanish Fork, UT 84660For SaleMLS ID #2097715, Kerry Oman, Summit Sotheby's International Realty. UtahRealEstate.com
- $439,9003 bd3 ba2k sqft1058 S 2740 E, Spanish Fork, UT 84660For SaleMLS ID #2169932, Kerry Oman, Summit Sotheby's International Realty. UtahRealEstate.com
- $414,9003 bd3 ba1.9k sqft1072 S 2760 E, Spanish Fork, UT 84660For SaleMLS ID #2097731, Kerry Oman, Summit Sotheby's International Realty. UtahRealEstate.com
- $365,9903 bd3 ba1.4k sqft1787 N 1280 E, Payson, UT 84651For SaleMLS ID #2156375, Brittany Hutchison, Unity Group Real Estate LLC. UtahRealEstate.com
- $429,9004 bd4 ba2.2k sqft3795 S 1680 S, Spanish Fork, UT 84660For SaleMLS ID #2169617, Carlo Sanchez, Utah's Wise Choice Real Estate. UtahRealEstate.com
- $370,0003 bd3 ba1.4k sqft1223 E 1775 N, Payson, UT 84651For SaleMLS ID #2158623, Kylie Lance, The Lance Group Real Estate. UtahRealEstate.com
- $354,9003 bd3 ba1.5k sqft1721 N 1280 E, Payson, UT 84651For SaleMLS ID #2166072, Aren Bybee, Bybee & Co Realty, LLC. UtahRealEstate.com
- $360,0003 bd3 ba1.4k sqft1787 N 1240 E, Payson, UT 84651For SaleMLS ID #2160207, Devere Wilkey, Better Homes and Gardens Real Estate Momentum (Lehi). UtahRealEstate.com
