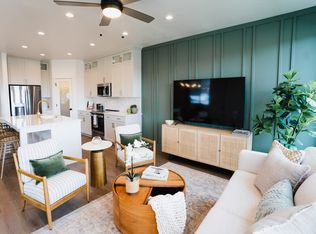
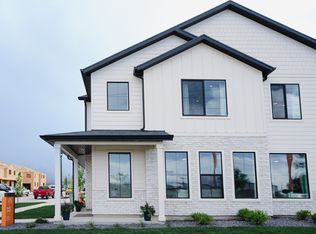
Over $13,000 in incentives! Come visit our beautiful master planned River Run community!Beautiful Modern Farmhouse townhomes! Awesome location with beautiful open concept layouts. This is our Afton layout-middle unit-we also have end units available! New beautiful 2 story townhome at our River Run master planned community in SF. Includes tons of nice finishes! 9' main floor ceilings, large windows throughout for tons of natural light, large kitchen island & huge walk-in pantry, large great room on main floor & open loft on second floor; Beautiful finishes throughout! BUYER CAN STILL CHOOSE ALL INTERIOR COLORS! Large oversized bedrooms & upstairs loft; super energy efficient w/tankless water heater, 95% efficient furnace, 2x6 exterior walls, upgraded insulation! Quality built by Keystone Construction. Only a few minutes to I-15! Master planned community w/community pool, pickleball courts & clubhouse, playground & dog park+ more! Near SF rodeo grounds, city park & rec center; lots of restaurants nearby! MUST SEE! Photos are of our model home;
New construction
$409,900
933 S 320 E #234, Spanish Fork, UT 84660
3beds
1,813sqft
Townhouse
Built in 2026
871 Square Feet Lot
$409,700 Zestimate®
$226/sqft
$130/mo HOA
What's special
Pickleball courtsLarge kitchen islandDog parkHuge walk-in pantryBeautiful open concept layoutsLarge oversized bedroomsBeautiful finishes throughout
- 74 days
- 43
- 5
Zillow last checked:
Listing updated:
Listed by:
Michelle Armstrong 801-830-2270,
Keystone Brokerage LLC
Source: UtahRealEstate.com,MLS#: 2167661
Facts & features
Interior
Bedrooms & bathrooms
- Bedrooms: 3
- Bathrooms: 3
- Full bathrooms: 2
- 1/2 bathrooms: 1
- Partial bathrooms: 1
Rooms
- Room types: Master Bathroom
Primary bedroom
- Level: Second
Heating
- Forced Air, Central
Cooling
- Central Air
Appliances
- Included: Disposal, Free-Standing Range
Features
- Walk-In Closet(s), Granite Counters
- Flooring: Carpet, Laminate, Tile
- Windows: None
- Basement: None
- Has fireplace: No
Interior area
- Total structure area: 1,813
- Total interior livable area: 1,813 sqft
- Finished area above ground: 1,813
Property
Parking
- Total spaces: 2
- Parking features: Garage
- Garage spaces: 2
Features
- Stories: 2
- Pool features: Association
Lot
- Size: 871 Square Feet
- Features: Curb & Gutter, Sprinkler: Auto-Full
- Topography: Terrain
- Residential vegetation: Landscaping: Full
Details
- Parcel number: 518340234
- Zoning: R-3
- Zoning description: Multi-Family
Construction
Type & style
- Home type: Townhouse
- Property subtype: Townhouse
Materials
- Brick, Stucco, Cement Siding
- Roof: Asphalt
Condition
- Und. Const.
- New construction: Yes
- Year built: 2026
Details
- Warranty included: Yes
Utilities & green energy
- Sewer: Public Sewer, Sewer: Public
- Water: Culinary
- Utilities for property: Natural Gas Connected, Electricity Connected, Sewer Connected, Water Connected
Community & HOA
Community
- Features: Clubhouse, Sidewalks
- Subdivision: River Run
HOA
- Has HOA: Yes
- Amenities included: Barbecue, Clubhouse, Picnic Area, Playground, Pool
- HOA fee: $130 monthly
Location
- Region: Spanish Fork
Financial & listing details
- Price per square foot: $226/sqft
- Annual tax amount: $1
- Date on market: 6/24/2026
- Listing terms: Cash,Conventional,FHA,VA Loan
- Acres allowed for irrigation: 0
- Electric utility on property: Yes
Estimated market value
$409,700
$389,000 - $430,000
$2,057/mo
Price history
| Date | Event | Price |
|---|---|---|
| 6/25/2026 | Listed for sale | $409,900$226/sqft |
Source:  UtahRealEstate.com #2167661 Report a problem UtahRealEstate.com #2167661 Report a problem | ||
Public tax history
Tax history is unavailable.
Monthly payment
Est. payment
Payment breakdown
Explore the cost of this home by adjusting the details. Changes won't be saved.Climate risks
Neighborhood: 84660
Nearby schools
Schools provided by the listing agent
- Elementary: River View
- Middle: Spanish Fork Jr
- High: Spanish Fork
- District: Nebo
Source: UtahRealEstate.com. This data may not be complete. We recommend contacting the local school district to confirm school assignments for this home.
- $453,2203 bd3 ba1.8k sqft932 S 320 E #196, Spanish Fork, UT 84660Pending
- $437,5003 bd3 ba1.8k sqft904 S River Bottoms E #182, Spanish Fork, UT 84660Pending

- $414,9003 bd3 ba1.8k sqft888 S River Bottoms Rd E #180, Spanish Fork, UT 84660Pending

- $437,5003 bd3 ba1.8k sqft908 S River Bottoms E #183, Spanish Fork, UT 84660New Construction
Similar homes
- $414,9003 bd3 ba1.8k sqft912 S River Bottoms Rd E #184, Spanish Fork, UT 84660New Construction
 MLS ID #2179162, Kim Lau, Keystone Brokerage LLC. UtahRealEstate.com
 - $414,9003 bd3 ba1.8k sqft916 S River Bottoms Rd #186, Spanish Fork, UT 84660New ConstructionMLS ID #2178301, Michelle Armstrong, Keystone Brokerage LLC. UtahRealEstate.com
- $397,6033 bd3 ba1.8k sqft935 S 320 E #235, Spanish Fork, UT 84660New ConstructionMLS ID #2171217, Carson R Johns, Keystone Brokerage LLC. UtahRealEstate.com
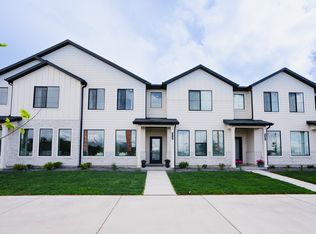
- from $407,5003 bd3 ba1.8k sqftThe Afton Plan, River Run, Spanish Fork, UT 84660New Construction
 Keystone Construction
 - $437,5003 bd3 ba1.8k sqft908 S River Bottoms E #183, Spanish Fork, UT 84660New ConstructionMLS ID #2180094, Kim Lau, Keystone Brokerage LLC. UtahRealEstate.com
- $432,9003 bd3 ba1.8k sqft931 S 320 E #233, Spanish Fork, UT 84660New ConstructionMLS ID #2167655, Michelle Armstrong, Keystone Brokerage LLC. UtahRealEstate.com
- $432,5003 bd3 ba1.8k sqft939 S 320 E #237, Spanish Fork, UT 84660New ConstructionMLS ID #2171203, Carson R Johns, Keystone Brokerage LLC. UtahRealEstate.com
- $390,0003 bd3 ba1.9k sqft825 S 1710 E, Spanish Fork, UT 84660For SaleMLS ID #2180948, Shelby L Eliason, R and R Realty LLC. UtahRealEstate.com
- $404,9003 bd4 ba2k sqft1207 Firefly Dr, Spanish Fork, UT 84660For SaleMLS ID #2180984, Kellen Bybee, Bybee & Co Realty, LLC. UtahRealEstate.com
- $407,9903 bd3 ba1.4k sqft1369 S Calpac Ave, Spanish Fork, UT 84660New ConstructionUtahRealEstate.com
- $385,0003 bd3 ba1.5k sqft1491 N 1950 E, Spanish Fork, UT 84660For SaleMLS ID #2174039, Tiffany L Davidson, EXP Realty, LLC. UtahRealEstate.com
- $419,9003 bd3 ba1.9k sqft1056 S 2740 E, Spanish Fork, UT 84660For SaleMLS ID #2170059, Kerry Oman, Summit Sotheby's International Realty. UtahRealEstate.com
- $424,9003 bd3 ba2k sqft1058 S 2740 E, Spanish Fork, UT 84660For SaleMLS ID #2169932, Kerry Oman, Summit Sotheby's International Realty. UtahRealEstate.com
- $399,9003 bd3 ba2k sqft1068 S 2760 E, Spanish Fork, UT 84660For SaleMLS ID #2097715, Kerry Oman, Summit Sotheby's International Realty. UtahRealEstate.com
- $399,9003 bd3 ba1.9k sqft1072 S 2760 E, Spanish Fork, UT 84660For SaleMLS ID #2097731, Kerry Oman, Summit Sotheby's International Realty. UtahRealEstate.com
- $349,4303 bd2 ba1.2k sqft287 E Volunteer S #9-303, Spanish Fork, UT 84660New ConstructionMLS ID #2167154, Kim Lau, Keystone Brokerage LLC. UtahRealEstate.com
- $369,9003 bd3 ba1.6k sqft1054 S 2740 E, Spanish Fork, UT 84660For SaleMLS ID #2170369, Kerry Oman, Summit Sotheby's International Realty. UtahRealEstate.com
- $369,9003 bd3 ba1.6k sqft1062 S 2740 E, Spanish Fork, UT 84660For SaleMLS ID #2168979, Kerry Oman, Summit Sotheby's International Realty. UtahRealEstate.com
- $332,9903 bd2 ba1.2k sqft253 E Volunteer S #8-203, Spanish Fork, UT 84660For SaleMLS ID #2180237, Kim Lau, Keystone Brokerage LLC. UtahRealEstate.com
