PRICE IMPROVEMENT!! MOVE IN READY! FENCED BACKYARD! $10k builder and $4k lender incentive! Barclay floor plan with large great room and kitchen with island. Private fenced backyard! 9' ceilings on the main floor. 3 bedrooms, 2 1/2 bathrooms. Extra storage is located in the attic space with access on the 2nd floor. Salem Park will be landscaped with "pocket parks", walking path, gazebo & pavilion. Taxed based on lot value only. Sq. ft. as per builders plans. Buyer and BB to verify all information. Pets are governed according to Salem City Ordinance. Come see the difference!
For sale
Price cut: $9K (10/12)
$375,900
1733 N Northview Ln, Salem, UT 84653
3beds
1,431sqft
Townhouse
Built in 2026
1,306 Square Feet Lot
$375,100 Zestimate®
$263/sqft
$204/mo HOA
What's special
Fenced backyardKitchen with islandLarge great room
- 309 days
- 40
- 6
Zillow last checked:
Listing updated:
Listed by:
Michele Mills 801-427-7047,
Summit Realty, Inc.
Source: UtahRealEstate.com,MLS#: 2126590
Facts & features
Interior
Bedrooms & bathrooms
- Bedrooms: 3
- Bathrooms: 3
- Full bathrooms: 2
- 1/2 bathrooms: 1
- Partial bathrooms: 1
Primary bedroom
- Level: Second
Heating
- Central
Cooling
- Central Air
Appliances
- Included: Free-Standing Range
- Laundry: Electric Dryer Hookup
Features
- Flooring: Carpet
- Basement: None
- Has fireplace: No
Interior area
- Total structure area: 1,431
- Total interior livable area: 1,431 sqft
- Finished area above ground: 1,431
Property
Parking
- Total spaces: 2
- Parking features: Garage
- Garage spaces: 2
Features
- Stories: 2
- Patio & porch: Patio, Open Patio
- Fencing: Full
Lot
- Size: 1,306 Square Feet
- Features: Curb & Gutter, Sprinkler: Auto-Full
- Topography: Terrain
- Residential vegetation: Landscaping: Full
Details
- Parcel number: 668760046
- Zoning: RESI
- Zoning description: Single-Family
Construction
Type & style
- Home type: Townhouse
- Property subtype: Townhouse
Materials
- Stone
- Roof: Asphalt
Condition
- Blt./Standing
- New construction: No
- Year built: 2026
Details
- Warranty included: Yes
Utilities & green energy
- Sewer: Public Sewer, Sewer: Public
- Water: Culinary
- Utilities for property: Natural Gas Connected, Electricity Connected, Sewer Connected, Water Connected
Community & HOA
Community
- Features: Sidewalks
- Subdivision: Salem Park
HOA
- Has HOA: Yes
- Amenities included: Insurance, Maintenance, Picnic Area, Playground, Sewer Paid, Snow Removal, Trash, Water
- Services included: Insurance, Maintenance Grounds, Sewer, Trash, Water
- HOA fee: $204 monthly
- HOA name: Georgetown Development
- HOA phone: 801-374-0772
Location
- Region: Salem
Financial & listing details
- Price per square foot: $263/sqft
- Tax assessed value: $68,000
- Annual tax amount: $1
- Date on market: 4/11/2022
- Listing terms: Cash,Conventional,FHA,USDA Loan
- Acres allowed for irrigation: 0
- Electric utility on property: Yes
- Road surface type: Paved
Estimated market value
$375,100
$356,000 - $394,000
$2,293/mo
Price history
| Date | Event | Price |
|---|---|---|
| 10/12/2026 | Price change | $375,900-2.3%$263/sqft |
Source:  UtahRealEstate.com #2126590 Report a problem UtahRealEstate.com #2126590 Report a problem | ||
| 6/22/2026 | Price change | $384,900-1.3%$269/sqft |
Source: UtahRealEstate.com #2126590 Report a problem | ||
| 5/19/2026 | Price change | $389,900+2%$272/sqft |
Source: UtahRealEstate.com #2126590 Report a problem | ||
| 5/6/2026 | Price change | $382,400-0.6%$267/sqft |
Source: UtahRealEstate.com #2126590 Report a problem | ||
| 4/3/2026 | Price change | $384,900-0.6%$269/sqft |
Source: UtahRealEstate.com #2126590 Report a problem | ||
| 3/31/2026 | Price change | $387,200-1.5%$271/sqft |
Source: UtahRealEstate.com #2126590 Report a problem | ||
| 3/26/2026 | Price change | $392,900-1.5%$275/sqft |
Source: UtahRealEstate.com #2126590 Report a problem | ||
| 12/11/2025 | Listed for sale | $398,900$279/sqft |
Source: UtahRealEstate.com #2126590 Report a problem | ||
Public tax history
| Year | Property taxes | Tax assessment |
|---|---|---|
| 2025 | $666 +4.2% | $68,000 +4.9% |
| 2024 | $639 +0.2% | $64,800 |
| 2023 | $638 | $64,800 |
Find assessor info on the county website
Monthly payment
Est. payment
Payment breakdown
Explore the cost of this home by adjusting the details. Changes won't be saved.Climate risks
Neighborhood: 84653
Nearby schools
Schools provided by the listing agent
- Elementary: Salem
- Middle: Salem Jr
- High: Salem Hills
- District: Nebo
Source: UtahRealEstate.com. This data may not be complete. We recommend contacting the local school district to confirm school assignments for this home.
Similar homes
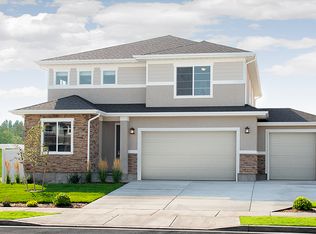
- $375,9003 bd3 ba1.4k sqft1736 N Northview Ln, Salem, UT 84653For Sale
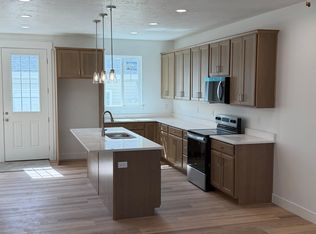
 MLS ID #2183478, Michele Mills, Summit Realty, Inc.. UtahRealEstate.com
 - $375,0003 bd3 ba1.7k sqft591 N 150th St E, Salem, UT 84653For Sale
 MLS ID #2189070, Darin Bartholomew, Equity Real Estate (Advisors). UtahRealEstate.com
 - $405,2003 bd3 ba1.4k sqft1734 N Northview Ln, Salem, UT 84653New Construction
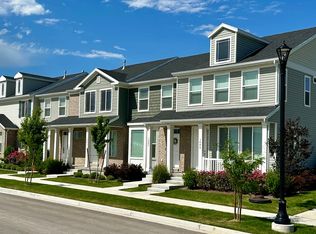 MLS ID #2149809, Michele Mills, Summit Realty, Inc.. UtahRealEstate.com
 - $399,0003 bd2 ba1.3k sqft677 N 220 E, Salem, UT 84653For SaleMLS ID #2187196, Mitchell Tate, CFI Realty LLC. UtahRealEstate.com
- $384,9903 bd3 ba1.5k sqft1134 W 1550 N #146, Salem, UT 84653For SaleMLS ID #2180476, Dan Tencza, Richmond American Homes of Utah, Inc. UtahRealEstate.com
- $374,9902 bd3 ba1.5k sqft1162 W 1550 N #150, Salem, UT 84653For SaleMLS ID #2181606, Dan Tencza, Richmond American Homes of Utah, Inc. UtahRealEstate.com
- $339,0003 bd2 ba1.3k sqft709 N 220 E, Salem, UT 84653For SaleMLS ID #2186253, Sandra Fraser, ERA Brokers Consolidated (Utah County). UtahRealEstate.com
- $415,0004 bd3 ba1.9k sqft609 W 1860 N, Salem, UT 84653For SaleMLS ID #2173628, Brad Iverson, RE/MAX Associates. UtahRealEstate.com
- $419,9903 bd3 ba1.7k sqft1528 N 1130 W #164, Salem, UT 84653New ConstructionMLS ID #2175409, Dan Tencza, Richmond American Homes of Utah, Inc. UtahRealEstate.com
- $365,9903 bd3 ba1.4k sqft1787 N 1280 E, Payson, UT 84651For SaleMLS ID #2156375, Brittany Hutchison, Unity Group Real Estate LLC. UtahRealEstate.com
- $368,0003 bd3 ba1.6k sqft487 S 340 W, Spanish Fork, UT 84660For SaleMLS ID #2171352, Steve Schoonover, Century 21 Everest. UtahRealEstate.com
- $359,8983 bd3 ba1.4k sqft1283 E 1775 N, Payson, UT 84651For SaleMLS ID #2187241, Jess P Jones, Horizon Realty L.L.C.. UtahRealEstate.com
- $390,0004 bd3 ba1.8k sqft2028 W 1150 S #1014, Payson, UT 84651For SaleMLS ID #2191679, Kim Lau, Keystone Brokerage LLC. UtahRealEstate.com
- $382,0003 bd3 ba1.9k sqft825 S 1710 E, Spanish Fork, UT 84660For SaleMLS ID #2180948, Shelby L Eliason, R and R Realty LLC. UtahRealEstate.com
