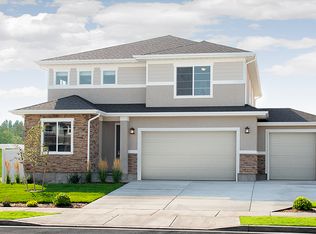
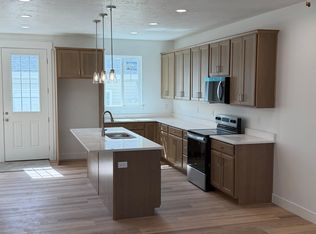
PRICE IMPROVEMENT!! END UNIT NEW TOWNHOME w/OPEN FLOOR PLAN and PRIVATE FENCED BACKYARD!! $10k BUILDER INCENTIVE and $4k PREFERRED LENDER INCENTIVE. Our Dixon floor plan features a spacious kitchen w/ oversized island, dining area and living room. Master bedroom w/large walk in closet and 2 more bedrooms upstairs. 9' ceilings on the main floor. Extra storage is located in the attic space with access on the 2nd floor. Oversized garage adding additional 2 feet in length. The backyard is private and fenced. The photos shown are of the model home which is our DIXON floor plan.
New construction
Price cut: $13K (10/12)
$405,200
1734 N Northview Ln, Salem, UT 84653
3beds
1,407sqft
Townhouse
Built in 2026
1,306 Square Feet Lot
$404,900 Zestimate®
$288/sqft
$204/mo HOA
What's special
Private fenced backyardOpen floor planDining area
- 189 days
- 23
- 1
Zillow last checked:
Listing updated:
Listed by:
Michele Mills 801-427-7047,
Summit Realty, Inc.
Source: UtahRealEstate.com,MLS#: 2149809
Facts & features
Interior
Bedrooms & bathrooms
- Bedrooms: 3
- Bathrooms: 3
- Full bathrooms: 2
- 1/2 bathrooms: 1
- Partial bathrooms: 1
Rooms
- Room types: Great Room
Primary bedroom
- Level: Second
Heating
- Forced Air, Central
Cooling
- Central Air
Appliances
- Included: Disposal, Free-Standing Range
- Laundry: Electric Dryer Hookup
Features
- Flooring: Carpet
- Windows: None, Bay Window(s), Double Pane Windows
- Basement: None
- Has fireplace: No
Interior area
- Total structure area: 1,407
- Total interior livable area: 1,407 sqft
- Finished area above ground: 1,407
Property
Parking
- Total spaces: 2
- Parking features: Garage
- Garage spaces: 2
Accessibility
- Accessibility features: Accessible Hallway(s)
Features
- Stories: 2
- Fencing: Full
Lot
- Size: 1,306 Square Feet
- Features: Curb & Gutter, Sprinkler: Auto-Full
- Topography: Terrain
- Residential vegetation: Landscaping: Full
Details
- Parcel number: 668760048
- Zoning description: Multi-Family
Construction
Type & style
- Home type: Townhouse
- Property subtype: Townhouse
Materials
- Brick
- Roof: Asphalt
Condition
- Und. Const.
- New construction: Yes
- Year built: 2026
Details
- Warranty included: Yes
Utilities & green energy
- Water: Culinary
- Utilities for property: Natural Gas Connected, Electricity Connected, Sewer Connected, Water Connected
Community & HOA
Community
- Features: Sidewalks
- Subdivision: Salem Park
HOA
- Has HOA: Yes
- Amenities included: Insurance, Maintenance, Picnic Area, Playground, Sewer Paid, Snow Removal, Trash, Water
- Services included: Insurance, Maintenance Grounds, Sewer, Trash, Water
- HOA fee: $204 monthly
- HOA name: Georgetown
- HOA phone: 801-374-0772
Location
- Region: Salem
Financial & listing details
- Price per square foot: $288/sqft
- Tax assessed value: $68,000
- Annual tax amount: $1
- Date on market: 3/17/2026
- Listing terms: Cash,Conventional,FHA
- Acres allowed for irrigation: 0
- Electric utility on property: Yes
- Road surface type: Paved
Estimated market value
$404,900
$385,000 - $425,000
$2,283/mo
Price history
| Date | Event | Price |
|---|---|---|
| 10/12/2026 | Price change | $405,200-3.1%$288/sqft |
Source:  UtahRealEstate.com #2149809 Report a problem UtahRealEstate.com #2149809 Report a problem | ||
| 7/1/2026 | Price change | $418,200-1%$297/sqft |
Source: UtahRealEstate.com #2149809 Report a problem | ||
| 4/10/2026 | Listed for sale | $422,600$300/sqft |
Source: UtahRealEstate.com #2149809 Report a problem | ||
Public tax history
| Year | Property taxes | Tax assessment |
|---|---|---|
| 2025 | $666 +4.2% | $68,000 +4.9% |
| 2024 | $639 +0.2% | $64,800 |
| 2023 | $638 | $64,800 |
Find assessor info on the county website
Monthly payment
Est. payment
Payment breakdown
Explore the cost of this home by adjusting the details. Changes won't be saved.Climate risks
Neighborhood: 84653
Nearby schools
Schools provided by the listing agent
- Elementary: Salem
- Middle: Salem Jr
- High: Salem Hills
- District: Nebo
Source: UtahRealEstate.com. This data may not be complete. We recommend contacting the local school district to confirm school assignments for this home.
Similar homes
- $375,9003 bd3 ba1.4k sqft1736 N Northview Ln, Salem, UT 84653For Sale
 MLS ID #2183478, Michele Mills, Summit Realty, Inc.. UtahRealEstate.com
 - $375,9003 bd3 ba1.4k sqft1733 N Northview Ln, Salem, UT 84653For Sale
 MLS ID #2126590, Michele Mills, Summit Realty, Inc.. UtahRealEstate.com
 - $375,0003 bd3 ba1.7k sqft591 N 150th St E, Salem, UT 84653For Sale
 MLS ID #2189070, Darin Bartholomew, Equity Real Estate (Advisors). UtahRealEstate.com
 - $384,9903 bd3 ba1.5k sqft1134 W 1550 N #146, Salem, UT 84653For Sale
 MLS ID #2180476, Dan Tencza, Richmond American Homes of Utah, Inc. UtahRealEstate.com
 - $419,9903 bd3 ba1.7k sqft1528 N 1130 W #164, Salem, UT 84653New ConstructionMLS ID #2175409, Dan Tencza, Richmond American Homes of Utah, Inc. UtahRealEstate.com
- $424,9904 bd4 ba2k sqft1158 W 1580 N #139, Salem, UT 84653New ConstructionMLS ID #2162102, Dan Tencza, Richmond American Homes of Utah, Inc. UtahRealEstate.com
- $399,0004 bd3 ba1.7k sqft1999 W 1150 S #1039, Payson, UT 84651For SaleMLS ID #2191701, Kim Lau, Keystone Brokerage LLC. UtahRealEstate.com
- $393,5003 bd3 ba1.5k sqft1914 E 1550 N, Spanish Fork, UT 84660For SaleMLS ID #2189680, Alena Christensen, Smart Moves Realty Inc.. UtahRealEstate.com
- $417,9003 bd2 ba1.5k sqft13 N 710 W, Spanish Fork, UT 84660For SaleMLS ID #2190938, Mike D. Hancock, Century 21 Everest. UtahRealEstate.com
- $384,9903 bd3 ba1.5k sqft1716 N 1230 E, Payson, UT 84651For SaleMLS ID #2185470, Kurtis Helgesen, Equity Real Estate (Utah). UtahRealEstate.com
- $390,0004 bd3 ba1.8k sqft2028 W 1150 S #1014, Payson, UT 84651For SaleMLS ID #2191679, Kim Lau, Keystone Brokerage LLC. UtahRealEstate.com
- $359,8983 bd3 ba1.4k sqft1283 E 1775 N, Payson, UT 84651For SaleMLS ID #2187241, Jess P Jones, Horizon Realty L.L.C.. UtahRealEstate.com
- $365,9903 bd3 ba1.4k sqft1787 N 1280 E, Payson, UT 84651For SaleMLS ID #2156375, Brittany Hutchison, Unity Group Real Estate LLC. UtahRealEstate.com
- $414,9003 bd3 ba1.8k sqft916 S River Bottoms Rd #186, Spanish Fork, UT 84660New ConstructionMLS ID #2178301, Michelle Armstrong, Keystone Brokerage LLC. UtahRealEstate.com
- $399,9903 bd3 ba1.4k sqft1369 S Calpac Ave, Spanish Fork, UT 84660New ConstructionUtahRealEstate.com
