Welcome to Foothill Village, one of Santaquin's newer foothill communities, where mountain views, open space, outdoor recreation, and convenient access to I-15 come together. This stunning and rare 4-bedroom home looks and feels brand new. Meticulously maintained and beautifully presented, this home is truly move-in ready. Abundant natural light, an open layout, and a clean, modern feel throughout create generous living spaces designed to feel both elevated and comfortable. The open-concept kitchen flows seamlessly into the dining and family room, creating the perfect space for everyday living and an impressive gathering place for entertaining. Upstairs, you'll find the rare 4-bedroom layout, including an impressive primary suite with plenty of room to unwind and a HUGE walk-in closet you'll absolutely love. Step outside and enjoy the added bonus of green space directly behind the home, giving the backyard a more open feel and a little extra breathing room. And when you're ready to explore beyond your backyard, Santaquin makes it easy to get outside, with neighborhood green spaces and trail connections, plus nearby Santaquin Canyon and Prospector View Park & Trailhead offering miles of hiking and mountain biking trails, a bike skills park, picnic areas, and beautiful foothill scenery. It's that rare combination of a beautifully maintained, move-in-ready home with outdoor adventure practically at your doorstep-while still keeping you conveniently connected to I-15. This is one you'll want to see in person.
For sale
$424,999
879 S Brubaker Way, Santaquin, UT 84655
4beds
1,641sqft
Single Family Residence
Built in 2020
1,306 Square Feet Lot
$424,600 Zestimate®
$259/sqft
$45/mo HOA
What's special
Mountain viewsBeautiful foothill sceneryOpen-concept kitchenOpen layoutImpressive primary suiteAbundant natural lightOpen space
- 29 days
- 385
- 28
Zillow last checked:
Listing updated:
Listed by:
Erica Fisher 801-318-6546,
UPT Real Estate
Source: UtahRealEstate.com,MLS#: 2184285
Facts & features
Interior
Bedrooms & bathrooms
- Bedrooms: 4
- Bathrooms: 3
- Full bathrooms: 2
- 1/2 bathrooms: 1
- Partial bathrooms: 1
Primary bedroom
- Level: Second
Heating
- Central
Cooling
- Central Air, Ceiling Fan(s)
Appliances
- Included: Microwave, Refrigerator, Disposal, Gas Oven, Built-In Range
- Laundry: Electric Dryer Hookup
Features
- Walk-In Closet(s), Smart Thermostat
- Flooring: Carpet, Laminate
- Doors: Sliding Doors
- Windows: Blinds, Window Coverings
- Basement: None
- Has fireplace: No
Interior area
- Total structure area: 1,641
- Total interior livable area: 1,641 sqft
- Finished area above ground: 1,641
Property
Parking
- Total spaces: 2
- Parking features: Garage - Attached
- Attached garage spaces: 2
Features
- Levels: Two
- Stories: 2
- Patio & porch: Patio, Open Patio
- Has view: Yes
- View description: Mountain(s)
Lot
- Size: 1,306 Square Feet
- Features: Sprinkler: Auto-Full, Drip Irrigation: Auto-Full
- Topography: Terrain
- Residential vegetation: Landscaping: Full
Details
- Parcel number: 393160457
- Zoning: SF
- Zoning description: Single-Family
Construction
Type & style
- Home type: SingleFamily
- Property subtype: Single Family Residence
Materials
- Asphalt, Stucco
- Roof: Asphalt
Condition
- Blt./Standing
- New construction: No
- Year built: 2020
Utilities & green energy
- Sewer: Public Sewer, Sewer: Public
- Water: Culinary
- Utilities for property: Natural Gas Connected, Electricity Connected, Sewer Connected, Water Connected
Community & HOA
Community
- Security: Fire Alarm, Security Alarm, Security System
- Subdivision: Foothill Village
HOA
- Has HOA: Yes
- Amenities included: Biking Trails, Trail(s), Playground
- HOA fee: $45 monthly
- HOA name: Advantage Management
- HOA phone: 801-235-7368
Location
- Region: Santaquin
Financial & listing details
- Price per square foot: $259/sqft
- Tax assessed value: $416,900
- Annual tax amount: $2,306
- Date on market: 9/9/2026
- Listing terms: Cash,Conventional,FHA,VA Loan,USDA Loan
- Inclusions: Ceiling Fan, Microwave, Range, Refrigerator, Window Coverings, Smart Thermostat(s)
- Exclusions: Alarm System, Dryer, Washer, Video Door Bell(s), Video Camera(s)
- Acres allowed for irrigation: 0
- Electric utility on property: Yes
Estimated market value
$424,600
$403,000 - $446,000
$2,029/mo
Price history
| Date | Event | Price |
|---|---|---|
| 10/8/2026 | Price change | $424,9990%$259/sqft |
Source:  UtahRealEstate.com #2184285 Report a problem UtahRealEstate.com #2184285 Report a problem | ||
| 9/10/2026 | Listed for sale | $425,000+5%$259/sqft |
Source: UtahRealEstate.com #2184285 Report a problem | ||
| 1/6/2026 | Price change | $404,900-1%$247/sqft |
Source: UtahRealEstate.com #2121658 Report a problem | ||
| 11/15/2025 | Price change | $408,900-0.8%$249/sqft |
Source: UtahRealEstate.com #2121658 Report a problem | ||
| 11/6/2025 | Listed for sale | $412,000$251/sqft |
Source: UtahRealEstate.com #2121658 Report a problem | ||
Public tax history
| Year | Property taxes | Tax assessment |
|---|---|---|
| 2025 | $2,306 +10.9% | $416,900 +10.8% |
| 2024 | $2,078 -3.5% | $376,300 -3.8% |
| 2023 | $2,153 +4.5% | $391,100 +1.3% |
| 2022 | $2,060 +16.9% | $386,000 +149.2% |
| 2021 | $1,763 | $154,880 |
Find assessor info on the county website
Monthly payment
Est. payment
Payment breakdown
Explore the cost of this home by adjusting the details. Changes won't be saved.Climate risks
Neighborhood: 84655
Nearby schools
Schools provided by the listing agent
- Elementary: Orchard Hills
- Middle: Mt. Nebo
- High: Payson
- District: Nebo
Source: UtahRealEstate.com. This data may not be complete. We recommend contacting the local school district to confirm school assignments for this home.

Similar homes
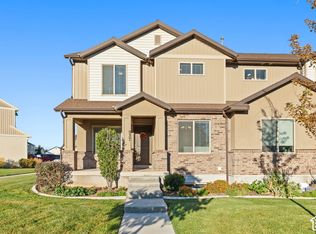
- $445,0004 bd3 ba2.4k sqft1754 S Freestone Blvd, Santaquin, UT 84655For Sale

 MLS ID #2168393, Cory Baker, R and R Realty LLC. UtahRealEstate.com
 - $397,5004 bd4 ba2.1k sqft937 N Apple Seed Ln, Santaquin, UT 84655For Sale
 MLS ID #2188952, Shelly Mathie, Better Homes and Gardens Real Estate Momentum (Lehi). UtahRealEstate.com
 - $585,0005 bd3 ba2.3k sqft650 S 100 W, Santaquin, UT 84655For Sale
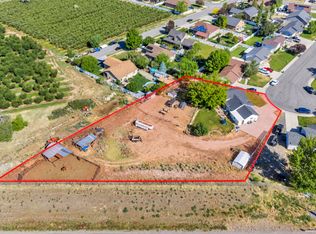 MLS ID #2162249, Steven O'Donnell, Equity Real Estate (South Valley). UtahRealEstate.com
 - $366,9003 bd3 ba2.1k sqft1180 W Hidden Spring Dr, Santaquin, UT 84655For Sale
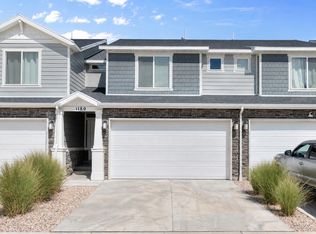 MLS ID #2182517, Brent T. Andersen, The Agency Org, LLC. UtahRealEstate.com
 - $320,0003 bd3 ba1.8k sqft347 W Main St N #9, Santaquin, UT 84655For SaleMLS ID #2163010, J Aaron Christensen, Century 21 Everest. UtahRealEstate.com
- $314,9003 bd2 ba1.5k sqft524 W Empress St #51, Santaquin, UT 84655New ConstructionMLS ID #2189348, Samantha C Schwartz, Lennar Homes of Utah, LLC. UtahRealEstate.com
- $336,9003 bd2 ba1.4k sqft1292 S Ute Dr #320, Santaquin, UT 84655For SaleMLS ID #2187076, Wesley J Goldberg, Real Estate Essentials. UtahRealEstate.com
- $360,0003 bd3 ba2.3k sqft1006 N 20 E, Santaquin, UT 84655For SaleMLS ID #2157823, Shanda Bezzant, RE/MAX Associates. UtahRealEstate.com
- $449,9005 bd2 ba2.1k sqft799 W 1150 S, Payson, UT 84651For SaleMLS ID #2184154, Wayne Burton, Real Broker, LLC (Farmington). UtahRealEstate.com
- $375,0004 bd4 ba2.2k sqft1208 S 1740 W, Payson, UT 84651For SaleMLS ID #2189106, Cameron Chamberlain, Skyline Real Estate Group. UtahRealEstate.com
- $430,0004 bd3 ba1.7k sqft66 N 710 W, Spanish Fork, UT 84660For SaleMLS ID #2181001, Valerie Mortimer, KW Westfield (Excellence). UtahRealEstate.com
- $279,6002 bd2 ba1.5k sqft295 W Spruce Way, Santaquin, UT 84655For SaleMLS ID #2160028, Ariel Martinez, South Rim Realty. UtahRealEstate.com
- $429,5004 bd3 ba1.6k sqft739 W 60 N, Spanish Fork, UT 84660For SaleMLS ID #2181381, Joshua H Rudder, Homie. UtahRealEstate.com
- $449,0004 bd3 ba2.1k sqft1612 N 1300 E, Payson, UT 84651For SaleMLS ID #2177726, Anna Sorensen, Equity Real Estate (Prosper Group). UtahRealEstate.com
- $441,9004 bd3 ba1.5k sqft859 W 60 N, Spanish Fork, UT 84660For SaleMLS ID #2183743, Silvia Petroni-Jones, R and R Realty LLC. UtahRealEstate.com
- $320,0003 bd1 ba972 sqft254 N 700 E, Santaquin, UT 84655For SaleMLS ID #2173118, Garritt Wilkey, Century 21 Everest. UtahRealEstate.com
- $415,0005 bd4 ba2k sqft1631 N 1350 E, Payson, UT 84651For SaleMLS ID #2176780, Heather Pearl Lommatzsch, Loma Homes Realty Group. UtahRealEstate.com
- $485,0005 bd2 ba2k sqft1567 S 280 W, Payson, UT 84651For SaleMLS ID #2173729, Alisa Helms, Bybee & Co Realty, LLC. UtahRealEstate.com
- $460,0003 bd3 ba1.7k sqft341 S Spanish Fields Dr, Spanish Fork, UT 84660For SaleMLS ID #2184909, Velia Jarrin, Real Estate Essentials. UtahRealEstate.com
- $550,0005 bd3 ba2.4k sqft1585 S 910 W, Payson, UT 84651For SaleMLS ID #2183603, Wyatt Mcraney, Summit Commercial Advisors LLC. UtahRealEstate.com
