**LIKE NEW MOVE-IN READY NEW PRICE!** This stunning 4-bedroom, 2.5-bath home, built in 2021, combines modern finishes, spacious living, and endless potential in the sought-after Summit Ridge community of Santaquin. With a bright, open-concept layout, stylish upgrades, and an unfinished basement ready for your personal touch, this home offers everything today's buyers are looking for. The main level features durable laminate flooring, while the spacious kitchen boasts stained shaker cabinetry, quartz countertops, a large center island, and abundant cabinet and counter space. Upstairs, you'll find four generously sized bedrooms, including a spacious primary suite with a walk-in closet filled with natural light from its own window. The unfinished basement provides an excellent opportunity to customize the home to fit your needs, with space for an additional bedroom, bathroom, family room, home gym, theater, or extra storage. Step outside to a large, fully fenced backyard featuring low-maintenance artificial turf that stays green year-round-perfect for kids, pets, entertaining, or simply relaxing. Conveniently located just minutes from I-15, parks, walking trails, schools, and open green space, this home offers the perfect balance of peaceful living and everyday convenience. Whether you're a first-time homebuyer, need more space for a growing family, or are looking for a newer home with room to expand, this exceptional property is ready to welcome you home. With the recent price improvement, this home is priced to sell and ready for its next owner. Come see everything it has to offer! Schedule your private showing today.
For sale
Price cut: $10K (9/19)
$445,000
1754 S Freestone Blvd, Santaquin, UT 84655
4beds
2,409sqft
Single Family Residence
Built in 2021
4,791 Square Feet Lot
$444,500 Zestimate®
$185/sqft
$10/mo HOA
What's special
Modern finishesStylish upgradesDurable laminate flooringLarge center islandSpacious kitchenStained shaker cabinetrySpacious primary suite
- 101 days
- 263
- 22
Zillow last checked:
Listing updated:
Listed by:
Cory Baker 385-309-4326,
R and R Realty LLC
Source: UtahRealEstate.com,MLS#: 2168393
Facts & features
Interior
Bedrooms & bathrooms
- Bedrooms: 4
- Bathrooms: 3
- Full bathrooms: 1
- 3/4 bathrooms: 1
- 1/2 bathrooms: 1
- Partial bathrooms: 1
Rooms
- Room types: Master Bathroom
Primary bedroom
- Level: Second
Heating
- Central
Cooling
- Central Air
Appliances
- Included: Microwave, Refrigerator, Disposal, Free-Standing Range
Features
- Walk-In Closet(s)
- Flooring: Carpet, Laminate
- Doors: Sliding Doors
- Windows: Blinds, Double Pane Windows
- Basement: Full
- Has fireplace: No
Interior area
- Total structure area: 2,409
- Total interior livable area: 2,409 sqft
- Finished area above ground: 1,746
Property
Parking
- Total spaces: 2
- Parking features: Garage - Attached
- Attached garage spaces: 2
Features
- Levels: Two
- Stories: 3
Lot
- Size: 4,791 Square Feet
- Features: Sprinkler: Auto-Part
- Residential vegetation: Landscaping: Part, Xeriscaped
Details
- Parcel number: 680100112
- Zoning description: Single-Family
Construction
Type & style
- Home type: SingleFamily
- Property subtype: Single Family Residence
Materials
- Stone, Stucco
- Roof: Asphalt
Condition
- Blt./Standing
- New construction: No
- Year built: 2021
Utilities & green energy
- Sewer: Public Sewer, Sewer: Public
- Water: Culinary, Irrigation
- Utilities for property: Natural Gas Connected, Electricity Connected, Sewer Connected, Water Connected
Community & HOA
Community
- Features: Sidewalks
- Subdivision: Ridge
HOA
- Has HOA: Yes
- HOA fee: $30 quarterly
- HOA name: Shannon Fuller
- HOA phone: 801-808-2271
Location
- Region: Santaquin
Financial & listing details
- Price per square foot: $185/sqft
- Annual tax amount: $2,411
- Date on market: 6/14/2026
- Listing terms: Cash,Conventional,FHA,VA Loan,USDA Loan
- Inclusions: Microwave, Range, Refrigerator
- Acres allowed for irrigation: 0
- Electric utility on property: Yes
- Road surface type: Paved
Estimated market value
$444,500
$422,000 - $467,000
$2,267/mo
Price history
| Date | Event | Price |
|---|---|---|
| 9/19/2026 | Price change | $445,000-2.2%$185/sqft |
Source:  UtahRealEstate.com #2168393 Report a problem UtahRealEstate.com #2168393 Report a problem | ||
| 8/1/2026 | Price change | $455,000-2.2%$189/sqft |
Source: UtahRealEstate.com #2168393 Report a problem | ||
| 6/27/2026 | Listed for sale | $465,000$193/sqft |
Source: UtahRealEstate.com #2168393 Report a problem | ||
Public tax history
Tax history is unavailable.
Monthly payment
Est. payment
Payment breakdown
Explore the cost of this home by adjusting the details. Changes won't be saved.Climate risks
Neighborhood: 84655
Nearby schools
Schools provided by the listing agent
- Elementary: Santaquin
- Middle: Payson Jr
- High: Payson
- District: Nebo
Source: UtahRealEstate.com. This data may not be complete. We recommend contacting the local school district to confirm school assignments for this home.
- $458,5003 bd2 ba1.3k sqft1749 S Windemere Rd, Santaquin, UT 84655Off Market
- $518,6004 bd2 ba2.4k sqft1757 S Windemere Rd, Santaquin, UT 84655Off Market
- $460,0003 bd2 ba1.8k sqft1741 S Windemere Rd, Santaquin, UT 84655Off Market
- $505,9004 bd2 ba1.9k sqft1783 S Sawtooth Blvd, Santaquin, UT 84655Off Market
Similar homes
- $444,9003 bd2 ba2.8k sqft1669 S Sageberry Drive 343 #Sr, Santaquin, UT 84655New Construction
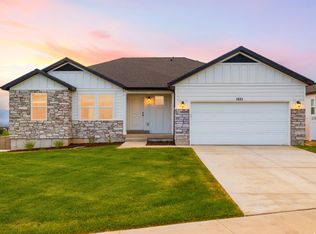
 MLS ID #2184607, Reed Smith, Advantage Real Estate Services LLC. UtahRealEstate.com
 - $425,0004 bd3 ba1.6k sqft879 S Brubaker Way, Santaquin, UT 84655For Sale
 MLS ID #2184285, Erica Fisher, UPT Real Estate. UtahRealEstate.com
 - $480,0003 bd2 ba2.9k sqft582 Stone Way, Santaquin, UT 84655For Sale
 MLS ID #2181894, Jennifer Sainsbury, Bybee & Co Realty, LLC. UtahRealEstate.com
 - $397,5004 bd4 ba2.1k sqft937 N Apple Seed Ln, Santaquin, UT 84655For Sale
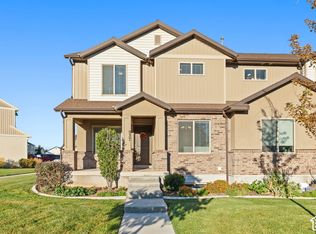 MLS ID #2188952, Shelly Mathie, Better Homes and Gardens Real Estate Momentum (Lehi). UtahRealEstate.com
 - $489,9005 bd3 ba3.4k sqft1733 S Windsong Drive 380 #Sr, Santaquin, UT 84655New ConstructionMLS ID #2184296, Carlos Alfredo Gatica-Alvarado, Advantage Real Estate Services LLC. UtahRealEstate.com
- $485,0005 bd4 ba2.5k sqft96 W 820 N, Santaquin, UT 84655For SaleMLS ID #2185802, Raymond Jablonsky, The IVRI Group Utah, LLC. UtahRealEstate.com
- $545,0004 bd4 ba3k sqft332 Stone Dr, Santaquin, UT 84655For SaleMLS ID #2185324, Jeremy Martin, Omada Real Estate. UtahRealEstate.com
- $560,0005 bd3 ba3.4k sqft1223 S Red Cliff Dr, Santaquin, UT 84655For SaleMLS ID #2170897, Amy Erdmann, KW WESTFIELD. UtahRealEstate.com
- $524,5003 bd3 ba3.1k sqft1209 S Red Cliff Dr, Santaquin, UT 84655For SaleMLS ID #2172648, Robyn Buckwalter, KW South Valley Keller Williams. UtahRealEstate.com
- $559,9004 bd3 ba3.4k sqft1503 S Deerbrook Rd #Sr-255, Santaquin, UT 84655For SaleMLS ID #2184310, Reed Smith, Advantage Real Estate Services LLC. UtahRealEstate.com
- $366,9003 bd3 ba2.1k sqft1180 W Hidden Spring Dr, Santaquin, UT 84655For SaleMLS ID #2182517, Brent T. Andersen, The Agency Org, LLC. UtahRealEstate.com
- $550,0003 bd3 ba3.1k sqft1177 S Raintree Ln, Santaquin, UT 84655For SaleMLS ID #2184304, Jessica Apsley, NVS Real Estate, Inc.. UtahRealEstate.com
- $564,9006 bd4 ba2.8k sqft1202 S Raintree Ln, Santaquin, UT 84655For SaleMLS ID #2180035, Devin Tanner, Real Estate Essentials. UtahRealEstate.com
- $664,9004 bd3 ba2.7k sqft1276 S West Dr, Santaquin, UT 84655For SaleMLS ID #2169106, RW Christian, LGI HOMES - UTAH, LLC. UtahRealEstate.com
- $449,9005 bd2 ba2.1k sqft799 W 1150 S, Payson, UT 84651For SaleMLS ID #2184154, Wayne Burton, Real Broker, LLC (Farmington). UtahRealEstate.com
- $370,0003 bd3 ba2.3k sqft1006 N 20 E, Santaquin, UT 84655For SaleMLS ID #2157823, Shanda Bezzant, RE/MAX Associates. UtahRealEstate.com
- $559,4904 bd3 ba3.3k sqft823 N 260 E #221, Santaquin, UT 84655For SaleMLS ID #2167857, Lennon Fotu, Meritage Homes of Utah, Inc. UtahRealEstate.com
- $336,9003 bd2 ba1.4k sqft1292 S Ute Dr #320, Santaquin, UT 84655For SaleMLS ID #2187076, Wesley J Goldberg, Real Estate Essentials. UtahRealEstate.com
- $375,0004 bd4 ba2.2k sqft1208 S 1740 W, Payson, UT 84651For SaleMLS ID #2189106, Cameron Chamberlain, Skyline Real Estate Group. UtahRealEstate.com
