From the stunning exterior designs to the meticulously crafted interior finishes, you are sure to be impressed. This home features a unique walk-in pantry that offers plenty of space and flexibility for all. Schedule a showing today!
For sale
Price cut: $20K (9/2)
$664,900
1276 S West Dr, Santaquin, UT 84655
4beds
2,757sqft
Single Family Residence
Built in 2024
0.43 Acres Lot
$662,400 Zestimate®
$241/sqft
$10/mo HOA
What's special
Stunning exterior designsUnique walk-in pantryMeticulously crafted interior finishes
- 691 days
- 25
- 2
Zillow last checked:
Listing updated:
Listed by:
RW Christian 719-600-9955,
LGI HOMES - UTAH, LLC
Source: UtahRealEstate.com,MLS#: 2169106
Facts & features
Interior
Bedrooms & bathrooms
- Bedrooms: 4
- Bathrooms: 3
- Full bathrooms: 3
- Main level bedrooms: 1
Rooms
- Room types: Master Bathroom, Den/Office
Primary bedroom
- Level: Second
Heating
- Forced Air, Central, >= 95% efficiency
Cooling
- Central Air, Ceiling Fan(s)
Appliances
- Included: Microwave, Range Hood, Refrigerator, Disposal, Countertop Range, Gas Range, Built-In Range
- Laundry: Electric Dryer Hookup
Features
- Separate Bath/Shower, Walk-In Closet(s), Smart Thermostat
- Flooring: Carpet, Tile
- Doors: Sliding Doors
- Windows: Blinds, Part, Double Pane Windows
- Basement: None
- Number of fireplaces: 1
- Fireplace features: Fireplace Insert, Insert
Interior area
- Total structure area: 2,757
- Total interior livable area: 2,757 sqft
- Finished area above ground: 2,757
Property
Parking
- Total spaces: 2
- Parking features: Garage - Attached
- Attached garage spaces: 2
Accessibility
- Accessibility features: Accessible Doors, Accessible Hallway(s)
Features
- Levels: Two
- Stories: 2
- Exterior features: Entry (Foyer), Lighting
- Fencing: Partial
Lot
- Size: 0.43 Acres
- Features: Curb & Gutter, Sprinkler: Auto-Part, Drip Irrigation: Auto-Part
- Residential vegetation: Landscaping: Part
Details
- Parcel number: 544330031
- Zoning description: Single-Family
Construction
Type & style
- Home type: SingleFamily
- Property subtype: Single Family Residence
Materials
- Asphalt, Brick, Stucco, Cement Siding
- Roof: Asphalt,Pitched
Condition
- Blt./Standing
- New construction: No
- Year built: 2024
- Major remodel year: 2024
Details
- Warranty included: Yes
Utilities & green energy
- Sewer: Public Sewer, Sewer: Public
- Water: Culinary, Irrigation
- Utilities for property: Natural Gas Connected, Electricity Connected, Sewer Connected, Water Connected
Community & HOA
Community
- Features: Sidewalks
- Subdivision: Ridge
HOA
- Has HOA: Yes
- Amenities included: Picnic Area, Playground
- HOA fee: $10 monthly
- HOA name: Shannon
- HOA phone: 385-336-6815
Location
- Region: Santaquin
Financial & listing details
- Price per square foot: $241/sqft
- Date on market: 7/1/2026
- Listing terms: Cash,Conventional,FHA,VA Loan
- Inclusions: Ceiling Fan, Fireplace Insert, Microwave, Range, Range Hood, Refrigerator, Smart Thermostat(s)
- Acres allowed for irrigation: 0
- Electric utility on property: Yes
- Road surface type: Paved
Estimated market value
$662,400
$629,000 - $696,000
$2,640/mo
Price history
| Date | Event | Price |
|---|---|---|
| 9/2/2026 | Price change | $664,900-2.9%$241/sqft |
Source:  UtahRealEstate.com #2169106 Report a problem UtahRealEstate.com #2169106 Report a problem | ||
| 8/20/2026 | Price change | $684,900-2.8%$248/sqft |
Source: UtahRealEstate.com #2169106 Report a problem | ||
| 7/1/2026 | Listed for sale | $704,900$256/sqft |
Source: UtahRealEstate.com #2169106 Report a problem | ||
Public tax history
Tax history is unavailable.
Monthly payment
Est. payment
Payment breakdown
Explore the cost of this home by adjusting the details. Changes won't be saved.Climate risks
Neighborhood: 84655
Nearby schools
Schools provided by the listing agent
- Elementary: Santaquin
- Middle: Payson Jr
- High: Payson
- District: Nebo
Source: UtahRealEstate.com. This data may not be complete. We recommend contacting the local school district to confirm school assignments for this home.
Similar homes
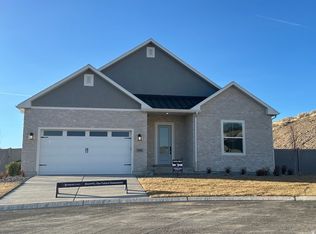
- $637,9004 bd3 ba2.1k sqft1302 W View Dr, Santaquin, UT 84655New Construction

 UtahRealEstate.com
 - from $739,9005 bd3 ba2.9k sqftRoan Plan, The Vistas at Summit Ridge, Santaquin, UT 84655New Construction
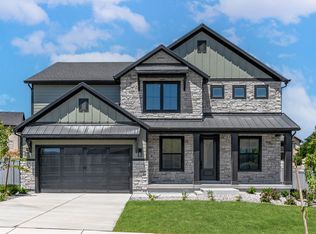 Terrata Homes
 - $662,9003 bd2 ba3.7k sqft1858 W View Cv W, Santaquin, UT 84655New Construction
 UtahRealEstate.com
 - from $692,9004 bd3 ba2.1k sqftHarmony Plan, The Vistas at Summit Ridge, Santaquin, UT 84655New Construction
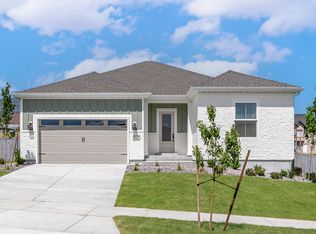 Terrata Homes
 - $620,9003 bd2 ba3.5k sqft1344 W View Dr S, Santaquin, UT 84655For SaleMLS ID #2092574, RW Christian, LGI HOMES - UTAH, LLC. UtahRealEstate.com
- $554,9004 bd3 ba3.5k sqft1738 S Windsong Drive 358 #Sr, Santaquin, UT 84655New ConstructionMLS ID #2184614, Jake Chad Argyle, Advantage Real Estate Services LLC. UtahRealEstate.com
- $559,9004 bd3 ba3.4k sqft1503 S Deerbrook Rd #Sr-255, Santaquin, UT 84655For SaleMLS ID #2184310, Reed Smith, Advantage Real Estate Services LLC. UtahRealEstate.com
- $519,9004 bd2 ba3.6k sqft1767 S Windsong Drive 383 #Sr, Santaquin, UT 84655New ConstructionMLS ID #2185028, Jake Chad Argyle, Advantage Real Estate Services LLC. UtahRealEstate.com
- $489,9005 bd3 ba3.4k sqft1733 S Windsong Drive 380 #Sr, Santaquin, UT 84655New ConstructionMLS ID #2184296, Carlos Alfredo Gatica-Alvarado, Advantage Real Estate Services LLC. UtahRealEstate.com
- $525,0003 bd3 ba3.1k sqft1177 S Raintree Ln, Santaquin, UT 84655For SaleMLS ID #2184304, Jessica Apsley, NVS Real Estate, Inc.. UtahRealEstate.com
- $614,9904 bd3 ba3.6k sqft243 E 770 N #219, Santaquin, UT 84655For SaleMLS ID #2173589, Jeff Demke, Meritage Homes of Utah, Inc. UtahRealEstate.com
- $666,9006 bd4 ba3.6k sqft99 S 940 E #55, Santaquin, UT 84655For SaleMLS ID #2162207, Madilyn Degraffenried, Luxury Group. UtahRealEstate.com
