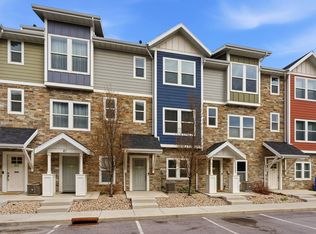
Perched in one of Utah County's most picturesque settings, this stunning DR Horton townhome showcases breathtaking, unobstructed mountain and valley views you'll never get tired of. Ideally located near the scenic Nebo Loop w/ miles of hiking & outdoor recreation, this home perfectly blends modern luxury with an active lifestyle. Inside, you'll find an impressive list of designer upgrades, including gorgeous white quartz countertops, stylish gray cabinetry throughout, durable solid-surface flooring across the entire main level, Craftsman-style baseboard & trim, as well as a beautifully appointed kitchen featuring stainless steel appliances & a gas oven range. The thoughtfully designed floor plan offers oversized windows that flood the home w/ natural light, innovative smart/interchangeable light switches, a convenient 2nd floor laundry room just steps from the primary suite, & a spacious primary retreat complete with a luxurious en-suite bathroom & walk-in closet. Additional conveniences include a garage water spigot & quality finishes throughout. Just outside your front door, enjoy resort-style community amenities w/ the swimming pool & pickleball courts located directly across the street, creating an unmatched lifestyle of comfort, convenience, and recreation. Combining spectacular views, premium upgrades, & an unbeatable location, this exceptional townhome is the perfect place to call home.
For sale
$347,000
1292 S Ute Dr #320, Santaquin, UT 84655
3beds
1,452sqft
:
Get pre-qualified$2,279/mo
Townhouse
Built in 2023
871 Square Feet Lot
$346,500 Zestimate®
$239/sqft
$234/mo HOA
What's special
Garage water spigotStylish gray cabinetry throughoutCraftsman-style baseboard and trimBeautifully appointed kitchenStainless steel appliancesGas oven rangeSpacious primary retreat
- 2 days |
- 31 |
- 5 |
Zillow last checked:
Listing updated:
Listed by:
Wesley J Goldberg 801-610-9563,
Real Estate Essentials
Source: UtahRealEstate.com,MLS#: 2176992
Facts & features
Interior
Bedrooms & bathrooms
- Bedrooms: 3
- Bathrooms: 2
- Full bathrooms: 2
Rooms
- Room types: Master Bathroom
Primary bedroom
- Level: Second
Heating
- Forced Air, Central, >= 95% efficiency
Cooling
- Central Air
Appliances
- Included: Microwave, Disposal, Gas Range, Free-Standing Range
- Laundry: Electric Dryer Hookup
Features
- Walk-In Closet(s), Smart Thermostat
- Flooring: Carpet, Laminate
- Windows: Blinds, Double Pane Windows
- Basement: None
- Has fireplace: No
Interior area
- Total structure area: 1,452
- Total interior livable area: 1,452 sqft
- Finished area above ground: 1,452
Property
Parking
- Total spaces: 4
- Parking features: Garage
- Garage spaces: 2
- Uncovered spaces: 2
Features
- Stories: 2
- Patio & porch: Porch, Open Porch
- Pool features: Association
- Has view: Yes
- View description: Mountain(s)
Lot
- Size: 871 Square Feet
- Features: Curb & Gutter, Sprinkler: Auto-Part
- Topography: Terrain
- Residential vegetation: Landscaping: Full
Details
- Parcel number: 668850320
- Zoning description: Single-Family, Multi-Family
Construction
Type & style
- Home type: Townhouse
- Property subtype: Townhouse
Materials
- Stone, Stucco, Cement Siding
- Roof: Asphalt
Condition
- Blt./Standing
- New construction: No
- Year built: 2023
Utilities & green energy
- Sewer: Public Sewer, Sewer: Public
- Water: Culinary, Irrigation: Pressure
- Utilities for property: Natural Gas Connected, Electricity Connected, Sewer Connected, Water Connected
Community & HOA
Community
- Features: Sidewalks
- Security: Video Door Bell(s)
- Subdivision: Summit Ridge Towns
HOA
- Has HOA: Yes
- Amenities included: Insurance, Maintenance, Picnic Area, Playground, Pool, Sewer Paid, Snow Removal, Trash, Water
- Services included: Insurance, Maintenance Grounds, Sewer, Trash, Water
- HOA fee: $234 monthly
- HOA name: Advantage Management
- HOA phone: 801-235-7368
Location
- Region: Santaquin
Financial & listing details
- Price per square foot: $239/sqft
- Annual tax amount: $1,823
- Date on market: 8/6/2026
- Listing terms: Cash,Conventional,FHA,VA Loan,USDA Loan
- Inclusions: Microwave, Range
- Exclusions: Dryer, Refrigerator, Washer
- Acres allowed for irrigation: 0
- Electric utility on property: Yes
- Road surface type: Paved
Estimated market value
$346,500
$329,000 - $364,000
$2,013/mo
Price history
| Date | Event | Price |
|---|---|---|
| 8/6/2026 | Price change | $347,000+6.8%$239/sqft |
Source:  UtahRealEstate.com #2176992 Report a problem UtahRealEstate.com #2176992 Report a problem | ||
| 10/19/2023 | Pending sale | $324,990$224/sqft |
Source: UtahRealEstate.com #1951653 Report a problem | ||
| 10/17/2023 | Price change | $324,990-1.5%$224/sqft |
Source: UtahRealEstate.com #1951653 Report a problem | ||
| 10/11/2023 | Listed for sale | $329,990$227/sqft |
Source: UtahRealEstate.com #1951653 Report a problem | ||
Public tax history
Tax history is unavailable.
Monthly payment
Est. payment
Payment breakdown
Explore the cost of this home by adjusting the details. Changes won't be saved.Climate risks
Neighborhood: 84655
Nearby schools
GreatSchools rating
- 6/10Santaquin SchoolGrades: PK-6Distance: 1.6 mi
- 4/10Payson Junior High SchoolGrades: 7-9Distance: 6.5 mi
- 5/10Payson High SchoolGrades: 6-12Distance: 6.5 mi
Schools provided by the listing agent
- Elementary: Santaquin
- Middle: Payson Jr
- High: Payson
- District: Nebo
Source: UtahRealEstate.com. This data may not be complete. We recommend contacting the local school district to confirm school assignments for this home.
- $342,1003 bd2 ba1.4k sqft1295 S Harvest View Dr, Santaquin, UT 84655Off Market
- $338,4003 bd2 ba1.3k sqft1291 S Harvest View Dr, Santaquin, UT 84655Off Market
- $338,2003 bd2 ba1.3k sqft1287 S Harvest View Dr, Santaquin, UT 84655Off Market
- $353,6003 bd2 ba1.4k sqft1301 S Harvest View Dr, Santaquin, UT 84655Off Market
- $339,2003 bd2 ba1.4k sqft1283 S Harvest View Dr, Santaquin, UT 84655Off Market
- $339,2003 bd2 ba1.3k sqft1281 S Harvest View Dr, Santaquin, UT 84655Off Market
- $383,4003 bd2 ba1.4k sqft1307 S Harvest View Dr, Santaquin, UT 84655Off Market
- $353,7003 bd2 ba1.4k sqft1277 S Harvest View Dr, Santaquin, UT 84655Off Market
A local agent can set up tours, give advice and negotiate with sellers.
Similar homes
- $344,0003 bd2 ba1.3k sqft1401 S Harvest View Dr, Santaquin, UT 84655For Sale

 MLS ID #2176282, Andrew Griffin, Real Estate Essentials (St George). UtahRealEstate.com
 - $339,9903 bd3 ba1.7k sqft177 E 610 S, Santaquin, UT 84655For Sale
 MLS ID #2168915, Ryan Sharp, Sharp Realty Inc.. UtahRealEstate.com
 - $340,0003 bd3 ba1.8k sqft39 N 300 W, Santaquin, UT 84655For Sale
 MLS ID #2144283, Anthony Kingsford, Real Broker, LLC. UtahRealEstate.com
 - $320,0003 bd3 ba1.8k sqft347 W Main St N #9, Santaquin, UT 84655For Sale
 MLS ID #2163010, J Aaron Christensen, Century 21 Everest. UtahRealEstate.com
 - $329,9003 bd2 ba1.5k sqft530 W Empress St #50, Santaquin, UT 84655New ConstructionUtahRealEstate.com
- $324,9003 bd2 ba1.5k sqft536 W Empress St #48, Santaquin, UT 84655New ConstructionUtahRealEstate.com
- $329,9003 bd2 ba1.5k sqft548 W Empress St #45, Santaquin, UT 84655New ConstructionMLS ID #2172041, Samantha C Schwartz, Lennar Homes of Utah, LLC. UtahRealEstate.com
- $324,9003 bd2 ba1.5k sqft544 W Empress St #46, Santaquin, UT 84655New ConstructionUtahRealEstate.com
- $324,9003 bd2 ba1.5k sqft540 W Empress St #47, Santaquin, UT 84655New ConstructionUtahRealEstate.com
- $335,0003 bd1 ba972 sqft254 N 700 E, Santaquin, UT 84655For SaleMLS ID #2173118, Garritt Wilkey, Century 21 Everest. UtahRealEstate.com
- $280,0002 bd2 ba1.5k sqft295 W Spruce Way, Santaquin, UT 84655For SaleMLS ID #2160028, Ariel Martinez, South Rim Realty. UtahRealEstate.com
- $329,9003 bd3 ba1.3k sqft1832 W Wembly Park S, Springville, UT 84663For SaleMLS ID #2177308, Sue Stringham, Utah Select Realty PC. UtahRealEstate.com
- $355,5003 bd3 ba1.4k sqft1751 N 1280 E, Payson, UT 84651For SaleMLS ID #2175053, Erica Fisher, UPT Real Estate. UtahRealEstate.com
- $515,0003 bd2 ba1.4k sqft1988 S Marigold Way, Santaquin, UT 84655For Sale By Owner
- $369,9903 bd2 ba1.3k sqft669 N 1620 E #1305, Salem, UT 84653New ConstructionUtahRealEstate.com
- $350,0002 bd3 ba1.4k sqft898 S 2560 E, Spanish Fork, UT 84660For SaleMLS ID #2176177, Kenny Parcell, Equity Real Estate (Utah). UtahRealEstate.com
- $339,0003 bd3 ba1.2k sqft802 W Brookside Ct, Payson, UT 84651For SaleMLS ID #2148469, Daniela K Schenatto, KW WESTFIELD. UtahRealEstate.com
- $374,9003 bd3 ba2.1k sqft1634 N 1300 E, Payson, UT 84651For SaleMLS ID #2174430, Kindi L Mortensen, Berkshire Hathaway HomeServices Elite Real Estate (South County). UtahRealEstate.com
- $355,0003 bd3 ba1.4k sqft1787 N 1260 E, Payson, UT 84651For SaleMLS ID #2173784, Coletyn Curtis, Real Broker, LLC. UtahRealEstate.com
- $415,0005 bd4 ba2k sqft1631 N 1350 E, Payson, UT 84651For SaleMLS ID #2176780, Heather Pearl Lommatzsch, Loma Homes Realty Group. UtahRealEstate.com
