**SELER IS OPEN TO OFFERING CONCESSIONS AND HOME WARRANTY*** Welcome to Red Cliff Drive, where mountain views greet you before your coffee even finishes brewing. Tucked into Santaquin's sought after Foothill Village neighborhood, this home pairs everyday comfort with the kind of scenery that makes you linger on the porch a little longer each morning. Step inside to a light filled open concept living space with wide plank flooring flowing through the main level. The kitchen is a true gathering spot, featuring crisp white cabinetry, dark quartz countertops, stainless steel appliances including a gas range, and an oversized island with bar seating for four. The adjoining dining area opens through sliding glass doors to a backyard framed by dramatic foothill views, perfect for evening dinners with a view that never gets old. The primary suite offers a peaceful retreat with a tray ceiling, plush carpet, and generous space for a full furniture suite. Upstairs bathrooms bring updated vanities, quartz counters, and tasteful tile work, while a dedicated laundry room and abundant closet storage keep daily life organized. Out front, a covered porch invites you to sit back and enjoy the neighborhood, while the location itself does plenty of the selling. Santaquin blends small town charm with real convenience, offering quick access to I-15, local shopping, restaurants, and the outdoor playgrounds of Santaquin Canyon and nearby Payson Canyon. Outdoor lovers will love how close the mountains truly feel. Homes with this combination of updated finishes, real storage potential, and unbeatable views do not sit long in this market. Reach out today to schedule your private showing. Please note possession must be AFTER August 18, 2026.
For sale
Price cut: $15K (9/23)
$560,000
1223 S Red Cliff Dr, Santaquin, UT 84655
5beds
3,495sqft
Single Family Residence
Built in 2021
7,840 Square Feet Lot
$559,000 Zestimate®
$160/sqft
$-- HOA
What's special
Tasteful tile workCrisp white cabinetryUnbeatable viewsAbundant closet storagePlush carpetQuartz countersDark quartz countertops
- 101 days
- 341
- 25
Zillow last checked:
Listing updated:
Listed by:
Amy Erdmann 801-360-8428,
KW WESTFIELD
Source: UtahRealEstate.com,MLS#: 2170897
Facts & features
Interior
Bedrooms & bathrooms
- Bedrooms: 5
- Bathrooms: 3
- Full bathrooms: 3
- Main level bedrooms: 3
Heating
- Forced Air, >= 95% efficiency
Cooling
- Central Air
Appliances
- Included: Microwave, Refrigerator, Disposal, Gas Oven, Gas Range, Free-Standing Range
Features
- Separate Bath/Shower, Walk-In Closet(s)
- Flooring: Carpet, Tile
- Doors: Sliding Doors, Storm Door(s)
- Windows: Blinds, Double Pane Windows
- Basement: Full
- Has fireplace: No
Interior area
- Total structure area: 3,495
- Total interior livable area: 3,495 sqft
- Finished area above ground: 1,674
- Finished area below ground: 1,821
Video & virtual tour
Property
Parking
- Total spaces: 2
- Parking features: Garage - Attached
- Attached garage spaces: 2
Accessibility
- Accessibility features: Accessible Doors, Accessible Hallway(s)
Features
- Stories: 2
- Patio & porch: Patio, Open Patio
- Fencing: Full
- Has view: Yes
- View description: Mountain(s)
Lot
- Size: 7,840 Square Feet
- Features: Sprinkler: Auto-Full, Drip Irrigation: Auto-Full
- Topography: Terrain
- Residential vegetation: Landscaping: Full
Details
- Parcel number: 393190219
- Zoning description: Single-Family
Construction
Type & style
- Home type: SingleFamily
- Architectural style: Rambler/Ranch
- Property subtype: Single Family Residence
Materials
- Asphalt, Stucco, Cement Siding
- Roof: Asphalt
Condition
- Blt./Standing
- New construction: No
- Year built: 2021
Utilities & green energy
- Sewer: Public Sewer, Sewer: Public
- Water: Culinary, Irrigation: Pressure
- Utilities for property: Natural Gas Connected, Electricity Connected, Sewer Connected, Water Connected
Community & HOA
Community
- Features: Sidewalks
HOA
- Has HOA: No
Location
- Region: Santaquin
Financial & listing details
- Price per square foot: $160/sqft
- Tax assessed value: $498,000
- Annual tax amount: $2,754
- Date on market: 7/9/2026
- Listing terms: Cash,Conventional,FHA,VA Loan,USDA Loan
- Inclusions: Microwave, Range, Refrigerator
- Exclusions: Dryer, Freezer, Gas Grill/BBQ, Washer
- Acres allowed for irrigation: 0
- Electric utility on property: Yes
- Road surface type: Paved
Estimated market value
$559,000
$531,000 - $587,000
$2,683/mo
Price history
| Date | Event | Price |
|---|---|---|
| 9/23/2026 | Price change | $560,000-2.6%$160/sqft |
Source:  UtahRealEstate.com #2170897 Report a problem UtahRealEstate.com #2170897 Report a problem | ||
| 7/9/2026 | Listed for sale | $574,990$165/sqft |
Source: UtahRealEstate.com #2170897 Report a problem | ||
Public tax history
| Year | Property taxes | Tax assessment |
|---|---|---|
| 2025 | $2,754 +5.9% | $498,000 +5.8% |
| 2024 | $2,601 -5% | $470,900 -5.3% |
| 2023 | $2,739 +9.1% | $497,500 +5.8% |
| 2022 | $2,510 +99.5% | $470,200 +325.5% |
| 2021 | $1,258 | $110,500 |
Find assessor info on the county website
Monthly payment
Est. payment
Payment breakdown
Explore the cost of this home by adjusting the details. Changes won't be saved.Climate risks
Neighborhood: 84655
Nearby schools
Schools provided by the listing agent
- Elementary: Orchard Hills
- Middle: Payson Jr
- High: Payson
- District: Nebo
Source: UtahRealEstate.com. This data may not be complete. We recommend contacting the local school district to confirm school assignments for this home.
Similar homes
- $558,0006 bd4 ba2.8k sqft1202 S Raintree Ln, Santaquin, UT 84655For Sale
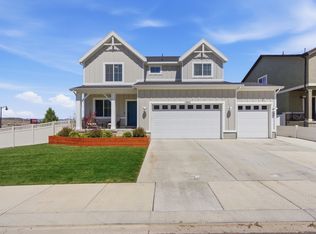
 MLS ID #2180035, Devin Tanner, Real Estate Essentials. UtahRealEstate.com
 - $579,9906 bd3 ba3.3k sqft1666 W Foxberry Rd, Santaquin, UT 84655For Sale
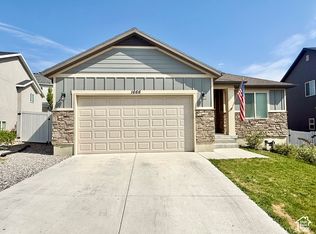 MLS ID #2190494, Edgar Pazos, Equity Real Estate (Solid). UtahRealEstate.com
 - $525,0003 bd3 ba3.1k sqft1177 S Raintree Ln, Santaquin, UT 84655For Sale
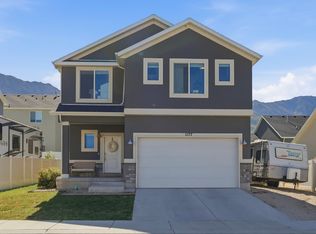 MLS ID #2184304, Jessica Apsley, NVS Real Estate, Inc.. UtahRealEstate.com
 - $580,0004 bd3 ba3.1k sqft1321 Trailside Dr, Santaquin, UT 84655For Sale
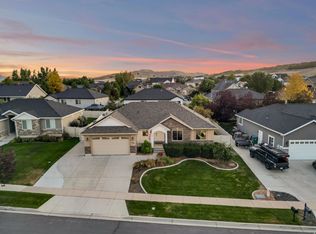 MLS ID #2185412, Kylie Lance, The Lance Group Real Estate. UtahRealEstate.com
 - $524,5003 bd3 ba3.1k sqft1209 S Red Cliff Dr, Santaquin, UT 84655For SaleMLS ID #2172648, Robyn Buckwalter, KW South Valley Keller Williams. UtahRealEstate.com
- $585,0005 bd3 ba2.3k sqft650 S 100 W, Santaquin, UT 84655For SaleMLS ID #2162249, Steven O'Donnell, Equity Real Estate (South Valley). UtahRealEstate.com
- $589,9005 bd3 ba2.8k sqft1079 E 270 S, Santaquin, UT 84655For SaleMLS ID #2176950, Ammon Childs, Simple Choice Real Estate. UtahRealEstate.com
- $525,0004 bd4 ba3k sqft332 Stone Dr, Santaquin, UT 84655For SaleMLS ID #2185324, Jeremy Martin, Omada Real Estate. UtahRealEstate.com
- $585,0005 bd2 ba2.6k sqft421 N 500 W, Santaquin, UT 84655For SaleMLS ID #2150879, Meadow Perides, The Agency Salt Lake City (Nephi). UtahRealEstate.com
- $679,0004 bd3 ba4.5k sqft372 W Westwood Way, Santaquin, UT 84655For SaleMLS ID #2168928, Phallon Grange, Luxury Group. UtahRealEstate.com
- $664,9005 bd4 ba3.4k sqft1345 Sageberry Dr, Santaquin, UT 84655For SaleMLS ID #2177865, Amy King, Equity Real Estate (Solid). UtahRealEstate.com
- $569,9005 bd3 ba4.6k sqft1648 S Windsong Drive 367 #Sr, Santaquin, UT 84655New ConstructionMLS ID #2185572, Reed Smith, Advantage Real Estate Services LLC. UtahRealEstate.com
- $700,0005 bd4 ba3.3k sqft328 N Appleview Dr, Santaquin, UT 84655For SaleMLS ID #2189947, R. Marley Orton, KW South Valley Keller Williams. UtahRealEstate.com
- $480,0003 bd2 ba2.9k sqft582 Stone Way, Santaquin, UT 84655For SaleMLS ID #2181894, Jennifer Sainsbury, Bybee & Co Realty, LLC. UtahRealEstate.com
- $544,9003 bd2 ba4.3k sqft1706 S Windsong Drive 361 #Sr, Santaquin, UT 84655New ConstructionMLS ID #2184108, Carlos Alfredo Gatica-Alvarado, Advantage Real Estate Services LLC. UtahRealEstate.com
- $749,9005 bd4 ba4k sqft1092 E 300 S, Santaquin, UT 84655For SaleMLS ID #2177804, Kylie Lance, The Lance Group Real Estate. UtahRealEstate.com
- $549,9005 bd3 ba3k sqft432 S 600 E, Payson, UT 84651For SaleMLS ID #2189031, Terry James Coyle, Equity Real Estate (South Valley). UtahRealEstate.com
- $666,9006 bd4 ba3.6k sqft99 S 940 E #55, Santaquin, UT 84655For SaleMLS ID #2162207, Madilyn Degraffenried, Luxury Group. UtahRealEstate.com
- $550,0005 bd3 ba2.4k sqft1585 S 910 W, Payson, UT 84651For SaleMLS ID #2183603, Wyatt Mcraney, Summit Commercial Advisors LLC. UtahRealEstate.com
