MOTIVATED SELLERS! NO HOA! Come see this clean, bright house with STUNNING VIEWS close-range mountain views from almost all rooms (facing east). Owners have kept a meticulous, well-cared for home with all the upgrades: LVP flooring, white staggered ex-tall cabinets, quartz countertops, black farmhouse faucets & hardware, wall-mount fireplace, W/D hookups in basement, large cold storage room, integrated SMART Home, massive loft upstairs w/ gorgeous mtn views, shed included, water softener, and a cozy porch swing (included). Owners added a lengthy zone for extra parking alongside home. Owners willing to leave TVs with solid offer, as well as the upstairs W/D. Home warranty included. Boiler warranty thru 2029, add'l shop lighting in garage, (7) add'l 20 amp outlets in basement. TOP Feature: Vistas of the mountains from living room, kitchen, primary suite and upstairs loft. Come see for yourself! Square footage based on build's plans.
For sale
Price cut: $400 (9/2)
$524,500
1209 S Red Cliff Dr, Santaquin, UT 84655
3beds
3,127sqft
Single Family Residence
Built in 2021
5,662 Square Feet Lot
$523,800 Zestimate®
$168/sqft
$-- HOA
What's special
Integrated smart homeLvp flooringLarge cold storage roomShed includedWall-mount fireplaceQuartz countertops
- 153 days
- 102
- 12
Zillow last checked:
Listing updated:
Listed by:
Robyn Buckwalter 801-696-6900,
KW South Valley Keller Williams
Source: UtahRealEstate.com,MLS#: 2172648
Facts & features
Interior
Bedrooms & bathrooms
- Bedrooms: 3
- Bathrooms: 3
- Full bathrooms: 2
- 1/2 bathrooms: 1
- Partial bathrooms: 1
Rooms
- Room types: Master Bathroom
Primary bedroom
- Level: Second
Heating
- Forced Air
Cooling
- Central Air, Ceiling Fan(s)
Appliances
- Included: Dryer, Microwave, Refrigerator, Washer, Water Softener Owned, Disposal, Gas Oven, Gas Range, Free-Standing Range
Features
- Walk-In Closet(s), Smart Thermostat
- Flooring: Carpet
- Doors: Sliding Doors
- Windows: Blinds, Drapes, Full, Window Coverings, Double Pane Windows
- Basement: Full
- Number of fireplaces: 1
- Fireplace features: Fireplace Insert, Insert
Interior area
- Total structure area: 3,127
- Total interior livable area: 3,127 sqft
- Finished area above ground: 2,175
- Finished area below ground: 95
Video & virtual tour
Property
Parking
- Total spaces: 4
- Parking features: RV Access/Parking
- Garage spaces: 2
- Uncovered spaces: 2
Features
- Levels: Two
- Stories: 3
- Patio & porch: Covered, Covered Patio
- Exterior features: Entry (Foyer)
- Fencing: Full
- Has view: Yes
- View description: Mountain(s)
Lot
- Size: 5,662 Square Feet
- Features: Curb & Gutter, Secluded, Sprinkler: Auto-Full, Drip Irrigation: Auto-Full
- Topography: Terrain
- Residential vegetation: Landscaping: Full, Mature Trees
Details
- Additional structures: Outbuilding, Storage Shed(s)
- Parcel number: 393190217
- Zoning description: Single-Family
Construction
Type & style
- Home type: SingleFamily
- Property subtype: Single Family Residence
Materials
- Cement Siding
- Roof: Asphalt
Condition
- Blt./Standing
- New construction: No
- Year built: 2021
Details
- Warranty included: Yes
Utilities & green energy
- Water: Culinary, Irrigation: Pressure
- Utilities for property: Natural Gas Connected, Electricity Connected, Sewer Connected, Water Connected
Community & HOA
Community
- Features: Sidewalks
- Security: Fire Alarm, Security Alarm, Video Door Bell(s), Alarm System, Security System
- Subdivision: Foothill Village
HOA
- Has HOA: No
Location
- Region: Santaquin
Financial & listing details
- Price per square foot: $168/sqft
- Tax assessed value: $474,900
- Annual tax amount: $2,353
- Date on market: 7/17/2026
- Listing terms: Cash,Conventional,FHA,VA Loan
- Inclusions: Alarm System, Ceiling Fan, Dryer, Fireplace Insert, Microwave, Range, Refrigerator, Storage Shed(s), Washer, Water Softener: Own, Window Coverings, Video Door Bell(s), Smart Thermostat(s)
- Exclusions: Dryer, Washer
- Acres allowed for irrigation: 0
- Electric utility on property: Yes
- Road surface type: Paved
Estimated market value
$523,800
$498,000 - $550,000
$2,413/mo
Price history
| Date | Event | Price |
|---|---|---|
| 9/2/2026 | Price change | $524,500-0.1%$168/sqft |
Source:  UtahRealEstate.com #2172648 Report a problem UtahRealEstate.com #2172648 Report a problem | ||
| 7/21/2026 | Price change | $524,900-0.9%$168/sqft |
Source: UtahRealEstate.com #2172648 Report a problem | ||
| 7/17/2026 | Listed for sale | $529,900$169/sqft |
Source: UtahRealEstate.com #2172648 Report a problem | ||
| 7/13/2026 | Listing removed | $529,900$169/sqft |
Source: UtahRealEstate.com #2158183 Report a problem | ||
| 6/2/2026 | Price change | $529,900-0.9%$169/sqft |
Source: UtahRealEstate.com #2158183 Report a problem | ||
| 5/28/2026 | Price change | $534,900-0.9%$171/sqft |
Source: UtahRealEstate.com #2158183 Report a problem | ||
| 5/15/2026 | Listed for sale | $539,900$173/sqft |
Source: UtahRealEstate.com #2158183 Report a problem | ||
Public tax history
| Year | Property taxes | Tax assessment |
|---|---|---|
| 2025 | $2,626 +11.6% | $474,900 +11.5% |
| 2024 | $2,352 -4.4% | $425,900 -4.7% |
| 2023 | $2,460 -1.7% | $446,800 -4.7% |
| 2022 | $2,502 +113% | $468,800 +354.3% |
| 2021 | $1,175 | $103,200 |
Find assessor info on the county website
Monthly payment
Est. payment
Payment breakdown
Explore the cost of this home by adjusting the details. Changes won't be saved.Climate risks
Neighborhood: 84655
Nearby schools
Schools provided by the listing agent
- Elementary: Orchard Hills
- Middle: Payson Jr
- High: Payson
- District: Nebo
Source: UtahRealEstate.com. This data may not be complete. We recommend contacting the local school district to confirm school assignments for this home.
Similar homes
- $525,0003 bd3 ba3.1k sqft1177 S Raintree Ln, Santaquin, UT 84655For Sale
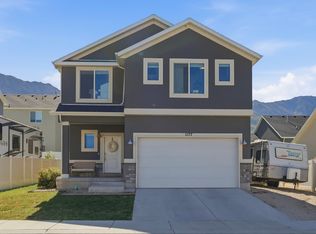
 MLS ID #2184304, Jessica Apsley, NVS Real Estate, Inc.. UtahRealEstate.com
 - $560,0005 bd3 ba3.4k sqft1223 S Red Cliff Dr, Santaquin, UT 84655For Sale
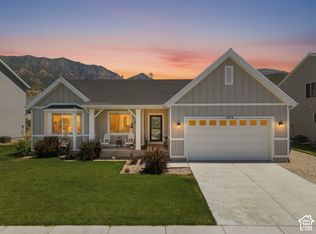 MLS ID #2170897, Amy Erdmann, KW WESTFIELD. UtahRealEstate.com
 - $558,0006 bd4 ba2.8k sqft1202 S Raintree Ln, Santaquin, UT 84655For Sale
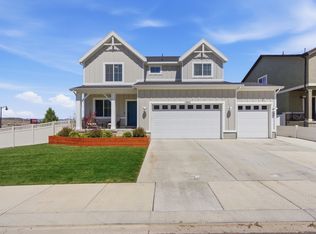 MLS ID #2180035, Devin Tanner, Real Estate Essentials. UtahRealEstate.com
 - $525,0004 bd4 ba3k sqft332 Stone Dr, Santaquin, UT 84655For Sale
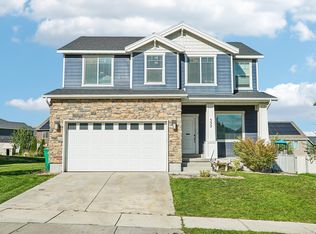 MLS ID #2185324, Jeremy Martin, Omada Real Estate. UtahRealEstate.com
 - $480,0003 bd2 ba2.9k sqft582 Stone Way, Santaquin, UT 84655For SaleMLS ID #2181894, Jennifer Sainsbury, Bybee & Co Realty, LLC. UtahRealEstate.com
- $424,9984 bd3 ba1.6k sqft879 S Brubaker Way, Santaquin, UT 84655For SaleMLS ID #2184285, Erica Fisher, UPT Real Estate. UtahRealEstate.com
- $554,9004 bd3 ba3.5k sqft1738 S Windsong Drive 358 #Sr, Santaquin, UT 84655New ConstructionMLS ID #2184614, Jake Chad Argyle, Advantage Real Estate Services LLC. UtahRealEstate.com
- $589,9005 bd3 ba2.8k sqft1079 E 270 S, Santaquin, UT 84655For SaleMLS ID #2176950, Ammon Childs, Simple Choice Real Estate. UtahRealEstate.com
- $679,0004 bd3 ba4.5k sqft372 W Westwood Way, Santaquin, UT 84655For SaleMLS ID #2168928, Phallon Grange, Luxury Group. UtahRealEstate.com
- $544,9003 bd2 ba4.3k sqft1706 S Windsong Drive 361 #Sr, Santaquin, UT 84655New ConstructionMLS ID #2184108, Carlos Alfredo Gatica-Alvarado, Advantage Real Estate Services LLC. UtahRealEstate.com
- $559,4904 bd3 ba3.3k sqft823 N 260 E #221, Santaquin, UT 84655For SaleMLS ID #2167857, Lennon Fotu, Meritage Homes of Utah, Inc. UtahRealEstate.com
- $700,0005 bd4 ba3.3k sqft328 N Appleview Dr, Santaquin, UT 84655For SaleMLS ID #2189947, R. Marley Orton, KW South Valley Keller Williams. UtahRealEstate.com
- $559,9004 bd3 ba3.4k sqft1503 S Deerbrook Rd #Sr-255, Santaquin, UT 84655For SaleMLS ID #2184310, Reed Smith, Advantage Real Estate Services LLC. UtahRealEstate.com
- $664,9005 bd4 ba3.4k sqft1345 Sageberry Dr, Santaquin, UT 84655For SaleMLS ID #2177865, Amy King, Equity Real Estate (Solid). UtahRealEstate.com
- $444,9003 bd2 ba2.8k sqft1669 S Sageberry Drive 343 #Sr, Santaquin, UT 84655New ConstructionMLS ID #2184607, Reed Smith, Advantage Real Estate Services LLC. UtahRealEstate.com
- $569,9005 bd3 ba4.6k sqft1648 S Windsong Drive 367 #Sr, Santaquin, UT 84655New ConstructionMLS ID #2185572, Reed Smith, Advantage Real Estate Services LLC. UtahRealEstate.com
- $614,9904 bd3 ba3.6k sqft243 E 770 N #219, Santaquin, UT 84655For SaleMLS ID #2173589, Jeff Demke, Meritage Homes of Utah, Inc. UtahRealEstate.com
- $445,0003 bd3 ba2.3k sqft341 E 100 S, Santaquin, UT 84655For SaleMLS ID #2190614, Amy Erdmann, KW WESTFIELD. UtahRealEstate.com
- $425,0003 bd3 ba2.1k sqft343 E 100 S, Santaquin, UT 84655For SaleMLS ID #2190618, Amy Erdmann, KW WESTFIELD. UtahRealEstate.com
