SELLER IS OPEN TO OPTIONS! Sale, rent, or lease to own-let's see what we can negotiate! Located on nearly half an acre on the quiet edge of Santaquin, this home comes with a 100% paid-off solar system, helping keep monthly power costs remarkably low. The fully equipped basement apartment offers outstanding flexibility with its own private exterior entrance, full kitchen, laundry, two bedrooms, and one bathroom. Whether you're looking for rental income, multi-generational living, guest accommodations, or simply additional living space, this setup is ready to meet your needs. Interior access also allows the home to function as one spacious 5-bedroom, 2-bath residence if desired. The main level features a beautifully updated kitchen and dining area, three bedrooms, and a spacious bathroom complete with a deep soaking tub and separate luxury shower. Need room for hobbies, toys, or a home-based business? The impressive 60x30 detached garage/shop with power is ready for your workshop, car collection, recreational equipment, or additional workspace. An additional barn/shed provides even more storage for tools, equipment, or outdoor gear. The private backyard is fully fenced and features an automated sprinkler system, creating the perfect space to relax, entertain, garden, or simply enjoy the extra room. If you've been looking for a property that helps lower monthly expenses while offering income potential, exceptional workspace, and room to grow, this one checks all the boxes. Bring us your ideas and let's see what we can make work! Disclosure: Seller and Seller's Agent are related.
For sale
Price cut: $14K (9/25)
$585,000
421 N 500 W, Santaquin, UT 84655
5beds
2,632sqft
Single Family Residence
Built in 1977
0.48 Acres Lot
$583,500 Zestimate®
$222/sqft
$-- HOA
What's special
Dining areaAutomated sprinkler systemNearly half an acreThree bedrooms
- 179 days
- 350
- 22
Zillow last checked:
Listing updated:
Listed by:
Meadow Perides 801-787-0392,
The Agency Salt Lake City (Nephi),
Melissa SE Olenslager,
The Agency Salt Lake City (Nephi)
Source: UtahRealEstate.com,MLS#: 2150879
Facts & features
Interior
Bedrooms & bathrooms
- Bedrooms: 5
- Bathrooms: 2
- Full bathrooms: 1
- 3/4 bathrooms: 1
- Main level bedrooms: 3
Rooms
- Room types: Second Kitchen, Updated Kitchen
Heating
- Forced Air, Central, Active Solar
Cooling
- Central Air
Appliances
- Included: Refrigerator, Disposal, Free-Standing Range
- Laundry: Electric Dryer Hookup
Features
- Basement Apartment, Separate Bath/Shower, In-Law Floorplan, Granite Counters
- Flooring: Carpet, Laminate, Tile
- Windows: Blinds, Double Pane Windows
- Basement: Entrance,Full,Walk-Out Access,Basement Entrance
- Has fireplace: No
Interior area
- Total structure area: 2,632
- Total interior livable area: 2,632 sqft
- Finished area above ground: 1,316
- Finished area below ground: 1,316
Property
Parking
- Total spaces: 10
- Parking features: Covered, RV Access/Parking
- Garage spaces: 2
- Uncovered spaces: 8
Features
- Stories: 2
- Exterior features: Trampoline
- Fencing: Partial
- Has view: Yes
- View description: Mountain(s), Valley
Lot
- Size: 0.48 Acres
- Features: Additional Land Available, Sprinkler: Manual-Part, Private
- Topography: Terrain
- Residential vegetation: Landscaping: Part, Mature Trees, Pines
Details
- Additional structures: Workshop, Outbuilding, Storage Shed(s)
- Parcel number: 536400001
- Zoning: RES
- Zoning description: Single-Family
- Horses can be raised: Yes
- Horse amenities: Barn, Horse Property
Construction
Type & style
- Home type: SingleFamily
- Architectural style: Rambler/Ranch
- Property subtype: Single Family Residence
Materials
- Asphalt, Brick
- Roof: Asphalt
Condition
- Blt./Standing
- New construction: No
- Year built: 1977
- Major remodel year: 2022
Utilities & green energy
- Sewer: Public Sewer, Sewer: Public
- Water: Culinary
- Utilities for property: Natural Gas Connected, Electricity Connected, Sewer Connected, Water Connected
Green energy
- Energy generation: Solar
Community & HOA
Community
- Features: Sidewalks
- Subdivision: Timber Valley
HOA
- Has HOA: No
Location
- Region: Santaquin
Financial & listing details
- Price per square foot: $222/sqft
- Tax assessed value: $441,500
- Annual tax amount: $2,442
- Date on market: 4/15/2026
- Listing terms: Cash,Conventional,FHA,Lease Option,VA Loan,USDA Loan
- Inclusions: Range, Refrigerator, Storage Shed(s), Trampoline
- Exclusions: Dryer, Washer
- Acres allowed for irrigation: 0
- Electric utility on property: Yes
Estimated market value
$583,500
$554,000 - $613,000
$2,271/mo
Price history
| Date | Event | Price |
|---|---|---|
| 10/9/2026 | Price change | $1,800-43.8%$1/sqft |
Source: Zillow Rentals Report a problem | ||
| 9/25/2026 | Price change | $585,000-2.3%$222/sqft |
Source:  UtahRealEstate.com #2150879 Report a problem UtahRealEstate.com #2150879 Report a problem | ||
| 9/22/2026 | Listed for rent | $3,200+190.9%$1/sqft |
Source: Zillow Rentals Report a problem | ||
| 7/22/2026 | Price change | $599,000-4.1%$228/sqft |
Source: UtahRealEstate.com #2150879 Report a problem | ||
| 6/24/2026 | Price change | $624,900-2.2%$237/sqft |
Source: UtahRealEstate.com #2150879 Report a problem | ||
| 6/5/2026 | Price change | $639,000-1.5%$243/sqft |
Source: UtahRealEstate.com #2150879 Report a problem | ||
| 4/16/2026 | Listed for sale | $649,000+8.2%$247/sqft |
Source: UtahRealEstate.com #2150879 Report a problem | ||
| 4/25/2025 | Listing removed | $1,100 |
Source: Zillow Rentals Report a problem | ||
| 4/11/2025 | Price change | $1,100-15.4% |
Source: Zillow Rentals Report a problem | ||
| 2/27/2025 | Price change | $1,300-13.3% |
Source: Zillow Rentals Report a problem | ||
| 1/23/2025 | Listed for rent | $1,500$1/sqft |
Source: Zillow Rentals Report a problem | ||
| 3/15/2022 | Pending sale | $599,900$228/sqft |
Source: UtahRealEstate.com #1793861 Report a problem | ||
| 3/9/2022 | Price change | $599,900-2%$228/sqft |
Source: UtahRealEstate.com #1793861 Report a problem | ||
| 2/26/2022 | Listed for sale | $612,000$233/sqft |
Source: UtahRealEstate.com #1793861 Report a problem | ||
Public tax history
| Year | Property taxes | Tax assessment |
|---|---|---|
| 2025 | $2,442 +9.5% | $441,500 +9.4% |
| 2024 | $2,229 +0.8% | $403,600 +0.5% |
| 2023 | $2,212 | $401,700 |
Find assessor info on the county website
Monthly payment
Est. payment
Payment breakdown
Explore the cost of this home by adjusting the details. Changes won't be saved.Climate risks
Neighborhood: 84655
Nearby schools
Schools provided by the listing agent
- Elementary: Santaquin
- Middle: Payson Jr
- High: Payson
- District: Nebo
Source: UtahRealEstate.com. This data may not be complete. We recommend contacting the local school district to confirm school assignments for this home.
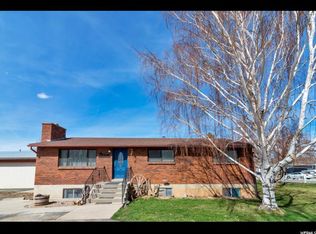
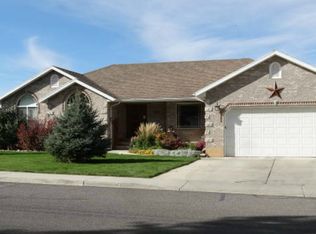
Similar homes
- $585,0005 bd3 ba2.3k sqft650 S 100 W, Santaquin, UT 84655For Sale
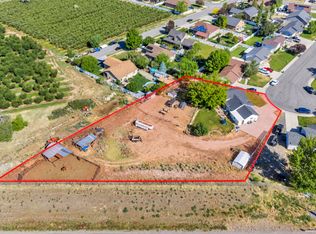
 MLS ID #2162249, Steven O'Donnell, Equity Real Estate (South Valley). UtahRealEstate.com
 - $480,0006 bd3 ba2.6k sqft388 N 400 W, Santaquin, UT 84655For Sale
 MLS ID #2169727, Joanna Williams, Century 21 Everest. UtahRealEstate.com
 - $580,0004 bd3 ba3.1k sqft1321 Trailside Dr, Santaquin, UT 84655For Sale
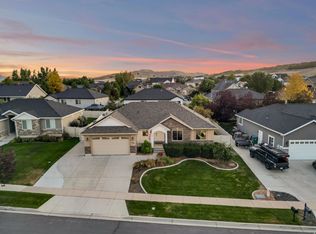 MLS ID #2185412, Kylie Lance, The Lance Group Real Estate. UtahRealEstate.com
 - $525,0004 bd4 ba3k sqft332 Stone Dr, Santaquin, UT 84655For Sale
 MLS ID #2185324, Jeremy Martin, Omada Real Estate. UtahRealEstate.com
 - $560,0005 bd3 ba3.4k sqft1223 S Red Cliff Dr, Santaquin, UT 84655For SaleMLS ID #2170897, Amy Erdmann, KW WESTFIELD. UtahRealEstate.com
- $558,0006 bd4 ba2.8k sqft1202 S Raintree Ln, Santaquin, UT 84655For SaleMLS ID #2180035, Devin Tanner, Real Estate Essentials. UtahRealEstate.com
- $549,9005 bd3 ba3k sqft432 S 600 E, Payson, UT 84651For SaleMLS ID #2189031, Terry James Coyle, Equity Real Estate (South Valley). UtahRealEstate.com
- $525,0003 bd3 ba3.1k sqft1177 S Raintree Ln, Santaquin, UT 84655For SaleMLS ID #2184304, Jessica Apsley, NVS Real Estate, Inc.. UtahRealEstate.com
- $480,0003 bd2 ba2.9k sqft582 Stone Way, Santaquin, UT 84655For SaleMLS ID #2181894, Jennifer Sainsbury, Bybee & Co Realty, LLC. UtahRealEstate.com
- $550,0005 bd3 ba2.4k sqft1585 S 910 W, Payson, UT 84651For SaleMLS ID #2183603, Wyatt Mcraney, Summit Commercial Advisors LLC. UtahRealEstate.com
- $539,9004 bd3 ba2.7k sqft687 E 600 S, Payson, UT 84651For SaleMLS ID #2152980, Clayton Q Cundy, JC Realty. UtahRealEstate.com
- $412,0004 bd4 ba2.1k sqft951 N Apple Seed Ln, Santaquin, UT 84655For SaleMLS ID #2189653, Alena Christensen, Smart Moves Realty Inc.. UtahRealEstate.com
- $549,0004 bd2 ba2.3k sqft62 S Clark Ln, Elk Ridge, UT 84651For SaleMLS ID #2167994, Russ Robinson, KW WESTFIELD. UtahRealEstate.com
- $445,0004 bd3 ba2.4k sqft1754 S Freestone Blvd, Santaquin, UT 84655For SaleMLS ID #2168393, Cory Baker, R and R Realty LLC. UtahRealEstate.com
- $397,5004 bd4 ba2.1k sqft937 N Apple Seed Ln, Santaquin, UT 84655For SaleMLS ID #2188952, Shelly Mathie, Better Homes and Gardens Real Estate Momentum (Lehi). UtahRealEstate.com
- $485,0005 bd3 ba2.2k sqft1353 S 360 W, Payson, UT 84651For SaleMLS ID #2163841, Allison Booth, RE/MAX Associates. UtahRealEstate.com
- $449,9005 bd2 ba2.1k sqft799 W 1150 S, Payson, UT 84651For SaleMLS ID #2184154, Wayne Burton, Real Broker, LLC (Farmington). UtahRealEstate.com
- $465,4005 bd2 ba2.1k sqft1147 S 730 W, Payson, UT 84651For SaleMLS ID #2166185, Dakota J Quibell, NextHome Navigator. UtahRealEstate.com
- $640,0006 bd3 ba3.7k sqft114 N Clark Ln, Elk Ridge, UT 84651For SaleMLS ID #2157241, Joshua H Rudder, Homie. UtahRealEstate.com
- $595,0006 bd2 ba2.3k sqft420 E 600 S, Payson, UT 84651For SaleMLS ID #2127889, James Ewell, Real Broker, LLC. UtahRealEstate.com
