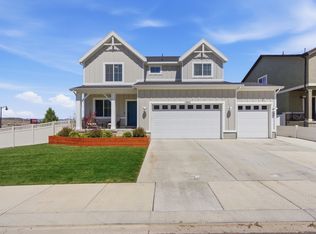
Morning coffee comes with a mountain view here. From the living room's oversized picture window, the Wasatch foothills rise just above the rooftops, a daily reminder that the trails, campsites, and scenic drives of Santaquin Canyon are only minutes from your front door. Inside, the main level is open, bright, and easy to live in. Wood look plank flooring runs through the kitchen, dining, and living areas, while recessed lighting and modern black ceiling fans keep every space feeling polished. The kitchen is built for real life: crisp white shaker cabinetry, a gas range, stainless steel appliances, a pantry, and a generous island with seating for four that quickly becomes the spot for homework, snacks, and Sunday dinner. A sliding door off the dining area opens straight to the backyard, so summer evenings drift outside without a second thought. The primary suite is a true retreat with plush carpet, room for a king bed, and a private bath featuring a long vanity and a separate toilet room. The real showstopper is the oversized walk in closet with built in shelving, the kind of storage that makes getting dressed feel organized every single day. Out back, the fully fenced yard offers a wide stretch of green lawn, a concrete patio ready for outdoor dining and grilling, and those same foothill views as the backdrop. There is space for a trampoline, a garden, and a game of catch all at once. Foothill Village sits about a mile and a half from Orchard Hills Elementary, Orchard Hills Park, and Interstate 15, so commuting to Payson, Spanish Fork, or Provo is simple while you come home to a quieter, small town pace. Come see how the light fills these rooms in person. This one is worth the drive. Assumable mortgage with a rate of 2.75%. Water softener included.
Pending
$515,000
1247 S Red Cliff Dr, Santaquin, UT 84655
5beds
3,067sqft
Single Family Residence
Built in 2021
8,276 Square Feet Lot
$514,200 Zestimate®
$168/sqft
$-- HOA
What's special
Fully fenced yardCrisp white shaker cabinetryMountain viewWood look plank flooringRecessed lightingStainless steel appliancesGas range
- 16 days
- 357
- 49
Zillow last checked:
Listing updated:
Listed by:
Amy Erdmann 801-360-8428,
KW WESTFIELD
Source: UtahRealEstate.com,MLS#: 2188650
Facts & features
Interior
Bedrooms & bathrooms
- Bedrooms: 5
- Bathrooms: 3
- Full bathrooms: 2
- 1/2 bathrooms: 1
- Partial bathrooms: 1
Rooms
- Room types: Master Bathroom
Primary bedroom
- Level: Second
Heating
- Forced Air, Central, >= 95% efficiency
Cooling
- Central Air
Appliances
- Included: Microwave, Refrigerator, Gas Oven, Gas Range, Free-Standing Range
- Laundry: Electric Dryer Hookup
Features
- Walk-In Closet(s)
- Flooring: Carpet, Laminate, Vinyl
- Doors: Sliding Doors
- Windows: Blinds, Double Pane Windows
- Basement: Full
- Has fireplace: No
Interior area
- Total structure area: 3,067
- Total interior livable area: 3,067 sqft
- Finished area above ground: 2,117
- Finished area below ground: 95
Video & virtual tour
Property
Parking
- Total spaces: 2
- Parking features: Garage - Attached
- Attached garage spaces: 2
Features
- Levels: Two
- Stories: 3
- Patio & porch: Porch, Patio, Open Porch, Open Patio
- Exterior features: Entry (Foyer)
- Has view: Yes
- View description: Mountain(s)
Lot
- Size: 8,276 Square Feet
- Features: Curb & Gutter, Sprinkler: Auto-Full
- Residential vegetation: Landscaping: Full
Details
- Parcel number: 393190222
- Zoning: RES
- Zoning description: Single-Family
Construction
Type & style
- Home type: SingleFamily
- Property subtype: Single Family Residence
Materials
- Stucco, Cement Siding
- Roof: Asphalt
Condition
- Blt./Standing
- New construction: No
- Year built: 2021
Details
- Warranty included: Yes
Utilities & green energy
- Sewer: Public Sewer, Sewer: Public
- Water: Culinary, Irrigation
- Utilities for property: Natural Gas Connected, Electricity Connected, Sewer Connected, Water Connected
Community & HOA
Community
- Features: Sidewalks
- Security: Fire Alarm
- Subdivision: Foothill Village
HOA
- Has HOA: No
Location
- Region: Santaquin
Financial & listing details
- Price per square foot: $168/sqft
- Tax assessed value: $490,500
- Annual tax amount: $2,712
- Date on market: 10/1/2026
- Listing terms: Cash,Conventional,FHA,VA Loan,USDA Loan
- Inclusions: Microwave, Range, Refrigerator
- Exclusions: Dryer, Washer, Window Coverings, Video Door Bell(s)
- Acres allowed for irrigation: 0
- Electric utility on property: Yes
Estimated market value
$514,200
$488,000 - $540,000
$2,315/mo
Price history
| Date | Event | Price |
|---|---|---|
| 10/17/2026 | Pending sale | $515,000$168/sqft |
Source:  UtahRealEstate.com #2188650 Report a problem UtahRealEstate.com #2188650 Report a problem | ||
| 10/1/2026 | Listed for sale | $515,000$168/sqft |
Source: UtahRealEstate.com #2188650 Report a problem | ||
Public tax history
| Year | Property taxes | Tax assessment |
|---|---|---|
| 2025 | $2,713 +11.5% | $490,500 +11.4% |
| 2024 | $2,432 -4.2% | $440,300 -4.5% |
| 2023 | $2,537 -1.6% | $460,900 -4.6% |
| 2022 | $2,579 +103.9% | $483,100 +334.8% |
| 2021 | $1,265 | $111,100 |
Find assessor info on the county website
Monthly payment
Est. payment
Payment breakdown
Explore the cost of this home by adjusting the details. Changes won't be saved.Climate risks
Neighborhood: 84655
Nearby schools
Schools provided by the listing agent
- Elementary: Orchard Hills
- Middle: Payson Jr
- High: Payson
- District: Nebo
Source: UtahRealEstate.com. This data may not be complete. We recommend contacting the local school district to confirm school assignments for this home.
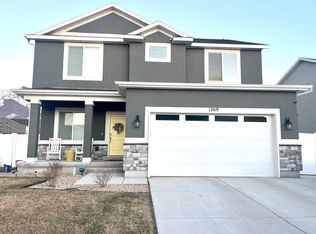
Similar homes
- $560,0005 bd3 ba3.4k sqft1223 S Red Cliff Dr, Santaquin, UT 84655For Sale
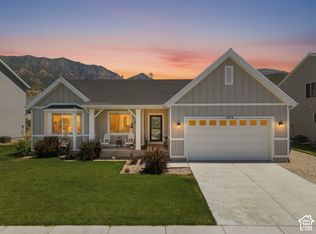
 MLS ID #2170897, Amy Erdmann, KW WESTFIELD. UtahRealEstate.com
 - $525,0003 bd3 ba3.1k sqft1177 S Raintree Ln, Santaquin, UT 84655For Sale
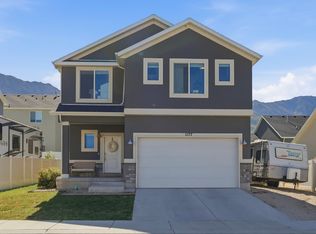 MLS ID #2184304, Jessica Apsley, NVS Real Estate, Inc.. UtahRealEstate.com
 - $524,5003 bd3 ba3.1k sqft1209 S Red Cliff Dr, Santaquin, UT 84655For Sale
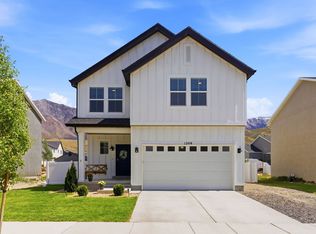 MLS ID #2172648, Robyn Buckwalter, KW South Valley Keller Williams. UtahRealEstate.com
 - $558,0006 bd4 ba2.8k sqft1202 S Raintree Ln, Santaquin, UT 84655For Sale
 MLS ID #2180035, Devin Tanner, Real Estate Essentials. UtahRealEstate.com
 - $525,0004 bd4 ba3k sqft332 Stone Dr, Santaquin, UT 84655For SaleMLS ID #2185324, Jeremy Martin, Omada Real Estate. UtahRealEstate.com
- $515,0004 bd4 ba2.6k sqft1713 S Windemere Rd, Santaquin, UT 84655For SaleMLS ID #2169934, Jennifer Call, ERA Brokers Consolidated (Utah County). UtahRealEstate.com
- $480,0003 bd2 ba2.9k sqft582 Stone Way, Santaquin, UT 84655For SaleMLS ID #2181894, Jennifer Sainsbury, Bybee & Co Realty, LLC. UtahRealEstate.com
- $424,9984 bd3 ba1.6k sqft879 S Brubaker Way, Santaquin, UT 84655For SaleMLS ID #2184285, Erica Fisher, UPT Real Estate. UtahRealEstate.com
- $700,0005 bd4 ba3.3k sqft328 N Appleview Dr, Santaquin, UT 84655For SaleMLS ID #2189947, R. Marley Orton, KW South Valley Keller Williams. UtahRealEstate.com
- $679,0004 bd3 ba4.5k sqft372 W Westwood Way, Santaquin, UT 84655For SaleMLS ID #2168928, Phallon Grange, Luxury Group. UtahRealEstate.com
- $664,9005 bd4 ba3.4k sqft1345 Sageberry Dr, Santaquin, UT 84655For SaleMLS ID #2177865, Amy King, Equity Real Estate (Solid). UtahRealEstate.com
- $559,9004 bd3 ba3.4k sqft1503 S Deerbrook Rd #Sr-255, Santaquin, UT 84655For SaleMLS ID #2184310, Reed Smith, Advantage Real Estate Services LLC. UtahRealEstate.com
- $559,4904 bd3 ba3.3k sqft823 N 260 E #221, Santaquin, UT 84655For SaleMLS ID #2167857, Lennon Fotu, Meritage Homes of Utah, Inc. UtahRealEstate.com
- $544,9003 bd2 ba4.3k sqft1706 S Windsong Drive 361 #Sr, Santaquin, UT 84655New ConstructionMLS ID #2184108, Carlos Alfredo Gatica-Alvarado, Advantage Real Estate Services LLC. UtahRealEstate.com
- $574,4904 bd3 ba3.6k sqft847 N 260 E #223, Santaquin, UT 84655New ConstructionMLS ID #2162627, Lennon Fotu, Meritage Homes of Utah, Inc. UtahRealEstate.com
- $444,9003 bd2 ba2.8k sqft1669 S Sageberry Drive 343 #Sr, Santaquin, UT 84655New ConstructionMLS ID #2184607, Reed Smith, Advantage Real Estate Services LLC. UtahRealEstate.com
- $577,9904 bd3 ba3.3k sqft875 N 260 E #226, Santaquin, UT 84655For SaleMLS ID #2156132, Zack Simpkins, Meritage Homes of Utah, Inc. UtahRealEstate.com
- $623,9905 bd3 ba3.9k sqft811 N 260 E #220, Santaquin, UT 84655New ConstructionMLS ID #2173598, Lennon Fotu, Meritage Homes of Utah, Inc. UtahRealEstate.com
- $614,9904 bd3 ba3.6k sqft243 E 770 N #219, Santaquin, UT 84655For SaleMLS ID #2173589, Jeff Demke, Meritage Homes of Utah, Inc. UtahRealEstate.com
